Skip main navigation
Sold for $800,000
  • Listing Provided by: Coldwell Banker Realty
    Bought with: The Don Pelletier Group
    Tax assessed value
    $800,000

    960 Prestwick Ct, Vista, CA 92081

    3beds
    1,328sqft
    Single Family Residence
    Built in 1983
    3,135 Square Feet Lot
    $825,500 Zestimate®
    $602/sqft
    $3,738 Estimated rent

    Home value

    $825,500

    $784,000 - $867,000

    $3,738/mo

    Zestimate® history
    Loading
    Loading...

    Owner options

    List your home for rent

    $3,738/mo

    Rent Zestimate®

    Find your next renter with Zillow Rental Manager. Plus, with online applications, you can quickly screen prospective tenants – for free.

    Learn more

    $3,738/mo

    Rent Zestimate®

    Refinance and save

    $5,290/mo

    Est. payment

    Refinancing to a lower rate could help reduce your monthly payments and save thousands over the life of the loan.

    See today's rates

    $5,290/mo

    Est. payment

    Explore your selling options

    Work with a Zillow partner agent

    Leverage their expertise and Zillow's premium Showcase listings to get your home seen by more buyers.

    Get started

    List with your own agent

    Get your home in front of millions of buyers by listing it on Zillow.

    Learn how to do it

    Sell it yourself

    Take full control of how buyers see your home on Zillow by listing For Sale by Owner (FSBO).

    List your home

    What's special

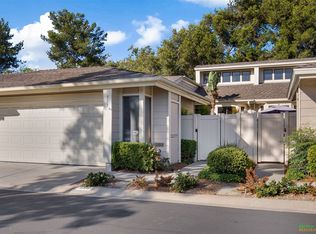
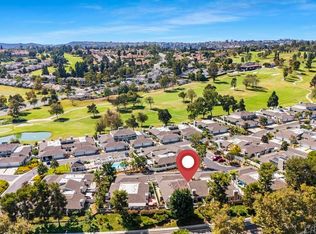
    Professionally remodeled & located in the beautiful golf course community of Shadowridge Greens. Kitchen has been completely remodeled with all new custom cabinets featuring convenient pullouts, Quartzite counters with under-counter LED lights & breakfast bar large enough for 5 bar stools. All appliances are stainless steel Thermador. Stove is dual-fuel gas with electric oven, Bosch stainless refrigerator, silent dishwasher & microwave oven. Gorgeous wood laminate floors & dual pane windows throughout the home. Living room has refaced gas fireplace with gas logs. Large master suite with walk-in closet & beveled mirror doors. Two sinks with vanities & large walk-in shower with skylight. Solar tubes in both bathrooms for natural light. Home has newer forced air natural gas central heating, duct work, air-conditioning & hot water tank. All bedrooms & living room have ceiling fans. All mounted TV's may stay. Recent exterior paint & newer roofing all with warranty. Garage has solar fan & electric door opener. Community amenities include pool & spa with access at end of the street. Also included in HOA is the landscaping, exterior paint, roofs & fencing. This home is move in ready.

    Zillow last checked:

    Listing updated:

    Listing Provided by:

    Linda Krikorian DRE #00782670 lindacoldwell@aol.com,

    Coldwell Banker Realty

    Bought with:

    Don Pelletier, DRE #00866225

    The Don Pelletier Group

    Source: CRMLS,MLS#: NDP2405653MLS LogoOriginating MLS: California Regional MLS (North San Diego County & Pacific Southwest AORs)

    Facts & features

    Interior

    Bedrooms & bathrooms
    • Bedrooms: 3
    • Bathrooms: 2
    • Full bathrooms: 2
    • Main level bathrooms: 1
    • Main level bedrooms: 1
    Primary bedroom
    • Features: Main Level Primary
    Primary bedroom
    • Features: Primary Suite
    Bedroom
    • Features: All Bedrooms Down
    Bathroom
    • Features: Bathroom Exhaust Fan, Dual Sinks, Low Flow Plumbing Fixtures, Stone Counters, Remodeled, Walk-In Shower
    Kitchen
    • Features: Quartz Counters, Remodeled, Self-closing Cabinet Doors, Self-closing Drawers, Updated Kitchen
    Other
    • Features: Walk-In Closet(s)
    Heating
    • Forced Air, Natural Gas
    Cooling
    • Central Air
    Appliances
    • Included: Convection Oven, Dishwasher, Electric Oven, Electric Range, Gas Cooking, Disposal, Gas Range, Gas Water Heater, Microwave, Refrigerator, Self Cleaning Oven
    • Laundry: Washer Hookup, Electric Dryer Hookup, Gas Dryer Hookup, Laundry Closet
    Features
    • Breakfast Bar, Ceiling Fan(s), Separate/Formal Dining Room, Stone Counters, Recessed Lighting, All Bedrooms Down, Attic, Main Level Primary, Primary Suite, Walk-In Closet(s)
    • Flooring: Laminate, Wood
    • Doors: Mirrored Closet Door(s)
    • Windows: Blinds, Double Pane Windows, Skylight(s)
    • Has fireplace: Yes
    • Fireplace features: Gas Starter, Living Room, Wood Burning
    • Common walls with other units/homes: 1 Common Wall,End Unit
    Interior area
    • Total interior livable area: 1,328 sqft
    • Finished area below ground: 0

    Property

    Parking
    • Total spaces: 2
    • Parking features: Door-Single, Garage Faces Front, Garage, Garage Door Opener, Off Street, Paved, Permit Required
    • Attached garage spaces: 2
    Accessibility
    • Accessibility features: No Stairs
    Features
    • Levels: One
    • Stories: 1
    • Entry location: 1
    • Patio & porch: Brick, Concrete, Patio
    • Exterior features: Rain Gutters
    • Pool features: Community, Heated Passively, In Ground, Association
    • Has spa: Yes
    • Spa features: Heated
    • Fencing: Block,Good Condition,Vinyl
    • Has view: Yes
    • View description: None
    Lot
    • Size: 3,135 sqft
    • Dimensions: 88' x 34' x 63' x 27'
    • Features: Landscaped, Level, Planned Unit Development, Sprinklers None
    Details
    • Parcel number: 2174115400
    • Zoning: R1
    • Special conditions: Standard

    Construction

    Type & style
    • Home type: SingleFamily
    • Architectural style: Cape Cod,Patio Home
    • Property subtype: Single Family Residence
    • Attached to another structure: Yes
    Materials
    • Drywall, Stucco, Wood Siding
    • Foundation: Concrete Perimeter
    • Roof: Composition,Flat,Rolled/Hot Mop
    Condition
    • Updated/Remodeled
    • New construction: No
    • Year built: 1983

    Utilities & green energy

    • Electric: 220 Volts in Laundry
    • Sewer: Public Sewer
    • Utilities for property: Cable Connected, Electricity Connected

    Community & neighborhood

    Security
    • Security features: Carbon Monoxide Detector(s), Smoke Detector(s)
    Community
    • Community features: Curbs, Street Lights, Suburban, Sidewalks, Pool
    Location
    • Region: Vista

    HOA & financial

    HOA
    • Has HOA: Yes
    • HOA fee: $229 monthly
    • Amenities included: Pool, Pet Restrictions, Spa/Hot Tub
    • Association name: The Greens at Shadowridge
    • Association phone: 760-978-9609
    • Second HOA fee: $42 monthly
    • Second association name: Shadowridge Master Association
    • Second association phone: 760-918-8040

    Other

    Other facts
    • Listing terms: Cash,Cash to New Loan,Conventional,VA Loan
    • Road surface type: Paved

    Price history

    DateEventPrice
    8/1/2024Sold$800,000+0%$602/sqft
    Source: CRMLS #NDP2405653 Report a problem
    7/14/2024Pending sale$799,900$602/sqft
    Source: CRMLS #NDP2405653 Report a problem
    7/3/2024Contingent$799,900$602/sqft
    Source: CRMLS #NDP2405653 Report a problem
    6/28/2024Listed for sale$799,900+116.2%$602/sqft
    Source: CRMLS #NDP2405653 Report a problem
    3/3/2015Sold$370,000-2.4%$279/sqft
    Source: Public Record Report a problem
    1/12/2015Listed for sale$379,000+26.3%$285/sqft
    Source: Endeavor Group #LG15005192 Report a problem
    5/5/2010Sold$300,000+0.3%$226/sqft
    Source: Public Record Report a problem
    3/8/2010Listed for sale$299,000+100.7%$225/sqft
    Source: Dominion Enterprises Report a problem
    7/30/1999Sold$149,000+14.6%$112/sqft
    Source: Public Record Report a problem
    10/30/1997Sold$130,000$98/sqft
    Source: Public Record Report a problem

    Public tax history

    YearProperty taxesTax assessment
    2025$9,681 +79.9%$800,000 +83.5%
    2024$5,382 +2.2%$435,955 +2%
    2023$5,267 +0.2%$427,408 +2%
    2022$5,254 +2%$419,028 +2%
    2021$5,151 +0.3%$410,813 +1%
    2020$5,135 +18.1%$406,602 +2%
    2019$4,348 -11.7%$398,630 +2%
    2018$4,924 +0.3%$390,815 +2%
    2017$4,908 +2.1%$383,153 +2%
    2016$4,809 +16.7%$375,641 +19.3%
    2015$4,121 +0.4%$315,000
    2014$4,103 $315,000 +14.5%
    2013-- $275,000
    2012-- $275,000 -9%
    2011-- $302,258 +70.4%
    2010-- $177,406 -0.2%
    2009-- $177,828 +2%
    2008-- $174,342 +2%
    2007-- $170,925 +2%
    2006-- $167,575 +2%
    2005-- $164,290 +2%
    2004-- $161,069 +1.9%
    2003-- $158,118 +2%
    2002-- $155,019 +2%
    2001-- $151,980

    Find assessor info on the county website

    Neighborhood: 92081

    Nearby schools

    GreatSchools rating
    Schools provided by the listing agent
    • High: Ramona

    Source: CRMLS. This data may not be complete. We recommend contacting the local school district to confirm school assignments for this home.

    Get a cash offer in 3 minutes
    Find out how much your home could sell for in as little as 3 minutes with a no-obligation cash offer.
    Estimated market value
    $825,500
    Get a cash offer in 3 minutes
    Find out how much your home could sell for in as little as 3 minutes with a no-obligation cash offer.
    Estimated market value
    $825,500