The Location You Want. The Updates You Need.
Stop compromising between price and location. Tucked into an established Florence pocket right next to Union, this property offers a complete top-to-bottom remodel that is entirely move-in ready. Every square inch has been refreshed for immediate occupancy. The single-level layout features a bright, open living space flowing into a sleek kitchen with upgraded finishes. Three bedrooms offer versatile space for remote work, guest housing, or clear separation of space. Sitting on a generous lot with quick access to Mount Zion, I-75, and local dining, this home minimizes your commute while keeping you seconds from the area's fastest-growing retail hubs. Skip the renovation delays--this one is ready today.
Pending
$230,000
960 Ridgeview Dr, Florence, KY 41042
3beds
976sqft
:
Get pre-qualified$1,588/mo
Single Family Residence, Residential
Built in 1960
10,454 Square Feet Lot
$-- Zestimate®
$236/sqft
$-- HOA
What's special
Complete top-to-bottom remodelSingle-level layoutGenerous lotBright open living space
- 27 days |
- 1,229 |
- 99 |
Likely to sell faster than
Zillow last checked:
Listing updated:
Listed by:
Camilyn Feliciano Diodonet 859-391-8843,
Keller Williams Realty Service
Source: NKMLS,MLS#: 644612
Facts & features
Interior
Bedrooms & bathrooms
- Bedrooms: 3
- Bathrooms: 1
- Full bathrooms: 1
Primary bedroom
- Features: Luxury Vinyl Flooring
- Level: First
- Area: 156
- Dimensions: 13 x 12
Bedroom 2
- Features: Luxury Vinyl Flooring
- Level: First
- Area: 120
- Dimensions: 10 x 12
Bedroom 3
- Features: Luxury Vinyl Flooring
- Level: First
- Area: 110
- Dimensions: 10 x 11
Dining room
- Features: Luxury Vinyl Flooring
- Level: First
- Area: 72
- Dimensions: 9 x 8
Kitchen
- Features: Luxury Vinyl Flooring
- Level: First
- Area: 88
- Dimensions: 11 x 8
Living room
- Features: Luxury Vinyl Flooring
- Level: First
- Area: 176
- Dimensions: 16 x 11
Primary bath
- Features: Ceramic Tile Flooring
- Level: First
- Area: 48
- Dimensions: 6 x 8
Heating
- Forced Air
Cooling
- Central Air
Appliances
- Included: Stainless Steel Appliance(s), Electric Range, Dishwasher, Microwave, Refrigerator
Features
- Stone Counters, Recessed Lighting
- Windows: Vinyl Frames
Interior area
- Total structure area: 976
- Total interior livable area: 976 sqft
Property
Parking
- Parking features: Driveway
- Has uncovered spaces: Yes
Features
- Levels: One
- Stories: 1
- Patio & porch: Patio, Porch
- Has view: Yes
- View description: Trees/Woods
Lot
- Size: 10,454 Square Feet
- Dimensions: 10,598
- Features: Sloped
Details
- Parcel number: 062.0012042.00
Construction
Type & style
- Home type: SingleFamily
- Architectural style: Ranch
- Property subtype: Single Family Residence, Residential
Materials
- Vinyl Siding
- Foundation: Concrete Perimeter, Block
- Roof: Shingle
Condition
- New construction: No
- Year built: 1960
Utilities & green energy
- Sewer: Public Sewer
- Water: Public
- Utilities for property: Water Available
Community & HOA
HOA
- Has HOA: No
Location
- Region: Florence
Financial & listing details
- Price per square foot: $236/sqft
- Tax assessed value: $116,100
- Annual tax amount: $1,298
- Date on market: 7/14/2026
- Cumulative days on market: 28 days
Estimated market value
Not available
Estimated sales range
Not available
Not available
Price history
| Date | Event | Price |
|---|---|---|
| 7/24/2026 | Pending sale | $230,000$236/sqft |
Source:  NKMLS #644612 Report a problem NKMLS #644612 Report a problem | ||
| 7/13/2026 | Listed for sale | $230,000+48.4%$236/sqft |
Source: NKMLS #644612 Report a problem | ||
| 2/25/2026 | Sold | $155,000+318.4%$159/sqft |
Source: Public Record Report a problem | ||
| 4/4/2014 | Sold | $37,050-5%$38/sqft |
Source: Public Record Report a problem | ||
| 11/27/2013 | Listed for sale | $39,000-15%$40/sqft |
Source: Park Realtors, LLC #424617 Report a problem | ||
| 10/2/2013 | Listing removed | $45,900$47/sqft |
Source: Treo Realty, LLC #418611 Report a problem | ||
| 8/31/2013 | Listed for sale | $45,900-10.9%$47/sqft |
Source: Treo Realty, LLC #418611 Report a problem | ||
| 7/12/2013 | Listing removed | $51,500$53/sqft |
Source: Treo Realty, LLC #418611 Report a problem | ||
| 5/15/2013 | Price change | $51,500-4.5%$53/sqft |
Source: Treo Realty, LLC #418611 Report a problem | ||
| 4/15/2013 | Listed for sale | $53,900$55/sqft |
Source: Treo Realty, LLC #418611 Report a problem | ||
Public tax history
| Year | Property taxes | Tax assessment |
|---|---|---|
| 2024 | $1,298 +4.5% | $116,100 +8.7% |
| 2023 | $1,242 +6% | $106,800 |
| 2022 | $1,172 -0.2% | $106,800 |
| 2021 | $1,175 -7.6% | $106,800 |
| 2020 | $1,271 | $106,800 +84.1% |
| 2019 | $1,271 +79.6% | $58,000 |
| 2018 | $708 +11.1% | $58,000 |
| 2017 | $637 | $58,000 |
| 2015 | $637 +5.7% | $58,000 |
| 2013 | $603 | $58,000 |
| 2012 | -- | $58,000 |
| 2011 | -- | $58,000 |
| 2010 | -- | $58,000 |
| 2009 | -- | $58,000 |
Find assessor info on the county website
Monthly payment
Est. payment
Payment breakdown
Explore the cost of this home by adjusting the details. Changes won't be saved.Climate risks
Neighborhood: 41042
Nearby schools
GreatSchools rating
- 3/10Ockerman Elementary SchoolGrades: PK-5Distance: 0.9 mi
- 2/10Rector A. Jones Middle SchoolGrades: 6-8Distance: 2.7 mi
- 4/10Boone County High SchoolGrades: 9-12Distance: 2.9 mi
Schools provided by the listing agent
- Elementary: Ockerman Elementary
- Middle: Ockerman Middle School
- High: Boone County High
Source: NKMLS. This data may not be complete. We recommend contacting the local school district to confirm school assignments for this home.
- $242,2003 bd1 ba800 sqft948 Ridgeview Dr, Florence, KY 41042Off Market
- $210,4003 bd1 ba925 sqft951 Ridgeview Dr, Florence, KY 41042Off Market
- $337,900-- bd-- ba-- sqft972 Ridgeview Dr, Florence, KY 41042Off Market
- $191,4002 bd1 ba747 sqft942 Ridgeview Dr, Florence, KY 41042Off Market
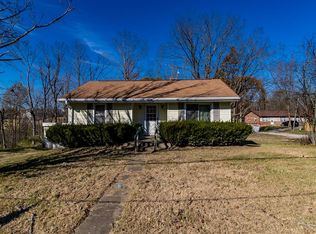
- $219,3003 bd1 ba984 sqft972 Ridgeview Dr, Florence, KY 41042Off Market
- $203,2003 bd1 ba1k sqft939 Ridgeview Dr, Florence, KY 41042Off Market
- $236,8002 bd2 ba1.7k sqft922 Ridgeview Dr, Florence, KY 41042Off Market
- $256,7003 bd1 ba936 sqft977 Ridgeview Dr, Florence, KY 41042Off Market
A local agent can set up tours, give advice and negotiate with sellers.
A local lender can help you make sure your offer is ready when you are.
Similar homes
- $245,0004 bd2 ba1.1k sqft100 Sanders Dr, Florence, KY 41042For Sale
 MLS ID #645467, Blaire Hancock, Simple Fee Realty. NKMLS
 - $228,9003 bd1 ba950 sqft4119 Circlewood Dr, Erlanger, KY 41018For Sale
 MLS ID #645415, Melissa Pryor, RE/MAX Victory + Affiliates. NKMLS
 - $229,5002 bd2 ba1.3k sqft1505 Atlanta Ct #201, Florence, KY 41042For Sale
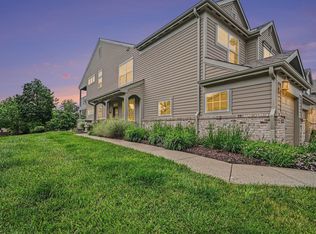 MLS ID #642863, Teresa Schultz, exp Realty, LLC. NKMLS
 - $162,0002 bd2 ba956 sqft31 Rio Grande Cir APT 11, Florence, KY 41042For Sale
 MLS ID #645515, Tonya Harris, Keller Williams Realty Service. NKMLS
 - $196,0003 bd1 ba864 sqft265 Shaw Ave, Elsmere, KY 41018For SaleMLS ID #645403, Cindy Shetterly, Keller Williams Realty Service. NKMLS
- $239,9003 bd2 ba1.1k sqft4050 Hutchinson Rd, Cincinnati, OH 45248For Sale
 MLS ID #1887470, Courtne' C Brass, Coldwell Banker Realty. Cincy MLS
 - $249,9003 bd2 ba1.4k sqft10363 Dugan Gap Rd, North Bend, OH 45052For SaleMLS ID #1888985, Rick J Finn, Coldwell Banker Realty. Cincy MLS
- $219,0003 bd2 ba1.4k sqft2976 Senour Rd, Independence, KY 41051For SaleMLS ID #642951, Steve Cheek, Berkshire Hathaway HomeService. NKMLS
- $230,0003 bd2 ba1k sqft8777 Morningstar Ln, Cincinnati, OH 45231For SaleMLS ID #1883006, Shadia Kassem, Plum Tree Realty. Cincy MLS
- $185,0002 bd2 ba1.3k sqft153 Saddlebrook Ln Unit 439, Florence, KY 41042PendingMLS ID #644347, Holly Maloney, eXp Realty, LLC. NKMLS
- $220,0002 bd1 ba1k sqft648 Bedinger St, Elsmere, KY 41018For SaleMLS ID #644204, Amy Miller, Simple Fee Realty. NKMLS
- $269,9003 bd2 ba1.3k sqft486 Forest Rd, Covington, KY 41015For SaleMLS ID #645402, Sherry Clark, Coldwell Banker Realty FM. NKMLS
- $235,0003 bd2 ba1.2k sqft3236 Vittmer Ave, Cincinnati, OH 45238For SaleMLS ID #1888607, Jeremiah Martin, eXp Realty. Cincy MLS
- $250,0003 bd1 ba988 sqft629 N Miami Ave, Cleves, OH 45002For SaleMLS ID #1889489, Keith T Taylor, Comey & Shepherd. Cincy MLS
- $320,0003 bd3 ba1.1k sqft4373 Kidwell Ln, Fort Wright, KY 41017For SaleMLS ID #645383, Kathy Wolfe, Keller Williams Realty Service. NKMLS
- $299,0003 bd3 ba960 sqft5212 Cody Rd, Independence, KY 41051For SaleMLS ID #645122, Mandy Kinley, Coldwell Banker Realty FM. NKMLS
- $215,0002 bd3 ba780 sqft515 9th Ave, Dayton, KY 41074For SaleMLS ID #645503, Varun Varma, Coldwell Banker Realty FM. NKMLS
- $239,9002 bd1 ba884 sqft7314 Dog Trot Rd, Cincinnati, OH 45248For SaleMLS ID #1888041, Arthur Greenlee IV, eXp Realty. Cincy MLS
- $285,0003 bd2 ba1.4k sqft4851 River Rd, Hebron, KY 41048For SaleMLS ID #644529, Holly Nally, Huff Realty - Florence. NKMLS
- $215,0003 bd2 ba1.2k sqft3302 Rogers St, Covington, KY 41015For SaleMLS ID #645157, The Meece Home Team, Berkshire Hathaway HomeService. NKMLS
