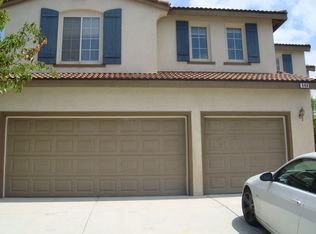
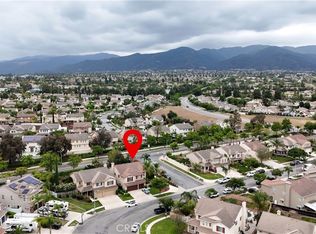
Welcome to 960 Riverview Circle — a beautifully maintained 4-bedroom, 3-bathroom, 3,137 square foot two-story home in the highly sought-after South Corona 92881 community with NO HOA and a LOW tax rate. This rare multi-generational floor plan features a full additional bedroom (totaling to 5) and full bathroom downstairs — perfect for in-laws, aging parents & extended family. Step inside to soaring vaulted ceilings, abundant natural light, and an open-concept main level that flows seamlessly from the formal living room with cozy fireplace into the dining area and kitchen. Upstairs you'll find a spacious MASTER suite with its own him & hers bath with a walk in closet + plus three bedrooms upstairs offering room to grow. The private 7,841 sq ft pool-sized lot offers endless potential to design your dream backyard oasis, ADU, or garden. Additional highlights include an attached 3-car garage, concrete tile roof, central A/C and heating, and newly remodeled interior. $$$
LOCATION: Walking distance to Crossroads Christian School, Susan B. Anthony Elementary, and Citrus Hills Intermediate, with award- winning Santiago High School just minutes away — all within the highly rated Corona-Norco Unified School District. Quick access to the 15 and 91 freeways makes this an ideal commuter location. Just minutes to shopping centers: Costco, Home Depot, Trader Joe's, LA Fitness, 99 Ranch Market, Sprouts, the Crossings shopping center, Santana Regional Park, and Citrus Park. Lovingly cared for by the original owners, this home offers a rare opportunity to own in one of Corona's most established and family-friendly neighborhoods. Schedule your private showing today!
Sold for $900,000
Listed by: RE/MAX TOP PRODUCERS • Armando Olmeda • Contact: homesbyolmeda@gmail.com
Bought with: Tourvia
$900,000
960 Riverview Cir, Corona, CA 92881
5beds
3,137sqft
Single Family Residence
Built in 2000
7,841 Square Feet Lot
$889,000 Zestimate®
$287/sqft
$4,176 Estimated rent
Home value
$889,000
$809,000 - $978,000
$4,176/mo
Zestimate® history
Owner options
List your home for rent
$4,176/mo
Rent Zestimate®
Find your next renter with Zillow Rental Manager. Plus, with online applications, you can quickly screen prospective tenants – for free.
$4,176/mo
Rent Zestimate®
Refinance and save
$5,979/mo
Est. payment
Refinancing to a lower rate could help reduce your monthly payments and save thousands over the life of the loan.
$5,979/mo
Est. payment
Explore your selling options
Work with a Zillow partner agent
Leverage their expertise and Zillow's premium Showcase listings to get your home seen by more buyers.
Get startedList with your own agent
Get your home in front of millions of buyers by listing it on Zillow.
Learn how to do itSell it yourself
Take full control of how buyers see your home on Zillow by listing For Sale by Owner (FSBO).
List your homeWhat's special
Abundant natural lightDining area and kitchenOpen-concept main levelNewly remodeled interiorRare multi-generational floor planSoaring vaulted ceilings
Zillow last checked:
Listing updated:
Listed by:
Armando Olmeda DRE #02121120 homesbyolmeda@gmail.com,
RE/MAX TOP PRODUCERS
Bought with:
Chayan Alavi, DRE #01760177
Tourvia
Source: CRMLS,MLS#: CV26102565 Originating MLS: California Regional MLS
Originating MLS: California Regional MLSFacts & features
Interior
Bedrooms & bathrooms
- Bedrooms: 5
- Bathrooms: 3
- Full bathrooms: 3
- Main level bathrooms: 1
- Main level bedrooms: 1
Rooms
- Room types: Bonus Room, Bedroom, Exercise Room, Family Room, Laundry, Living Room, Primary Bathroom, Primary Bedroom, Other, Utility Room
Bedroom
- Features: Multi-Level Bedroom
Bathroom
- Features: Bathroom Exhaust Fan, Bathtub, Dual Sinks, Full Bath on Main Level, Separate Shower, Walk-In Shower
Family room
- Features: Separate Family Room
Kitchen
- Features: Kitchen Island, Kitchen/Family Room Combo, Walk-In Pantry
Other
- Features: Walk-In Closet(s)
Heating
- Central, Fireplace(s)
Cooling
- Central Air
Appliances
- Included: Dishwasher, Gas Oven, Gas Range, Microwave, Refrigerator, Water Heater
- Laundry: Electric Dryer Hookup, See Remarks
Features
- Eat-in Kitchen, High Ceilings, Open Floorplan, Pantry, See Remarks, Primary Suite, Utility Room, Walk-In Closet(s)
- Flooring: See Remarks
- Windows: Double Pane Windows, Screens
- Has fireplace: Yes
- Fireplace features: Living Room
- Common walls with other units/homes: No Common Walls
Interior area
- Total interior livable area: 3,137 sqft
Property
Parking
- Total spaces: 6
- Parking features: Concrete, Door-Multi, Driveway, Driveway Up Slope From Street, Garage Faces Front, Garage
- Attached garage spaces: 3
- Uncovered spaces: 3
Accessibility
- Accessibility features: Parking, See Remarks
Features
- Levels: Two
- Stories: 2
- Entry location: Front
- Patio & porch: Covered, Patio
- Exterior features: Lighting, Rain Gutters
- Pool features: None
- Spa features: None
- Fencing: Block,Good Condition,Privacy,Wood
- Has view: Yes
- View description: Mountain(s), Neighborhood
Lot
- Size: 7,841 Square Feet
- Features: 0-1 Unit/Acre, Back Yard, Corner Lot, Cul-De-Sac, Front Yard, Lawn, Landscaped, Street Level
Details
- Parcel number: 120442001
- Special conditions: Standard
Construction
Type & style
- Home type: SingleFamily
- Property subtype: Single Family Residence
Materials
- Drywall, Concrete, Stucco
- Foundation: Slab
- Roof: Tile
Condition
- Updated/Remodeled,Turnkey
- New construction: No
- Year built: 2000
Utilities & green energy
- Electric: Standard
- Sewer: Public Sewer
- Water: Public
- Utilities for property: Cable Available, Electricity Available, Electricity Connected, Natural Gas Available, Natural Gas Connected, See Remarks, Water Available, Water Connected
Community & HOA
Community
- Features: Curbs, Sidewalks
- Security: Carbon Monoxide Detector(s)
- Subdivision: Corona Vista
Location
- Region: Corona
Financial & listing details
- Price per square foot: $287/sqft
- Tax assessed value: $404,439
- Date on market: 5/14/2026
- Cumulative days on market: 7 days
- Listing terms: Cash,Cash to New Loan,Conventional,1031 Exchange,FHA,Submit,VA Loan
- Inclusions: Dryer, Stove, Dishwasher, 1 TV
- Exclusions: Refrigerator, Water "APEC" filter, 1 TV, washer
Price history
| Date | Event | Price |
|---|---|---|
| 6/23/2026 | Sold | $900,000+5.9%$287/sqft |
Source:  CRMLS #CV26102565 Report a problem CRMLS #CV26102565 Report a problem | ||
| 5/25/2026 | Contingent | $850,000$271/sqft |
Source: CRMLS #CV26102565 Report a problem | ||
| 5/14/2026 | Listed for sale | $850,000+229.5%$271/sqft |
Source: CRMLS #CV26102565 Report a problem | ||
| 4/6/2000 | Sold | $258,000$82/sqft |
Source: Public Record Report a problem | ||
Public tax history
| Year | Property taxes | Tax assessment |
|---|---|---|
| 2026 | -- | $404,439 +2% |
| 2025 | $4,645 -17.2% | $396,510 +2% |
| 2024 | $5,610 +1.5% | $388,736 +2% |
| 2023 | $5,525 +1.9% | $381,114 +2% |
| 2022 | $5,421 +2% | $373,642 +2% |
| 2021 | $5,317 +1.3% | $366,317 +1% |
| 2020 | $5,251 +2.7% | $362,562 +2% |
| 2019 | $5,114 -9.5% | $355,454 +2% |
| 2018 | $5,650 -1.4% | $348,486 +2% |
| 2017 | $5,730 | $341,654 +2% |
| 2016 | $5,730 +0.4% | $334,956 +1.5% |
| 2015 | $5,709 +2.1% | $329,926 +2% |
| 2014 | $5,590 | $323,465 +0.5% |
| 2013 | -- | $322,006 +2% |
| 2012 | -- | $315,693 +2% |
| 2011 | -- | $309,504 +0.8% |
| 2010 | -- | $307,193 -0.2% |
| 2009 | -- | $307,925 +2% |
| 2008 | -- | $301,888 +2% |
| 2007 | -- | $295,969 +2% |
| 2006 | -- | $290,166 +2% |
| 2005 | -- | $284,477 +3.9% |
| 2003 | -- | $273,790 +2% |
| 2002 | -- | $268,423 +2% |
| 2001 | $4,557 +32.4% | $263,160 +149.8% |
| 2000 | $3,442 | $105,328 |
Find assessor info on the county website
Neighborhood: South Corona
Nearby homes
- $966,0005 bd3 ba2.7k sqft950 Riverview Cir, Corona, CA 92881Off Market
- $915,1004 bd3 ba3.1k sqft940 Riverview Cir, Corona, CA 92881Off Market
- $950,0004 bd3 ba3.1k sqft970 Riverview Cir, Corona, CA 92881For Sale
- $918,5004 bd3 ba3.1k sqft965 Riverview Cir, Corona, CA 92881Off Market
- $917,8004 bd3 ba3.1k sqft930 Riverview Cir, Corona, CA 92881Off Market
- $1,036,6004 bd3 ba3.1k sqft955 Riverview Cir, Corona, CA 92881Off Market
- $1,013,7004 bd3 ba3.1k sqft2428 McMackin Dr, Corona, CA 92881Off Market
- $938,4004 bd3 ba3.1k sqft980 Riverview Cir, Corona, CA 92881Off Market
Nearby schools
GreatSchools rating
- 9/10Susan B. Anthony Elementary SchoolGrades: K-6Distance: 0.4 mi
- 5/10Citrus Hills Intermediate SchoolGrades: 7-8Distance: 1.3 mi
- 8/10Santiago High SchoolGrades: 9-12Distance: 0.9 mi
Schools provided by the listing agent
- Middle: Citrus Hills
- High: Santiago
Source: CRMLS. This data may not be complete. We recommend contacting the local school district to confirm school assignments for this home.
Get a cash offer in 3 minutes
Find out how much your home could sell for in as little as 3 minutes with a no-obligation cash offer.
Estimated market value
$889,000
Get a cash offer in 3 minutes
Find out how much your home could sell for in as little as 3 minutes with a no-obligation cash offer.
Estimated market value
$889,000
- California
- Riverside County
- Corona
- 92881
- South Corona
- 960 Riverview Cir
