Nestled in the highly sought-after Green Mountain Estates, is this beautifully updated 1948 sqft, 3 bed, 2 bath home with an attached 2-car garage. This home offers a modern floor plan, Stunning city views, and a spacious yard that perfectly balances privacy and functionality. Step inside to find warm hardwood floors, coffered ceilings, and a bright, open layout designed for both comfort and entertaining. The large kitchen features a generous breakfast bar, an inviting eating area, sleek glass tile backsplash, and comes fully equipped with all appliances—including a microwave, refrigerator, dishwasher, oven, and a new washer and dryer. On the upper level is 2 bedrooms and a full bath. The daylight lower level provides flexible living space with abundant natural light, while the exterior offers thoughtful upgrades such as a paver stone patio, RV parking, and an expansive yard ready for outdoor enjoyment. Major mechanical updates include a new sewer line in 2025, a tankless water heater and high-efficiency boiler installed in 2022, and impact-resistant composition shingles for added durability and peace of mind.This exceptional home combines style, substance, and location—just minutes from trails, parks, shopping, and downtown access—making it a rare find in Green Mountain.
Sold for $610,000
$610,000
960 S Arbutus Street, Lakewood, CO 80228
3beds
1,948sqft
Single Family Residence
Built in 1967
8,407 Square Feet Lot
$635,700 Zestimate®
$313/sqft
$3,076 Estimated rent
Home value
$635,700
$604,000 - $667,000
$3,076/mo
Zestimate® history
Owner options
List your home for rent
$3,076/mo
Rent Zestimate®
Find your next renter with Zillow Rental Manager. Plus, with online applications, you can quickly screen prospective tenants – for free.
$3,076/mo
Rent Zestimate®
Refinance and save
$3,517/mo
Est. payment
Refinancing to a lower rate could help reduce your monthly payments and save thousands over the life of the loan.
$3,517/mo
Est. payment
Explore your selling options
Work with a Zillow partner agent
Leverage their expertise and Zillow's premium Showcase listings to get your home seen by more buyers.
Get startedList with your own agent
Get your home in front of millions of buyers by listing it on Zillow.
Learn how to do itSell it yourself
Take full control of how buyers see your home on Zillow by listing For Sale by Owner (FSBO).
List your homeWhat's special
Zillow last checked:
Listing updated:
Listed by:
Greg Dach GREGDACH@REMAX.NET,
RE/MAX Professionals
Bought with:
Matthew Metcalf, 40000641
Simply Denver
Source: REcolorado as distributed by MLS GRID,MLS#: 8523078
Facts & features
Interior
Bedrooms & bathrooms
- Bedrooms: 3
- Bathrooms: 2
- Full bathrooms: 1
- 3/4 bathrooms: 1
Bedroom
- Level: Upper
- Area: 180 Square Feet
- Dimensions: 12 x 15
Bedroom
- Level: Upper
- Area: 120 Square Feet
- Dimensions: 10 x 12
Bedroom
- Level: Lower
- Area: 144 Square Feet
- Dimensions: 12 x 12
Bathroom
- Level: Upper
- Area: 64 Square Feet
- Dimensions: 8 x 8
Bathroom
- Level: Lower
- Area: 40 Square Feet
- Dimensions: 5 x 8
Family room
- Level: Main
- Area: 240 Square Feet
- Dimensions: 12 x 20
Family room
- Level: Lower
- Area: 196 Square Feet
- Dimensions: 14 x 14
Kitchen
- Level: Main
- Area: 240 Square Feet
- Dimensions: 12 x 20
Living room
- Level: Main
- Area: 260 Square Feet
- Dimensions: 13 x 20
Heating
- Baseboard, Hot Water
Cooling
- Evaporative Cooling
Appliances
- Included: Dishwasher, Disposal, Dryer, Microwave, Range, Refrigerator, Tankless Water Heater, Washer
Features
- Ceiling Fan(s), Eat-in Kitchen, Open Floorplan
- Flooring: Wood
- Windows: Double Pane Windows
- Basement: Bath/Stubbed,Daylight,Finished,Interior Entry,Walk-Out Access
Interior area
- Total structure area: 1,948
- Total interior livable area: 1,948 sqft
- Finished area above ground: 1,948
- Finished area below ground: 0
Property
Parking
- Total spaces: 4
- Parking features: Concrete, Exterior Access Door, Oversized
- Attached garage spaces: 2
- Details: RV Spaces: 2
Features
- Levels: Tri-Level
- Patio & porch: Covered, Patio
- Exterior features: Garden, Private Yard
- Fencing: Partial
Lot
- Size: 8,407 Square Feet
- Features: Sprinklers In Front, Sprinklers In Rear
Details
- Parcel number: 069189
- Special conditions: Standard
Construction
Type & style
- Home type: SingleFamily
- Architectural style: Contemporary
- Property subtype: Single Family Residence
Materials
- Frame
- Foundation: Concrete Perimeter
- Roof: Composition
Condition
- Year built: 1967
Utilities & green energy
- Sewer: Public Sewer
- Water: Public
Community & HOA
Community
- Subdivision: Green Mountain Estates
HOA
- Has HOA: No
Location
- Region: Lakewood
Financial & listing details
- Price per square foot: $313/sqft
- Tax assessed value: $643,527
- Annual tax amount: $3,313
- Date on market: 6/5/2025
- Listing terms: Cash,Conventional,FHA,VA Loan
- Exclusions: Seller's Personal Property
- Ownership: Individual
Price history
| Date | Event | Price |
|---|---|---|
| 8/12/2025 | Sold | $610,000-2.4%$313/sqft |
Source:  REcolorado as distributed by MLS GRID #8523078 Report a problem REcolorado as distributed by MLS GRID #8523078 Report a problem | ||
| 6/21/2025 | Pending sale | $625,000$321/sqft |
Source: REcolorado as distributed by MLS GRID #8523078 Report a problem | ||
| 6/5/2025 | Listed for sale | $625,000+101.6%$321/sqft |
Source: REcolorado as distributed by MLS GRID #8523078 Report a problem | ||
| 12/21/2010 | Sold | $310,000-3.1%$159/sqft |
Source: Public Record Report a problem | ||
| 10/24/2010 | Listed for sale | $319,900+28%$164/sqft |
Source: Re/Max 100, Inc. #942076 Report a problem | ||
| 3/3/2003 | Sold | $249,900+61.2%$128/sqft |
Source: Public Record Report a problem | ||
| 5/13/1996 | Sold | $155,000$80/sqft |
Source: Public Record Report a problem | ||
Public tax history
| Year | Property taxes | Tax assessment |
|---|---|---|
| 2025 | $3,313 +0.5% | $40,221 +10.1% |
| 2024 | $3,296 +19.5% | $36,545 |
| 2023 | $2,759 -1.4% | $36,545 +22.2% |
| 2022 | $2,798 +8.5% | $29,906 -2.8% |
| 2021 | $2,579 | $30,767 +8% |
| 2020 | $2,579 +1.3% | $28,478 |
| 2019 | $2,545 +4.1% | $28,478 +7.7% |
| 2018 | $2,445 | $26,453 |
| 2017 | $2,445 +18.9% | $26,453 +13.1% |
| 2016 | $2,056 | $23,395 |
| 2015 | $2,056 +10.9% | $23,395 +19.9% |
| 2014 | $1,854 +8.7% | $19,516 |
| 2013 | $1,706 +2.1% | $19,516 +7.6% |
| 2012 | $1,671 -6.8% | $18,133 |
| 2011 | $1,793 +0.2% | $18,133 -7.3% |
| 2010 | $1,789 -2.5% | $19,570 |
| 2009 | $1,835 +0.2% | $19,570 -2.2% |
| 2008 | $1,831 +5.9% | $20,020 |
| 2007 | $1,729 +2.3% | $20,020 +6.8% |
| 2006 | $1,690 -7.1% | $18,740 -4.9% |
| 2005 | $1,818 +9.2% | $19,710 |
| 2004 | $1,666 +1.5% | $19,710 |
| 2003 | $1,641 +1.6% | $19,710 +3% |
| 2002 | $1,615 +6.6% | $19,140 +21.7% |
| 2001 | $1,515 -0.8% | $15,730 |
| 2000 | $1,527 | $15,730 |
Find assessor info on the county website
Neighborhood: Green Mountainside
Nearby homes
- $623,3003 bd2 ba1.5k sqft930 S Arbutus St, Lakewood, CO 80228Off Market
- $793,0005 bd3 ba2.8k sqft920 S Arbutus St, Lakewood, CO 80228Off Market
- $653,6003 bd3 ba2.5k sqft940 S Arbutus St, Lakewood, CO 80228Off Market
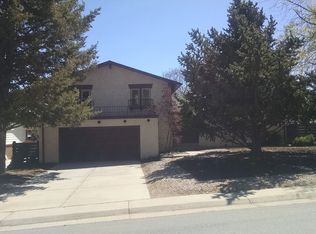
- $650,1003 bd3 ba2.5k sqft940 S Arbutus St #AT, Lakewood, CO 80228Off Market
- $606,7004 bd3 ba2.1k sqft939 S Alkire St, Lakewood, CO 80228Off Market
- $579,2003 bd2 ba1.6k sqft949 S Alkire St, Lakewood, CO 80228Off Market
- $650,0004 bd3 ba2.2k sqft929 S Alkire St, Lakewood, CO 80228Off Market
- $699,2004 bd3 ba2.1k sqft910 S Arbutus St, Lakewood, CO 80228Off Market
Nearby schools
GreatSchools rating
- 5/10Foothills Elementary SchoolGrades: PK-5Distance: 0.3 mi
- 6/10Dunstan Middle SchoolGrades: 6-8Distance: 1.2 mi
- 8/10Green Mountain High SchoolGrades: 9-12Distance: 0.5 mi
Schools provided by the listing agent
- Elementary: Foothills
- Middle: Dunstan
- High: Green Mountain
- District: Jefferson County R-1
Source: REcolorado as distributed by MLS GRID. This data may not be complete. We recommend contacting the local school district to confirm school assignments for this home.
Get a cash offer in 3 minutes
Find out how much your home could sell for in as little as 3 minutes with a no-obligation cash offer.
Estimated market value
$635,700
Get a cash offer in 3 minutes
Find out how much your home could sell for in as little as 3 minutes with a no-obligation cash offer.
Estimated market value
$635,700
- Colorado
- Jefferson County
- Lakewood
- 80228
- Green Mountainside
- 960 S Arbutus Street
Nearby cities
Nearby neighborhoods
Nearby zip codes
Other Lakewood Topics
