Skip main navigation
Sold for $200,000
  • $200,000

    960 S Goldenrod Lane, Hanover, IN 47243

    4beds
    1,956sqft
    Single Family Residence
    Built in 2004
    0.38 Acres Lot
    $211,100 Zestimate®
    $102/sqft
    $2,287 Estimated rent

    Home value

    $211,100

    Estimated sales range

    Not available

    $2,287/mo

    Zestimate® history
    Loading
    Loading...

    Owner options

    List your home for rent

    $2,287/mo

    Rent Zestimate®

    Find your next renter with Zillow Rental Manager. Plus, with online applications, you can quickly screen prospective tenants – for free.

    Learn more

    $2,287/mo

    Rent Zestimate®

    Refinance and save

    $1,265/mo

    Est. payment

    Refinancing to a lower rate could help reduce your monthly payments and save thousands over the life of the loan.

    See today's rates

    $1,265/mo

    Est. payment

    Explore your selling options

    Work with a Zillow partner agent

    Leverage their expertise and Zillow's premium Showcase listings to get your home seen by more buyers.

    Get started

    List with your own agent

    Get your home in front of millions of buyers by listing it on Zillow.

    Learn how to do it

    Sell it yourself

    Take full control of how buyers see your home on Zillow by listing For Sale by Owner (FSBO).

    List your home

    What's special

    Cozy gas fireplaceMaster suiteVaulted and trey ceilingsLarge windowsSpacious walk-in closetSplit bedroom layout
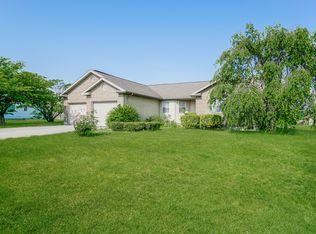
    This home boasts a fantastic location,providing easy access to local amenities,parks,and schools.With 4 generously sized bedrooms,and 3 well-appointed bathrooms,ensuring ample facilities for residents and guests.A cozy gas fireplace enhances the living space and creates a warm atmosphere.Enjoy vaulted and trey ceilings throughout,adding an elegant touch and spacious feel.Large windows allow natural light to flood the home, creating a bright and inviting environment. The split bedroom layout provides privacy for the master suite, which features an ensuite bathroom with a jetted tub and a spacious walk-in closet.A laundry closet conveniently located on the main floor simplifies household chores.The backyard is completely fenced in,offering a secure space.Recent updates include a new water heater in 2022,a new roof,and a rear deck added in 2019.

    Zillow last checked:

    Listing updated:

    Listed by:

    Steve Woolum,

    Woolum Real Estate

    Bought with:

    Jonathan Jackson, RB20002136

    KGF Realty, LLC

    Source: SIRA,MLS#: 202409749MLS LogoOriginating MLS: Southern Indiana REALTORS Association

    Facts & features

    Interior

    Bedrooms & bathrooms
    • Bedrooms: 4
    • Bathrooms: 3
    • Full bathrooms: 3
    Primary bedroom
    • Description: Flooring: Laminate
    • Level: Second
    • Dimensions: 12 x 14
    Bedroom
    • Description: Flooring: Laminate
    • Level: Second
    • Dimensions: 9.5 x 9
    Bedroom
    • Description: Flooring: Laminate
    • Level: Second
    • Dimensions: 11 x 11
    Bedroom
    • Description: Flooring: Laminate
    • Level: First
    • Dimensions: 12 x 13
    Family room
    • Description: Flooring: Laminate
    • Level: First
    • Dimensions: 13 x 20
    Other
    • Description: Flooring: Linoleum
    • Level: Second
    • Dimensions: 8 x 12
    Other
    • Description: Flooring: Linoleum
    • Level: Second
    • Dimensions: 5 x 12
    Other
    • Description: Flooring: Linoleum
    • Level: Second
    • Dimensions: 5 x 8
    Kitchen
    • Description: Flooring: Laminate
    • Level: Second
    • Dimensions: 9 x 18
    Living room
    • Description: Flooring: Laminate
    • Level: Second
    • Dimensions: 14 x 18
    Other
    • Description: utility closet,Flooring: Laminate
    • Level: Second
    • Dimensions: 3 x 6
    Heating
    • Forced Air
    Cooling
    • Central Air
    Appliances
    • Included: Dishwasher, Microwave, Oven, Range, Refrigerator
    • Laundry: Laundry Closet, Upper Level
    Features
    • Ceiling Fan(s), Jetted Tub, Bath in Primary Bedroom, Open Floorplan, Pantry, Split Bedrooms, Separate Shower, Vaulted Ceiling(s), Walk-In Closet(s)
    • Windows: Blinds
    • Has basement: No
    • Number of fireplaces: 1
    • Fireplace features: Gas
    Interior area
    • Total structure area: 1,956
    • Total interior livable area: 1,956 sqft
    • Finished area above ground: 1,956
    • Finished area below ground: 0

    Property

    Parking
    • Total spaces: 2
    • Parking features: Attached, Garage Faces Front, Garage
    • Attached garage spaces: 2
    • Has uncovered spaces: Yes
    Features
    • Levels: Two
    • Stories: 2
    • Patio & porch: Deck, Patio
    • Exterior features: Deck, Fence, Landscaping, Paved Driveway, Patio
    • Has spa: Yes
    • Fencing: Yard Fenced
    • Frontage length: 129
    Lot
    • Size: 0.38 Acres
    • Dimensions: 129 x 127
    • Features: Cul-De-Sac
    Details
    • Additional parcels included: 0120105800
    • Parcel number: 391401430011000003
    • Zoning: Residential
    • Zoning description: Residential

    Construction

    Type & style
    • Home type: SingleFamily
    • Architectural style: Two Story
    • Property subtype: Single Family Residence
    Materials
    • Brick, Frame, Vinyl Siding
    • Foundation: Poured
    • Roof: Shingle
    Condition
    • Resale
    • New construction: No
    • Year built: 2004

    Utilities & green energy

    • Sewer: Public Sewer
    • Water: Connected, Public

    Community & neighborhood

    Location
    • Region: Hanover
    • Subdivision: Goldenrod

    Other

    Other facts
    • Listing terms: Cash,Conventional,FHA,USDA Loan,VA Loan
    • Road surface type: Paved

    Price history

    DateEventPrice
    1/24/2025Sold$200,000-16.3%$102/sqft
    Source: SIRA #202409749 Report a problem
    1/11/2025Pending sale$239,000$122/sqft
    Source: SIRA #202409749 Report a problem
    12/30/2024Price change$239,000-8%$122/sqft
    Source: SIRA #202409749 Report a problem
    12/10/2024Listed for sale$259,900$133/sqft
    Source: MLS of Southeastern Indiana #203460 Report a problem
    12/5/2024Pending sale$259,900$133/sqft
    Source: MLS of Southeastern Indiana #203460 Report a problem
    8/28/2024Price change$259,900-7.1%$133/sqft
    Source: MLS of Southeastern Indiana #203460 Report a problem
    8/2/2024Listed for sale$279,900+81.2%$143/sqft
    Source: SIRA #202409749 Report a problem
    9/22/2015Listing removed$154,500$79/sqft
    Source: Fc Tucker Scott Lynch Group #20150408 Report a problem
    7/31/2015Listed for sale$154,500+3%$79/sqft
    Source: Fc Tucker Scott Lynch Group #20150408 Report a problem
    2/27/2015Sold$150,000-6.2%$77/sqft
    Source: SIRA #J20140231 Report a problem
    5/21/2014Listed for sale$159,900$82/sqft
    Source: SCOTT LYNCH REALTY, INC. #20140231 Report a problem

    Public tax history

    YearProperty taxesTax assessment
    2025$1,812 +10.2%$214,200 +18.2%
    2024$1,645 +5.2%$181,200 +10.2%
    2023$1,564 +6.7%$164,500 +5.2%
    2022$1,466 +5.9%$156,400 +6.7%
    2021$1,384 -1.1%$146,600 +5.9%
    2020$1,399 -53%$138,400 -1.1%
    2019$2,978 +109.4%$139,900 -1.1%
    2018$1,422 -70.2%$141,400 -0.6%
    2017$4,774 +289.1%$142,200 +6.6%
    2016$1,227 +5.4%$133,400 -0.5%
    2014$1,164 -2.9%$134,100 -2%
    2013$1,199 +1.4%$136,800
    2012$1,182 -2.7%$136,800 -3.1%
    2011$1,215 -8%$141,200 +0.1%
    2010$1,320 +9.6%$141,000
    2009$1,205 +16.3%$141,000 +0.8%
    2007$1,036 -47.5%$139,900 -10%
    2006$1,975 $155,400 +23.4%
    2005-- $125,900

    Find assessor info on the county website

    Neighborhood: 47243

    Nearby schools

    GreatSchools rating
    Get pre-qualified for a loan
    At Zillow Home Loans, we can pre-qualify you in as little as 5 minutes with no impact to your credit score.

    An equal housing lender. NMLS #10287.