Skip main navigation
Sold for $422,000
  • $422,000

    960 S Locust Street #C, Denver, CO 80224

    2beds
    1,244sqft
    Townhouse
    Built in 2001
    1,306.8 Square Feet Lot
    $377,900 Zestimate®
    $339/sqft
    $2,165 Estimated rent

    Home value

    $377,900

    $359,000 - $397,000

    $2,165/mo

    Zestimate® history
    Loading
    Loading...

    Owner options

    List your home for rent

    $2,165/mo

    Rent Zestimate®

    Find your next renter with Zillow Rental Manager. Plus, with online applications, you can quickly screen prospective tenants – for free.

    Learn more

    $2,165/mo

    Rent Zestimate®

    Refinance and save

    $2,724/mo

    Est. payment

    Refinancing to a lower rate could help reduce your monthly payments and save thousands over the life of the loan.

    See today's rates

    $2,724/mo

    Est. payment

    Explore your selling options

    Work with a Zillow partner agent

    Leverage their expertise and Zillow's premium Showcase listings to get your home seen by more buyers.

    Get started

    List with your own agent

    Get your home in front of millions of buyers by listing it on Zillow.

    Learn how to do it

    Sell it yourself

    Take full control of how buyers see your home on Zillow by listing For Sale by Owner (FSBO).

    List your home

    What's special

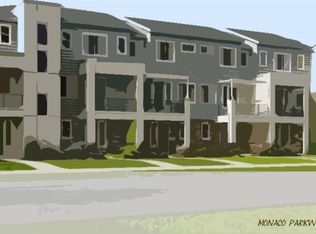
    Nestled in the Virginia Vale neighborhood, this townhome is situated within the highly sought-after Courtyard at Monaco community. Sharing a central courtyard this five unit cluster is welcoming and creates a sense of community. Bathed in natural light, this two-story residence boasts airy 9-foot ceilings and abundant windows, creating an inviting open-concept ambiance. The spacious kitchen, living, and dining areas are complemented by a cozy fireplace, perfect for gatherings. Granite countertops, light wood cabinets and a seamless bar height pony wall create an open feel. Updates like the wide plank flooring and modern lighting fixtures bring this space alive. From the living room and the primary suite, step out onto the balcony to enjoy sunshine or grow a potted garden. The master suite is a sanctuary with dual closets and attached bath featuring a soaking tub and additional storage. The secondary bedroom offers versatility as a bedroom or office space. Having a nearby second full bathroom makes this layout functional for guests or roommates alike. In unit laundry with washer and dryer included. Throughout the main areas, new wood laminate floors add warmth and style. The oversized attached garage provides ample parking with a car able to park tandem outside. Entering the foyer is welcoming with soaring two story ceilings and two closets for shoes and coats. Enjoy the convenience of being close to Cherry Creek shopping district, light rail to Broncos and Rockies games, Denver Tech Center, and the vibrant City Set in Glendale. Nearby attractions include the Cherry Creek Trail, Garland Park, and Cook Park. The homeowner's association permits dogs and cats, enhancing the pet-friendly atmosphere. This property must be seen to be fully appreciated, offering an exceptional blend of comfort, style, and location.

    Zillow last checked:

    Listing updated:

    Listed by:

    Megan Douglas 720-470-7622 megan@douglas-realestate.com,

    Douglas Real Estate

    Bought with:

    Lenzi Hudson, 100089142

    Compass - Denver

    Source: REcolorado as distributed by MLS GRID,MLS#: 5949959MLS Logo

    Facts & features

    Interior

    Bedrooms & bathrooms
    • Bedrooms: 2
    • Bathrooms: 2
    • Full bathrooms: 2
    Primary bedroom
    • Level: Upper
    Bedroom
    • Level: Upper
    Primary bathroom
    • Level: Upper
    Bathroom
    • Level: Upper
    Dining room
    • Level: Upper
    Kitchen
    • Level: Upper
    Living room
    • Level: Upper
    Mud room
    • Level: Main
    Heating
    • Forced Air
    Cooling
    • Central Air
    Appliances
    • Included: Cooktop, Dishwasher, Disposal, Dryer, Oven, Refrigerator, Washer
    • Laundry: In Unit, Laundry Closet
    Features
    • Eat-in Kitchen, Five Piece Bath, Granite Counters, Smoke Free
    • Flooring: Carpet, Tile, Vinyl
    • Has basement: No
    • Number of fireplaces: 1
    • Fireplace features: Living Room
    • Common walls with other units/homes: 2+ Common Walls
    Interior area
    • Total structure area: 1,244
    • Total interior livable area: 1,244 sqft
    • Finished area above ground: 1,244

    Property

    Parking
    • Total spaces: 2
    • Parking features: Garage - Attached
    • Attached garage spaces: 1
    • Details: Off Street Spaces: 1
    Features
    • Levels: Two
    • Stories: 2
    • Entry location: Courtyard
    • Patio & porch: Front Porch
    • Exterior features: Balcony
    Lot
    • Size: 1,306 sqft
    Details
    • Parcel number: 617309055
    • Zoning: R-2-A
    • Special conditions: Standard

    Construction

    Type & style
    • Home type: Townhouse
    • Architectural style: Contemporary
    • Property subtype: Townhouse
    • Attached to another structure: Yes
    Materials
    • Other, Stucco
    • Roof: Other
    Condition
    • Year built: 2001

    Utilities & green energy

    • Sewer: Public Sewer
    • Water: Public

    Community & neighborhood

    Security
    • Security features: Carbon Monoxide Detector(s), Security System, Smart Locks, Smoke Detector(s)
    Location
    • Region: Denver
    • Subdivision: Washington Virgina Vale

    HOA & financial

    HOA
    • Has HOA: Yes
    • HOA fee: $300 monthly
    • Services included: Reserve Fund, Insurance, Maintenance Grounds, Maintenance Structure, Sewer, Snow Removal, Water
    • Association name: Management and Maintenance Inc
    • Association phone: 303-755-2732

    Other

    Other facts
    • Listing terms: 1031 Exchange,Cash,Conventional,FHA,VA Loan
    • Ownership: Individual

    Price history

    DateEventPrice
    6/11/2024Sold$422,000+38.4%$339/sqft
    Source: REcolorado as distributed by MLS GRID #5949959 Report a problem
    7/3/2018Sold$305,000-1.6%$245/sqft
    Source: Public Record Report a problem
    6/1/2018Pending sale$309,900$249/sqft
    Source: Freedle and Associates LLC #2873113 Report a problem
    5/22/2018Price change$309,900-1.6%$249/sqft
    Source: Freedle and Associates LLC #2873113 Report a problem
    5/10/2018Listed for sale$314,900$253/sqft
    Source: Freedle and Associates LLC #2873113 Report a problem

    Public tax history

    YearProperty taxesTax assessment
    2024$1,853 +1.2%$23,920 -10.9%
    2023$1,831 +3.7%$26,860 +16.6%
    2022$1,767 +5.1%$23,030 -2.7%
    2021$1,681 +2.9%$23,680 +4.5%
    2020$1,634 +9.5%$22,665 -0.7%
    2019$1,492 $22,824 +18.3%
    2018$1,492 +0.3%$19,290
    2017$1,488 +11.2%$19,290 +12.6%
    2016$1,338 +9.8%$17,130
    2015$1,219 0%$17,130 +16.7%
    2014$1,220 -15.1%$14,680
    2013$1,436 +17.9%$14,680 -14.1%
    2012$1,218 +7.8%$17,080 -1.6%
    2010$1,130 +5.1%$17,350
    2009$1,075 $17,350

    Find assessor info on the county website

    Neighborhood: Washington Virginia Vale

    Nearby schools

    GreatSchools rating
    Schools provided by the listing agent
    • Elementary: McMeen
    • Middle: Hill
    • High: George Washington
    • District: Denver 1

    Source: REcolorado as distributed by MLS GRID. This data may not be complete. We recommend contacting the local school district to confirm school assignments for this home.

    Get a cash offer in 3 minutes
    Find out how much your home could sell for in as little as 3 minutes with a no-obligation cash offer.
    Estimated market value
    $377,900
    Get a cash offer in 3 minutes
    Find out how much your home could sell for in as little as 3 minutes with a no-obligation cash offer.
    Estimated market value
    $377,900