Welcome to your dream home! This stunning 3 bed, 3 bath residence offers a perfect blend of modern updates and inviting charm. Step inside to discover beautiful hardwood floors that flow seamlessly through the open concept living spaces, creating a warm and welcoming atmosphere. The heart of the home features an updated kitchen with an island, convenient roll out shelving and high end Electrolux appliances that are a chefs dream. The living room and downstairs recreation room are perfect for lounging by the fire on a chilly evening. The updated baths provide a spa-like experience, ensuring comfort and style for you and your family. Each bedroom is spacious and filled with natural light, providing a serene retreat at the end of the day. Outdoor enthusiasts will fall in love with the expansive yard, perfect for gardening, play, or simply soaking up the sun. The covered side patio, complete with a soothing water feature, is an ideal spot for morning coffee or evening gatherings, offering a peaceful escape right at home. Plus, the side RV parking adds convenience for adventurous weekends. With an attached 2 car garage, you'll have plenty of space for storage and vehicles. Driveway has newer concrete and sewer line has just been replaced. This home is not just a place to live; it's a lifestyle waiting to be embraced. Don't miss a chance to make this beautiful property your own. Schedule a tour today and experience all the charm and comfort it has to offer!
Sold for $600,000
$600,000
960 S Vance Street, Lakewood, CO 80226
3beds
2,609sqft
Single Family Residence
Built in 1958
0.26 Acres Lot
$573,000 Zestimate®
$230/sqft
$3,454 Estimated rent
Home value
$573,000
$533,000 - $613,000
$3,454/mo
Zestimate® history
Owner options
List your home for rent
$3,454/mo
Rent Zestimate®
Find your next renter with Zillow Rental Manager. Plus, with online applications, you can quickly screen prospective tenants – for free.
$3,454/mo
Rent Zestimate®
Refinance and save
$3,471/mo
Est. payment
Refinancing to a lower rate could help reduce your monthly payments and save thousands over the life of the loan.
$3,471/mo
Est. payment
Explore your selling options
Work with a Zillow partner agent
Leverage their expertise and Zillow's premium Showcase listings to get your home seen by more buyers.
Get startedList with your own agent
Get your home in front of millions of buyers by listing it on Zillow.
Learn how to do itSell it yourself
Take full control of how buyers see your home on Zillow by listing For Sale by Owner (FSBO).
List your homeWhat's special
Side rv parkingSoothing water featureExpansive yardDownstairs recreation roomCovered side patioHigh end electrolux appliancesUpdated kitchen
Zillow last checked:
Listing updated:
Listed by:
Dan Riss 303-597-6387 dan@therissteam.com,
RE/MAX Professionals
Bought with:
Aimee Twarogowski, 040022349
Kentwood Real Estate City Properties
Source: REcolorado as distributed by MLS GRID,MLS#: 7857697
Facts & features
Interior
Bedrooms & bathrooms
- Bedrooms: 3
- Bathrooms: 3
- Full bathrooms: 1
- 3/4 bathrooms: 1
- 1/2 bathrooms: 1
- Main level bathrooms: 2
- Main level bedrooms: 3
Primary bedroom
- Description: Hardwood, Ceiling Fan
- Level: Main
- Area: 210 Square Feet
- Dimensions: 14 x 15
Bedroom
- Description: Hardwood, Ceiling Fan
- Level: Main
- Area: 150 Square Feet
- Dimensions: 10 x 15
Bedroom
- Description: Hardwood, Ceiling Fan
- Level: Main
- Area: 120 Square Feet
- Dimensions: 8 x 15
Bathroom
- Description: Jetted Tub, Updated
- Level: Main
Bathroom
- Description: Updated
- Level: Main
Bathroom
- Level: Basement
Bonus room
- Description: Recreation Room With Fireplace
- Level: Basement
- Area: 273 Square Feet
- Dimensions: 13 x 21
Bonus room
- Description: Storage
- Level: Basement
- Area: 208 Square Feet
- Dimensions: 13 x 16
Dining room
- Description: Hardwood
- Level: Main
- Area: 169 Square Feet
- Dimensions: 13 x 13
Kitchen
- Description: Tile, Electrolux Appliances, Birdseye Maple Cabinets, Roll Out Shelves,
- Level: Main
- Area: 143 Square Feet
- Dimensions: 11 x 13
Living room
- Description: Hardwood, Fireplace
- Level: Main
- Area: 252 Square Feet
- Dimensions: 12 x 21
Heating
- Forced Air
Cooling
- Evaporative Cooling
Appliances
- Included: Cooktop, Dishwasher, Dryer, Freezer, Gas Water Heater, Microwave, Oven, Refrigerator, Washer
- Laundry: In Unit
Features
- Ceiling Fan(s), Corian Counters, Eat-in Kitchen, Entrance Foyer, Kitchen Island, Open Floorplan, Pantry, Primary Suite, Smoke Free
- Flooring: Tile, Wood
- Windows: Double Pane Windows, Window Coverings
- Basement: Cellar,Finished,Partial
- Number of fireplaces: 2
- Fireplace features: Basement, Living Room, Wood Burning
Interior area
- Total structure area: 2,609
- Total interior livable area: 2,609 sqft
- Finished area above ground: 1,530
- Finished area below ground: 273
Property
Parking
- Total spaces: 3
- Parking features: Concrete, Lighted, Storage
- Attached garage spaces: 2
- Details: RV Spaces: 1
Features
- Levels: One
- Stories: 1
- Patio & porch: Covered, Front Porch, Patio
- Exterior features: Garden, Lighting, Private Yard, Rain Gutters, Water Feature
- Fencing: Full
Lot
- Size: 0.26 Acres
- Features: Landscaped, Level, Near Public Transit, Sprinklers In Front, Sprinklers In Rear
Details
- Parcel number: 059614
- Special conditions: Standard
Construction
Type & style
- Home type: SingleFamily
- Architectural style: Traditional
- Property subtype: Single Family Residence
Materials
- Brick, Frame, Wood Siding
- Foundation: Slab
- Roof: Composition
Condition
- Updated/Remodeled
- Year built: 1958
Utilities & green energy
- Electric: 220 Volts
- Sewer: Public Sewer
- Water: Public
- Utilities for property: Cable Available, Electricity Connected, Internet Access (Wired), Natural Gas Connected
Community & HOA
Community
- Security: Carbon Monoxide Detector(s), Smoke Detector(s)
- Subdivision: Green Gables Manor
HOA
- Has HOA: No
Location
- Region: Lakewood
Financial & listing details
- Price per square foot: $230/sqft
- Tax assessed value: $557,093
- Annual tax amount: $2,590
- Date on market: 1/30/2025
- Listing terms: Cash,Conventional,FHA,VA Loan
- Exclusions: None
- Ownership: Individual
- Electric utility on property: Yes
- Road surface type: Paved
Price history
| Date | Event | Price |
|---|---|---|
| 4/11/2025 | Sold | $600,000+0%$230/sqft |
Source:  REcolorado as distributed by MLS GRID #7857697 Report a problem REcolorado as distributed by MLS GRID #7857697 Report a problem | ||
| 3/3/2025 | Pending sale | $599,900$230/sqft |
Source: REcolorado as distributed by MLS GRID #7857697 Report a problem | ||
| 2/25/2025 | Price change | $599,900-4%$230/sqft |
Source: REcolorado as distributed by MLS GRID #7857697 Report a problem | ||
| 2/11/2025 | Price change | $624,900-3.7%$240/sqft |
Source: REcolorado as distributed by MLS GRID #7857697 Report a problem | ||
| 1/30/2025 | Listed for sale | $649,000$249/sqft |
Source: REcolorado as distributed by MLS GRID #7857697 Report a problem | ||
Public tax history
| Year | Property taxes | Tax assessment |
|---|---|---|
| 2025 | $2,603 +0.5% | $34,818 -0.8% |
| 2024 | $2,590 +26.9% | $35,088 |
| 2023 | $2,042 -1.4% | $35,088 +21.9% |
| 2022 | $2,071 +11.9% | $28,790 -2.8% |
| 2021 | $1,851 | $29,618 +8.5% |
| 2020 | $1,851 +1.3% | $27,305 |
| 2019 | $1,828 +7.7% | $27,305 +8% |
| 2018 | $1,697 | $25,278 |
| 2017 | $1,697 +40.4% | $25,278 +17.8% |
| 2016 | $1,209 | $21,460 |
| 2015 | $1,209 +17% | $21,460 +15.2% |
| 2014 | $1,033 -40.3% | $18,635 |
| 2013 | $1,731 +2% | $18,635 +3.2% |
| 2012 | $1,696 -4.1% | $18,061 |
| 2011 | $1,769 +0.2% | $18,061 -4.7% |
| 2010 | $1,766 -0.1% | $18,950 |
| 2009 | $1,767 +0.2% | $18,950 +0.2% |
| 2008 | $1,763 +7.3% | $18,920 |
| 2007 | $1,644 +2.4% | $18,920 +8.2% |
| 2006 | $1,605 -5% | $17,480 -2.8% |
| 2005 | $1,689 +9% | $17,980 |
| 2004 | $1,550 +5.8% | $17,980 |
| 2003 | $1,464 +1.7% | $17,980 +7.3% |
| 2002 | $1,440 +7.5% | $16,750 +22.5% |
| 2001 | $1,340 -0.8% | $13,670 |
| 2000 | $1,351 | $13,670 |
Find assessor info on the county website
Neighborhood: 80226
Nearby homes
- $615,6004 bd3 ba1.5k sqft940 S Vance St, Lakewood, CO 80226Off Market
- $503,1004 bd1 ba1.2k sqft980 S Vance St, Lakewood, CO 80226Off Market
- $619,4005 bd3 ba2.3k sqft965 S Upham St, Lakewood, CO 80226Off Market
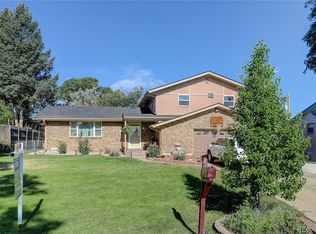
- $576,4004 bd3 ba1.2k sqft955 S Upham St, Lakewood, CO 80226Off Market

- $559,0004 bd2 ba1.8k sqft995 S Upham St, Lakewood, CO 80226Sold
- $686,0005 bd3 ba1.4k sqft955 S Vance St, Lakewood, CO 80226Off Market
- $622,6004 bd3 ba1.7k sqft945 S Upham St, Lakewood, CO 80226Off Market
- $564,3003 bd2 ba1.8k sqft985 S Vance St, Lakewood, CO 80226Off Market
Nearby schools
GreatSchools rating
- 3/10Lasley Elementary SchoolGrades: K-6Distance: 0.9 mi
- 3/10Alameda International High SchoolGrades: 7-12Distance: 0.5 mi
Schools provided by the listing agent
- Elementary: Emory
- Middle: Alameda Int'l
- High: Alameda Int'l
- District: Jefferson County R-1
Source: REcolorado as distributed by MLS GRID. This data may not be complete. We recommend contacting the local school district to confirm school assignments for this home.
Get a cash offer in 3 minutes
Find out how much your home could sell for in as little as 3 minutes with a no-obligation cash offer.
Estimated market value
$573,000
Get a cash offer in 3 minutes
Find out how much your home could sell for in as little as 3 minutes with a no-obligation cash offer.
Estimated market value
$573,000
- Colorado
- Jefferson County
- Lakewood
- 80226
- 960 S Vance Street
Nearby cities
Nearby neighborhoods
Nearby zip codes
Other Lakewood Topics
