Skip main navigation
Closed
  • $620,000

    960 SW Center St, Pullman, WA 99163

    4beds
    2,122sqft
    Single Family Residence
    Built in 2007
    7,577 Square Feet Lot
    $621,600 Zestimate®
    $292/sqft
    $2,226 Estimated rent

    Home value

    $621,600

    $485,000 - $796,000

    $2,226/mo

    Zestimate® history
    Loading
    Loading...

    Owner options

    List your home for rent

    $2,226/mo

    Rent Zestimate®

    Find your next renter with Zillow Rental Manager. Plus, with online applications, you can quickly screen prospective tenants – for free.

    Learn more

    $2,226/mo

    Rent Zestimate®

    Refinance and save

    $4,048/mo

    Est. payment

    Refinancing to a lower rate could help reduce your monthly payments and save thousands over the life of the loan.

    See today's rates

    $4,048/mo

    Est. payment

    Explore your selling options

    Work with a Zillow partner agent

    Leverage their expertise and Zillow's premium Showcase listings to get your home seen by more buyers.

    Get started

    List with your own agent

    Get your home in front of millions of buyers by listing it on Zillow.

    Learn how to do it

    Sell it yourself

    Take full control of how buyers see your home on Zillow by listing For Sale by Owner (FSBO).

    List your home

    What's special

    Bosch dishwasherExpansive territorial viewsSerene primary suiteLarge sun deckBeautifully tiled walk-in showerVersatile main-level roomCustom craftsman-style staircase
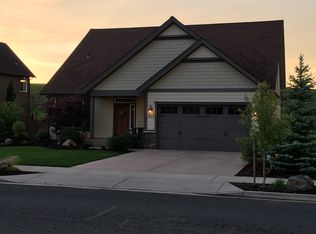
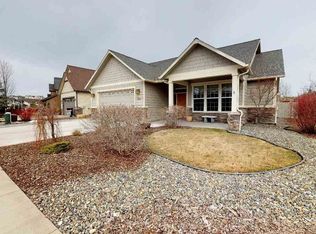
    MLS# 283343 Welcome to this stunning custom-built home on desirable Sunnyside Hill, offering quality craftsmanship, modern amenities, and attention to every detail. The bright and open main floor features soaring vaulted ceilings and gorgeous Australian Cypress hardwood floors throughout the spacious living, dining, and kitchen areas—perfect for entertaining. The chef’s kitchen is a true highlight, equipped with a Viking range and hood, honed soapstone countertops, Bosch dishwasher, a generous pantry, and custom pull-out drawers for maximum functionality. A versatile main-level room can serve as a bedroom, office, or cozy den. Upstairs, the custom craftsman-style staircase—complete with skylight—leads to the serene primary suite, featuring expansive territorial views, a spa-like bath with jetted tub, and a beautifully tiled walk-in shower. Two additional bedrooms and a full bath complete the upper level. Step outside to enjoy the large sun deck—ideal for entertaining or relaxing with a built-in chiminea to enjoy year-round. The fully fenced, level yard backs up to green space with direct access to a scenic walking trail leading to Sunnyside Park. Watch breathtaking Palouse sunsets from your deck in this peaceful, sought-after location.

    Zillow last checked:

    Listing updated:

    Listed by:

    Mick Nazerali 206-794-7860,

    Coldwell Banker Tomlinson Associates

    Bought with:

    Leah Halterman, B21024671

    At Home Realty

    Source: PACMLS as distributed by MLS GRID,MLS#: 283343MLS Logo

    Facts & features

    Interior

    Bedrooms & bathrooms
    • Bedrooms: 4
    • Bathrooms: 3
    • Full bathrooms: 2
    • 1/2 bathrooms: 1
    Rooms
    • Room types: Bath - Continental, Bath - Master, Dining - Kitchen/Combo, Den, Room - Great, Tub - Jetted, Walk-In Closet, Foyer, Kitchen Island, Master Bedroom, Pantry, Counters - Granite/Quartz
    Bedroom 1
    • Level: M
    Bedroom 2
    • Level: U
    Bedroom 3
    • Level: U
    Bedroom 4
    • Level: U
    Den
    • Level: M
    Dining room
    • Level: M
    Kitchen
    • Level: M
    Living room
    • Level: M
    Heating
    • Forced Air, Natural Gas, Central, Furnace
    Cooling
    • Forced Air, Central Air
    Appliances
    • Included: Dishwasher, Disposal, Microwave, Range/Oven, Refrigerator, Water Softener, Water Heater
    Features
    • Vaulted Ceiling(s), Drapes/Blinds, Storage, Security System, Skylight(s), Ceiling Fan(s), Utility Sink, French Doors
    • Flooring: Carpet, Tile, Wood
    • Windows: Double Pane Windows, Vinyl Windows
    • Basement: No Basement
    • Fireplace features: One, Gas, Family Room
    Interior area
    • Total structure area: 2,122
    • Total interior livable area: 2,122 sqft

    Property

    Parking
    • Parking features: Attached, Garage Door Opener, Finished, 3 car
    • Has garage: Yes
    Features
    • Levels: Two
    • Stories: 2
    • Patio & porch: Deck, Porch
    • Exterior features: Fenced, Irrigation System
    Lot
    • Size: 7,577 Square Feet
    • Dimensions: 80 x 100
    • Features: Located in City Limits, Plat Map - Recorded
    Details
    • Parcel number: 115660000160000
    • Zoning: SINGLE FAMILY R

    Construction

    Type & style
    • Home type: SingleFamily
    • Property subtype: Single Family Residence
    Materials
    • Cement Board, Rock, Frame
    • Foundation: Crawl Space
    • Roof: Composition
    Condition
    • New construction: No
    • Year built: 2007

    Utilities & green energy

    • Sewer: Sewer Connected
    • Water: Public
    • Utilities for property: Cable Connected, Electricity Connected, Natural Gas Connected

    Community & HOA

    Community
    • Subdivision: Plm-Sysd Hill SW
    Location
    • Region: Pullman

    Financial & listing details

    • Price per square foot: $292/sqft
    • Tax assessed value: $486,000
    • Annual tax amount: $5,599
    • Date on market: 6/16/2025
    • Cumulative days on market: 22 days
    • Listing terms: Cash,Conventional,VA

    Price history

    DateEventPrice
    6/16/2025Sold$620,000-1.4%$292/sqft
    Source: PACMLS as distributed by MLS GRID #283343 Report a problem
    5/11/2025Pending sale$629,000$296/sqft
    Source: PACMLS as distributed by MLS GRID #283343 Report a problem
    4/15/2025Listed for sale$629,000+31%$296/sqft
    Source: PACMLS as distributed by MLS GRID #283343 Report a problem
    8/18/2020Sold$480,000-1%$226/sqft
    Source: PACMLS as distributed by MLS GRID #247132 Report a problem
    7/20/2020Pending sale$485,000$229/sqft
    Source: RE/MAX Home and Land #247132 Report a problem
    7/18/2020Listed for sale$485,000+30.9%$229/sqft
    Source: RE/MAX Home and Land #247132 Report a problem
    5/9/2014Sold$370,500+7.9%$175/sqft
    Source: PACMLS as distributed by MLS GRID #36411 Report a problem
    5/25/2012Sold$343,500$162/sqft
    Source: Agent Provided Report a problem

    Public tax history

    YearProperty taxesTax assessment
    2025$5,652 +0.9%$486,000 +6.5%
    2024$5,599 -12.3%$456,357
    2023$6,385 +24.3%$456,357 +31.8%
    2022$5,138 +0.1%$346,310
    2021$5,135 -2.1%$346,310
    2019$5,243 +1.7%$346,310
    2018$5,155 +2.7%$346,310
    2017$5,020 -4.9%$346,310
    2016$5,276 -1.4%$346,310
    2015$5,354 -1%$346,310 +8.2%
    2014$5,405 +22.6%$320,000
    2013$4,408 $320,000
    2011-- $320,000
    2010-- $320,000
    Find assessor info on the county website

    Neighborhood: 99163

    Nearby schools

    GreatSchools rating
    Sell for more on Zillow
    Get a Zillow Showcase℠ listing at no additional cost and you could sell for .
    $621,600
    2% more
    +$12,432
    With Zillow Showcase(estimated)
    $634,032
    Sell for more on Zillow
    Get a Zillow Showcase℠ listing at no additional cost and you could sell for .
    $621,600
    2% more
    +$12,432
    With Zillow Showcase(estimated)
    $634,032