Skip main navigation
Off market
  • $1,494,900

    960 Sagamore Ave #11, Portsmouth, NH 03801

    2beds
    1,940sqft
    Condo
    Built in 2023
    -- sqft lot
    $1,494,900 Zestimate®
    $771/sqft
    $5,088 Estimated rent

    Home value

    $1,494,900

    $1.38M - $1.61M

    $5,088/mo

    Zestimate® history
    Loading
    Loading...

    Owner options

    List your home for rent

    $5,088/mo

    Rent Zestimate®

    Find your next renter with Zillow Rental Manager. Plus, with online applications, you can quickly screen prospective tenants – for free.

    Learn more

    $5,088/mo

    Rent Zestimate®

    Refinance and save

    $8,039/mo

    Est. payment

    Refinancing to a lower rate could help reduce your monthly payments and save thousands over the life of the loan.

    See today's rates

    $8,039/mo

    Est. payment

    Explore your selling options

    Work with a Zillow partner agent

    Leverage their expertise and Zillow's premium Showcase listings to get your home seen by more buyers.

    Get started

    List with your own agent

    Get your home in front of millions of buyers by listing it on Zillow.

    Learn how to do it

    Sell it yourself

    Take full control of how buyers see your home on Zillow by listing For Sale by Owner (FSBO).

    List your home

    What's special

    Flat screen tvBright and sunny unitOpen floor planCovered porchHigh-quality lightingPlantation shuttersCafe appliance package

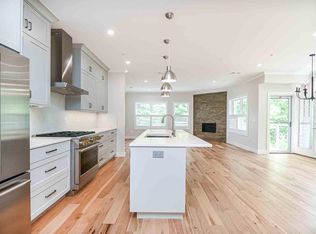
    Long term rental available for 12 months with option to renew. Constructed in 2023 Unit 11 has barely been occupied and shows like brand new. Many upgrades including hardwood flooring throughout, Cafe appliance package, custom built-in shelving in the office, high-quality lighting and plantation shutters. Located on the first floor access is easy from the basement via elevator or get your steps in and walk up the stairs. 3 deeded parking spots are located next to the elevator. Enter the bright and sunny unit: powder room and coat closet to the right, laundry, additional closet and utility room to the left. Straight ahead leads to an open floor plan - kitchen with island that seats 4, dining, and living room with stone gas FP and flat screen TV. Office with glass door off the main living spaces. Access the covered porch directly from the dining room as well as yard/shared green space, ideal for dogs. Primary suite with huge walk-in closet and oversized tiled shower is located on the back (quiet) side of the unit. Guest suite with walk in closet and en suite full bath located at the opposite end on the unit from Primary. Private/exclusive use storage room is conveniently located across the hall. Other perks: walk-in pantry, creek views, southern exposure, professionally managed building, guest parking and 3 garage parking spaces. Don't miss this rare chance to rent long term near beaches and marinas. Credit/criminal/eviction/salary check paid by tenant.

    This property is not currently displayed as for sale or rent on Zillow. This may be different from what's on other websites or public sources.

    Zillow last checked:

    Listing updated:

    Source: PrimeMLS,MLS#: 5031076

    Facts & features

    Interior

    Bedrooms & bathrooms
    • Bedrooms: 2
    • Bathrooms: 3
    • Full bathrooms: 1
    • 3/4 bathrooms: 1
    • 1/2 bathrooms: 1
    Heating
    • Forced Air, Radiant, Radiant Floor, Zoned, Fireplace
    Cooling
    • Central Air, Ceiling Fan
    Appliances
    • Included: Dishwasher, Disposal, Dryer, Microwave, Range, Refrigerator, Washer
    • Laundry: In Unit, Laundry - 1st Floor
    Features
    • Ceiling Fan(s), Dining Area, Elevator, Elevator - Passenger, Kitchen Island, Kitchen/Dining, Kitchen/Living, Living/Dining, Natural Light, Primary BR w/ BA, Security Door(s), Smart Thermostat, Soaking Tub, Storage, View, Walk In Closet, Walk-In Closet(s), Walk-in Pantry
    • Flooring: Hardwood
    • Has fireplace: Yes
    Interior area
    • Total interior livable area: 1,940 sqft

    Property

    Parking
    • Total spaces: 3
    • Parking features: Assigned, Driveway, Garage, Covered
    • Has garage: Yes
    • Details: Contact manager
    Features
    • Exterior features: 1st Floor 1/2 Bathroom, 1st Floor 3/4 Bathroom, 1st Floor Bedroom, 1st Floor Full Bathroom, 1st Floor Laundry, Access Laundry No Steps, Access Parking, Assigned, Auto Open, Barbecue, Bathroom w/Tub, Blinds, Built in Gas Grill, Ceiling Fan(s), Common Acreage, Corner Lot, Curbing, Deeded, Dining Area, Direct Entry, Double Pane Windows, Driveway, ENERGY STAR Qualified Windows, Elevator, Elevator - Passenger, Elevator(s), Fire Sprinkler System, Fireplaces - 1, Garage, Garbage included in rent, Garden, Garden Space, Gas, Ground Maintenance included in rent, Guest, Heated Garage, Heating system: Direct Vent, Heating system: Forced Air, Heating system: Hot Air, Heating system: In Floor, Heating system: Radiant Floor, Heating system: Zoned, Kitchen Island, Kitchen/Dining, Kitchen/Living, Landscaped, Landscaping, Laundry - 1st Floor, Living/Dining, Lot Features: Corner Lot, Curbing, Landscaped, Neighbor Business, Near Country Club, Near Golf Course, Low Emissivity Windows, Master Insurance, Natural Light, Natural Shade, Near Country Club, Near Golf Course, Neighbor Business, No Stairs, No Stairs from Parking, On Demand Water Heater, Parking Spaces 3, Parking included in rent, Paved, Plowing included in rent, Porch - Covered, Primary BR w/ BA, Roof Type: Shingle - Architectural, Screens, Security Door(s), Sewage included in rent, Shared Driveway, Smart Thermostat, Snow Removal, Soaking Tub, Storage, Storage - Indoor, Tankless Water Heater, Trash Removal, Underground, Walk In Closet, Walk-In Closet(s), Walk-in Pantry, Window Treatments
    • Has view: Yes
    • View description: Water View
    Details
    • Parcel number: PRSMM0201B0002L11

    Construction

    Type & style
    • Home type: Condo
    • Property subtype: Condo
    Materials
    • Roof: Shake Shingle
    Condition
    • Year built: 2023

    Utilities & green energy

    • Utilities for property: Garbage, Sewage

    Community & HOA

    Community
    • Deposit fee: $6,500
    Location
    • Region: Portsmouth

    Financial & listing details

    • Price per square foot: $771/sqft
    • Tax assessed value: $1,369,000
    • Annual tax amount: $15,305
    • Date on market: 3/5/2025
    • Lease term: 12 Months

    Price history

    DateEventPrice
    3/8/2025Listing removed$6,500$3/sqft
    Source: PrimeMLS #5031076 Report a problem
    3/5/2025Listed for rent$6,500$3/sqft
    Source: PrimeMLS #5031076 Report a problem
    6/16/2023Sold$1,304,700$673/sqft
    Source: PrimeMLS #4912851 Report a problem
    2/12/2023Contingent$1,304,700$673/sqft
    Source: PrimeMLS #4912851 Report a problem
    12/8/2022Price change$1,304,700+0.4%$673/sqft
    Source: PrimeMLS #4912851 Report a problem
    6/10/2022Price change$1,299,000+7.4%$670/sqft
    Source: PrimeMLS #4912851 Report a problem
    6/1/2022Listed for sale$1,209,000$623/sqft
    Source: PrimeMLS #4912851 Report a problem

    Public tax history

    YearProperty taxesTax assessment
    2024$15,305 $1,369,000
    Find assessor info on the county website

    Neighborhood: 03801

    Nearby schools

    GreatSchools rating
    Get a cash offer in 3 minutes
    Find out how much your home could sell for in as little as 3 minutes with a no-obligation cash offer.
    Estimated market value
    $1,494,900
    Get a cash offer in 3 minutes
    Find out how much your home could sell for in as little as 3 minutes with a no-obligation cash offer.
    Estimated market value
    $1,494,900