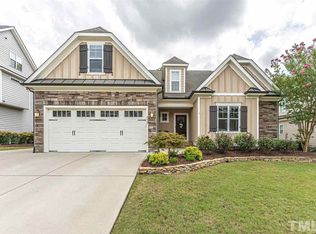
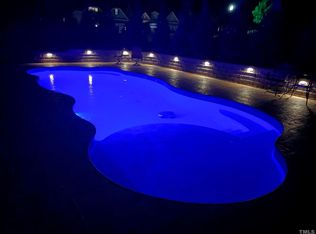
Welcome to 960 Shasta Daisy Drive -- an exquisite semi-custom home tucked in the highly sought-after Heritage Wake Forest community. Meticulously maintained and thoughtfully updated, this 4-bedroom, 3.5-bath residence sits on a private 0.38-acre lot and delivers a true backyard resort: a heated 12x30 in-ground pool with new pool heater and chiller, spacious patio, screened porch, deck, fire pit, and a fully equipped outdoor kitchen built for year-round entertaining. Step inside to a welcoming foyer that opens to a formal dining room crowned by a coffered ceiling and a private home office tucked behind French doors. The bright family room is anchored by a gas fireplace, built-ins, and ceiling speakers that carry seamlessly to the back patio. The gourmet kitchen is a chef's dream -- oversized island with prep sink, granite counters, walk-in pantry, butler's pantry with wine refrigerator, and a sunny breakfast room overlooking the pool. The first-floor primary suite is a private retreat featuring dual walk-in closets and a fully remodeled (2025) spa-like primary bath with walk-in tiled shower, and double vanity. Upstairs you'll find three generous secondary bedrooms, a Jack-and-Jill bath plus a second full bath, and a bonus/media room complete with wet bar, wall-mounted TV, and ceiling speakers. A versatile flex room adapts to your lifestyle, and 1,600+ sq ft of floored, walk-up attic storage delivers exceptional expansion potential. Premium improvements include a new architectural shingle roof (2024), first-floor HVAC replacement (2025), tankless water heater (2025), and plantation shutters. A 2-car attached garage completes the package. All of this just minutes from shopping, dining, Heritage Golf Club, tennis, parks, and top-rated Wake County schools. A rare move-in ready resort style retreat in Heritage South.
Sold for $1,000,000
$1,000,000
960 Shasta Daisy Dr, Wake Forest, NC 27587
4beds
4,390sqft
Single Family Residence, Residential
Built in 2011
0.38 Acres Lot
$999,800 Zestimate®
$228/sqft
$4,740 Estimated rent
Home value
$999,800
$950,000 - $1.05M
$4,740/mo
Zestimate® history
Owner options
List your home for rent
$4,740/mo
Rent Zestimate®
Find your next renter with Zillow Rental Manager. Plus, with online applications, you can quickly screen prospective tenants – for free.
$4,740/mo
Rent Zestimate®
Refinance and save
$6,290/mo
Est. payment
Refinancing to a lower rate could help reduce your monthly payments and save thousands over the life of the loan.
$6,290/mo
Est. payment
Explore your selling options
Work with a Zillow partner agent
Leverage their expertise and Zillow's premium Showcase listings to get your home seen by more buyers.
Get startedList with your own agent
Get your home in front of millions of buyers by listing it on Zillow.
Learn how to do itSell it yourself
Take full control of how buyers see your home on Zillow by listing For Sale by Owner (FSBO).
List your homeWhat's special
Versatile flex roomGranite countersSpacious patioScreened porchWelcoming foyerWalk-in pantryDual walk-in closets
Zillow last checked:
Listing updated:
Listed by:
Chris Gorman 919-645-7212,
Gorman Residential LLC
Bought with:
Tina Caul, 267133
EXP Realty LLC
Daria Crater, 277518
EXP Realty LLC
Source: Doorify MLS,MLS#: 10162416
Facts & features
Interior
Bedrooms & bathrooms
- Bedrooms: 4
- Bathrooms: 4
- Full bathrooms: 3
- 1/2 bathrooms: 1
Heating
- Central, Fireplace(s), Forced Air, Natural Gas, Zoned
Cooling
- Ceiling Fan(s), Central Air, Electric, Multi Units, Zoned
Appliances
- Included: Dishwasher, Disposal, Double Oven, Gas Cooktop, Gas Water Heater, Microwave, Oven, Plumbed For Ice Maker, Range Hood, Refrigerator, Self Cleaning Oven, Stainless Steel Appliance(s), Wine Refrigerator
- Laundry: Electric Dryer Hookup, Inside, Laundry Room, Main Level, Sink, Washer Hookup
Features
- Bookcases, Breakfast Bar, Built-in Features, Pantry, Cathedral Ceiling(s), Ceiling Fan(s), Coffered Ceiling(s), Crown Molding, Double Vanity, Dual Closets, Eat-in Kitchen, Entrance Foyer, Granite Counters, High Ceilings, High Speed Internet, Kitchen Island, Open Floorplan, Master Downstairs, Recessed Lighting, Separate Shower, Smart Thermostat, Smooth Ceilings, Sound System, Storage, Tray Ceiling(s), Walk-In Closet(s), Walk-In Shower, Wet Bar
- Flooring: Carpet, Ceramic Tile, Hardwood, Tile
- Doors: French Doors
- Windows: Double Pane Windows, ENERGY STAR Qualified Windows, Insulated Windows, Plantation Shutters, Window Treatments
- Number of fireplaces: 2
- Fireplace features: Fire Pit, Gas, Gas Log, Living Room
Interior area
- Total structure area: 4,390
- Total interior livable area: 4,390 sqft
- Finished area above ground: 4,390
- Finished area below ground: 0
Property
Parking
- Total spaces: 4
- Parking features: Attached, Driveway, Garage, Garage Door Opener, Garage Faces Front, Paved
- Attached garage spaces: 2
Features
- Levels: Two
- Stories: 2
- Patio & porch: Covered, Deck, Front Porch, Patio, Porch, Rear Porch, Screened
- Exterior features: Built-in Barbecue, Fenced Yard, Fire Pit, Gas Grill, Lighting, Outdoor Grill, Outdoor Kitchen, Private Yard, Rain Gutters
- Has private pool: Yes
- Pool features: Fenced, Filtered, Gunite, Heated, In Ground, Outdoor Pool, Private, Salt Water, Waterfall
- Fencing: Back Yard, Fenced, Other
- Has view: Yes
- View description: Neighborhood, Pool, Trees/Woods
Lot
- Size: 0.38 Acres
- Features: Back Yard, Front Yard, Hardwood Trees, Interior Lot, Landscaped, Level, Many Trees, Near Golf Course, Private, Sprinklers In Front, Wooded
Details
- Additional structures: Gazebo, Outdoor Kitchen
- Parcel number: 175901256845000 0406354
- Zoning: GR5
- Special conditions: Standard
Construction
Type & style
- Home type: SingleFamily
- Architectural style: Traditional, Transitional
- Property subtype: Single Family Residence, Residential
Materials
- Fiber Cement, Frame, HardiPlank Type, Stone Veneer
- Foundation: Block, Permanent
- Roof: Shingle, Asphalt
Condition
- New construction: No
- Year built: 2011
- Major remodel year: 2011
Details
- Builder name: Capitol City Homes
Utilities & green energy
- Sewer: Public Sewer
- Water: Public
- Utilities for property: Cable Available, Electricity Connected, Natural Gas Connected, Sewer Connected, Water Connected, Underground Utilities
Community & HOA
Community
- Subdivision: Heritage
HOA
- Has HOA: Yes
- Amenities included: Park, Playground, Pond Year Round, Trail(s)
- Services included: Maintenance Grounds
- HOA fee: $392 annually
Location
- Region: Wake Forest
Financial & listing details
- Price per square foot: $228/sqft
- Tax assessed value: $788,216
- Annual tax amount: $7,406
- Date on market: 4/23/2026
- Road surface type: Asphalt, Paved
Price history
| Date | Event | Price |
|---|---|---|
| 6/5/2026 | Sold | $1,000,000+5.3%$228/sqft |
Source:  Doorify MLS #10162416 Report a problem Doorify MLS #10162416 Report a problem | ||
| 4/27/2026 | Pending sale | $950,000$216/sqft |
Source: Doorify MLS #10162416 Report a problem | ||
| 4/24/2026 | Listed for sale | $950,000+49.6%$216/sqft |
Source: Doorify MLS #10162416 Report a problem | ||
| 5/1/2020 | Sold | $635,000-9.3%$145/sqft |
Source: Doorify MLS #2300828 Report a problem | ||
| 3/9/2020 | Pending sale | $699,900$159/sqft |
Source: Windjam Properties #2300828 Report a problem | ||
| 2/7/2020 | Listed for sale | $699,900+52.2%$159/sqft |
Source: Windjam Properties #2300828 Report a problem | ||
| 12/1/2011 | Sold | $460,000$105/sqft |
Source: Public Record Report a problem | ||
Public tax history
| Year | Property taxes | Tax assessment |
|---|---|---|
| 2025 | $7,406 +0.4% | $788,216 |
| 2024 | $7,378 +16.7% | $788,216 +45.3% |
| 2023 | $6,322 +4.2% | $542,362 |
| 2022 | $6,065 +1.8% | $542,362 |
| 2021 | $5,959 | $542,362 |
| 2020 | -- | $542,362 +4.4% |
| 2019 | $6,465 | $519,467 |
| 2018 | $6,465 +9.3% | $519,467 |
| 2017 | $5,916 -0.1% | $519,467 -1.3% |
| 2016 | $5,920 -0.1% | $526,566 +1.2% |
| 2015 | $5,925 +4.4% | $520,497 +1.1% |
| 2014 | $5,675 | $515,069 |
| 2013 | -- | $515,069 |
Find assessor info on the county website
Neighborhood: 27587
Nearby homes
- $694,9004 bd3 ba3k sqft964 Shasta Daisy Dr, Wake Forest, NC 27587Off Market
- $845,5006 bd5 ba4k sqft956 Shasta Daisy Dr, Wake Forest, NC 27587Off Market
- $652,8004 bd4 ba3.1k sqft952 Shasta Daisy Dr, Wake Forest, NC 27587Off Market
- $896,3004 bd4 ba4.4k sqft968 Shasta Daisy Dr, Wake Forest, NC 27587Off Market
- $649,900-- bd3 ba2.6k sqft945 Shasta Daisy Dr, Wake Forest, NC 27587Off Market
- $771,7004 bd4 ba3.3k sqft949 Shasta Daisy Dr, Wake Forest, NC 27587Off Market
- $646,7005 bd3 ba2.7k sqft4304 Albino Deer Way, Wake Forest, NC 27587Off Market
- $731,4004 bd3 ba2.9k sqft948 Shasta Daisy Dr, Wake Forest, NC 27587Off Market
Nearby schools
GreatSchools rating
- 9/10Jones Dairy ElementaryGrades: PK-5Distance: 1.2 mi
- 10/10Heritage MiddleGrades: 6-8Distance: 1.8 mi
- 7/10Heritage High SchoolGrades: 9-12Distance: 1.5 mi
Schools provided by the listing agent
- Elementary: Wake - Jones Dairy Elementary
- Middle: Wake - Heritage Middle
- High: Wake - Heritage High School
Source: Doorify MLS. This data may not be complete. We recommend contacting the local school district to confirm school assignments for this home.
Get a cash offer in 3 minutes
Find out how much your home could sell for in as little as 3 minutes with a no-obligation cash offer.
Estimated market value
$999,800
Get a cash offer in 3 minutes
Find out how much your home could sell for in as little as 3 minutes with a no-obligation cash offer.
Estimated market value
$999,800
- North Carolina
- Wake County
- Wake Forest
- 27587
- 960 Shasta Daisy Dr
Nearby cities
Nearby zip codes
Other Wake Forest Topics
