Skip main navigation
Sold for $270,000
  • $270,000

    960 Sombra St, Tampa, FL 33619

    3beds
    1,764sqft
    Townhouse
    Built in 2008
    871 Square Feet Lot
    $266,700 Zestimate®
    $153/sqft
    $2,566 Estimated rent

    Home value

    $266,700

    $253,000 - $280,000

    $2,566/mo

    Zestimate® history
    Loading
    Loading...

    Owner options

    List your home for rent

    $2,566/mo

    Rent Zestimate®

    Find your next renter with Zillow Rental Manager. Plus, with online applications, you can quickly screen prospective tenants – for free.

    Learn more

    $2,566/mo

    Rent Zestimate®

    Refinance and save

    $2,338/mo

    Est. payment

    Refinancing to a lower rate could help reduce your monthly payments and save thousands over the life of the loan.

    See today's rates

    $2,338/mo

    Est. payment

    Explore your selling options

    Work with a Zillow partner agent

    Leverage their expertise and Zillow's premium Showcase listings to get your home seen by more buyers.

    Get started

    List with your own agent

    Get your home in front of millions of buyers by listing it on Zillow.

    Learn how to do it

    Sell it yourself

    Take full control of how buyers see your home on Zillow by listing For Sale by Owner (FSBO).

    List your home

    What's special

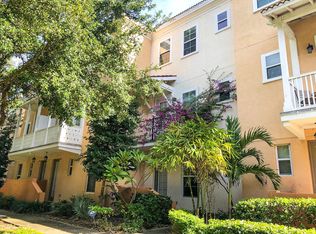
    *PRICED TO SELL!* Beautiful upscale townhome in desirable Mission Village. Enjoy the quiet community of Mission Village in this very well-maintained 3 bedroom, 3.5 bath townhome with a 2-car garage. At 1764 sq ft, this is one of the largest townhomes in the community. The ground floor features the foyer, garage entry and a private bedroom with en-suite bathroom and walk-in closet. This room is perfect as an office, bonus space or guest room. On the second floor, the large kitchen features 42” recessed oak cabinetry, stainless steel appliances, granite countertops and a spacious breakfast bar that opens to the family room and patio balcony. There is also a half bath on the second floor for your convenience. The third floor features an owners' suite with a walk-in closet and patio balcony. Attached to the owners' suite is a private bathroom that boasts an oversized garden tub with separate walk-in shower enclosure and dual sink vanities. There is also another bedroom with en-suite bathroom on the third floor along with the laundry closet. No hauling loads of laundry up and down the stairs. With high, vaulted ceilings and easy to clean 12”x12” ceramic tile, this townhome is light, bright and move-in ready. It's truly immaculate! New A/C units (2018 & 2019), refrigerator (2022) and garage door opener (2023). Mission Village is all-ages and pet-friendly. Water/Sewer/Trash included in HOA fee! Excellent location walking distance to Top Golf & Bass Pro Shop. Very centrally located. Just minutes from the major roadways leading to Clearwater, St. Pete, Tampa, the airports and the Gulf beaches. Excellent schools, restaurants shopping along with TGH HealthPlex nearby. See this one today!

    Zillow last checked:

    Listing updated:

    Listed by:

    London Fajkus 813-917-6615,

    CHARLES RUTENBERG REALTY INC 727-538-9200

    Bought with:

    Katerina White

    COMPASS FLORIDA, LLC

    Allyson Jameston

    COMPASS FLORIDA, LLC

    Source: Stellar MLS,MLS#: U8216673MLS LogoOriginating MLS: Pinellas Suncoast

    Facts & features

    Interior

    Bedrooms & bathrooms
    • Bedrooms: 3
    • Bathrooms: 4
    • Full bathrooms: 3
    • 1/2 bathrooms: 1
    Primary bedroom
    • Features: En Suite Bathroom, Walk-In Closet(s)
    • Level: Third
    • Dimensions: 14x12.8
    Bedroom 2
    • Features: En Suite Bathroom, Built-in Closet
    • Level: Third
    • Dimensions: 14.4x10.4
    Bedroom 3
    • Features: En Suite Bathroom, Walk-In Closet(s)
    • Level: First
    • Dimensions: 12.2x9.6
    Great room
    • Level: Second
    • Dimensions: 16.4x24.7
    Kitchen
    • Features: Breakfast Bar
    • Level: Second
    • Dimensions: 14x10
    Heating
    • Central
    Cooling
    • Central Air
    Appliances
    • Included: Dishwasher, Disposal, Dryer, Electric Water Heater, Microwave, Range, Refrigerator, Washer
    • Laundry: Inside, Upper Level
    Features
    • Kitchen/Family Room Combo, PrimaryBedroom Upstairs, Pest Guard System, Solid Wood Cabinets, Stone Counters, Walk-In Closet(s)
    • Flooring: Carpet, Ceramic Tile
    • Windows: Blinds
    • Has fireplace: No
    Interior area
    • Total structure area: 2,385
    • Total interior livable area: 1,764 sqft

    Property

    Parking
    • Total spaces: 2
    • Parking features: Garage Door Opener, Garage Faces Rear, Guest, Off Street
    • Attached garage spaces: 2
    Features
    • Levels: Three Or More
    • Stories: 3
    • Exterior features: Balcony
    Lot
    • Size: 871 Square Feet
    Details
    • Parcel number: U20292097N00000500004.0
    • Zoning: PD
    • Special conditions: None

    Construction

    Type & style
    • Home type: Townhouse
    • Property subtype: Townhouse
    Materials
    • Block, Stucco
    • Foundation: Block
    • Roof: Shingle
    Condition
    • New construction: No
    • Year built: 2008

    Utilities & green energy

    • Sewer: Public Sewer
    • Water: Public
    • Utilities for property: Cable Available, Electricity Connected, Sewer Connected

    Community & HOA

    Community
    • Features: Clubhouse, Pool
    • Security: Security System Owned, Smoke Detector(s)
    • Pet fee: $0 monthly
    • Subdivision: MISSION VILLAGE
    HOA
    • Has HOA: Yes
    • Amenities included: Clubhouse, Pool
    • Services included: Community Pool, Insurance, Maintenance Structure, Maintenance Grounds, Pest Control, Pool Maintenance, Sewer, Trash, Water
    • HOA fee: $496 monthly
    • HOA name: Mission Village Association/ Claudia Cardona
    Location
    • Region: Tampa

    Financial & listing details

    • Price per square foot: $153/sqft
    • Annual tax amount: $1,737
    • Date on market: 10/12/2023
    • Cumulative days on market: 80 days
    • Listing terms: Cash,Conventional,FHA,VA Loan
    • Ownership: Fee Simple
    • Total actual rent: 0
    • Electric utility on property: Yes
    • Road surface type: Asphalt, Paved

    Price history

    DateEventPrice
    2/21/2024Sold$270,000-1.8%$153/sqft
    Source: Stellar MLS #U8216673 Report a problem
    1/22/2024Pending sale$275,000$156/sqft
    Source: Stellar MLS #U8216673 Report a problem
    1/14/2024Price change$275,000-5.2%$156/sqft
    Source: Stellar MLS #U8216673 Report a problem
    1/4/2024Listed for sale$290,000$164/sqft
    Source: Stellar MLS #U8216673 Report a problem
    12/14/2023Pending sale$290,000$164/sqft
    Source: Stellar MLS #U8216673 Report a problem
    12/2/2023Price change$290,000-3%$164/sqft
    Source: Stellar MLS #U8216673 Report a problem
    11/8/2023Price change$299,000-3.5%$170/sqft
    Source: Stellar MLS #U8216673 Report a problem
    11/5/2023Price change$310,000-1.6%$176/sqft
    Source: Stellar MLS #U8216673 Report a problem
    10/17/2023Price change$315,000-3.1%$179/sqft
    Source: Stellar MLS #U8216673 Report a problem
    10/15/2023Price change$325,000-3%$184/sqft
    Source: Stellar MLS #U8216673 Report a problem
    10/12/2023Listed for sale$335,000+116.1%$190/sqft
    Source: Stellar MLS #U8216673 Report a problem
    2/12/2009Sold$155,000$88/sqft
    Source: Public Record Report a problem

    Public tax history

    Tax history is unavailable.

    Neighborhood: 33619

    Nearby schools

    GreatSchools rating
    Schools provided by the listing agent
    • Elementary: Frost Elementary School
    • Middle: Giunta Middle-HB
    • High: Spoto High-HB

    Source: Stellar MLS. This data may not be complete. We recommend contacting the local school district to confirm school assignments for this home.

    Get a cash offer in 3 minutes
    Find out how much your home could sell for in as little as 3 minutes with a no-obligation cash offer.
    Estimated market value
    $266,700
    Get a cash offer in 3 minutes
    Find out how much your home could sell for in as little as 3 minutes with a no-obligation cash offer.
    Estimated market value
    $266,700