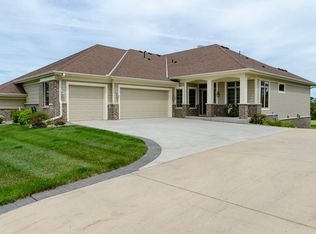
Beautifully maintained walkout ranch townhome with character and charm located on the 9th hole of Somerby Golf course with just steps away from club house. The main floor has great open space with flowing hardwood floors and tall ceilings. the living room shows a gas fireplace with impressive built-ins, and golf course views off the deck. the eat-in kitchen has custom cabinets, stainless steel appliances with plenty of counter space, and just steps away from office also showing a built-in desk. Enjoy the large primary suite that offers full bath with jetted tub, walk-in tiled shower and nice sized walk-in closet. There is a half bath and laundry also on the main. The open staircase invites you to the lower level and has great open space with gas fireplace surrounded by more custom built-ins, a large bedroom with walk-in closet and 3/4 tiled surround bath. Walkout to covered patio with picturesque arched brick columns that frame out golf course views. There is plenty of storage space, and a 3 car garage. A great location with great amenities including a Somerby social membership. don't worry about lawn, snow, exterior maintenance, or garbage removal as its included in the Diseworth townhome association. Just live and enjoy all this townhome and Somerby has to offer!
Closed
$572,900
960 Somerby Pkwy NE, Byron, MN 55920
2beds
3,069sqft
Twin Home
Built in 2006
4,094 Square Feet Lot
$581,700 Zestimate®
$187/sqft
$2,732 Estimated rent
Home value
$581,700
$535,000 - $634,000
$2,732/mo
Zestimate® history
Owner options
List your home for rent
$2,732/mo
Rent Zestimate®
Find your next renter with Zillow Rental Manager. Plus, with online applications, you can quickly screen prospective tenants – for free.
$2,732/mo
Rent Zestimate®
Refinance and save
$4,185/mo
Est. payment
Refinancing to a lower rate could help reduce your monthly payments and save thousands over the life of the loan.
$4,185/mo
Est. payment
Explore your selling options
Work with a Zillow partner agent
Leverage their expertise and Zillow's premium Showcase listings to get your home seen by more buyers.
Get startedList with your own agent
Get your home in front of millions of buyers by listing it on Zillow.
Learn how to do itSell it yourself
Take full control of how buyers see your home on Zillow by listing For Sale by Owner (FSBO).
List your homeWhat's special
Gas fireplaceGolf course viewsFlowing hardwood floorsCovered patioStorage spaceArched brick columnsTall ceilings
Zillow last checked:
Listing updated:
Listed by:
Trina Solano 507-261-4030,
Edina Realty, Inc.,
Natalia Whaley 507-884-7874
Bought with:
Emmy Harvey
Real Broker, LLC.
Source: NorthstarMLS as distributed by MLS GRID,MLS#: 6777332
Facts & features
Interior
Bedrooms & bathrooms
- Bedrooms: 2
- Bathrooms: 3
- Full bathrooms: 1
- 3/4 bathrooms: 1
- 1/2 bathrooms: 1
Bedroom
- Level: Main
- Area: 238 Square Feet
- Dimensions: 17x14
Bedroom 2
- Level: Lower
- Area: 224 Square Feet
- Dimensions: 16x14
Dining room
- Level: Main
- Area: 160 Square Feet
- Dimensions: 16x10
Family room
- Level: Lower
Kitchen
- Level: Main
- Area: 256 Square Feet
- Dimensions: 16x16
Laundry
- Level: Main
- Area: 98 Square Feet
- Dimensions: 14x7
Living room
- Level: Main
- Area: 272 Square Feet
- Dimensions: 17x16
Office
- Level: Main
- Area: 132 Square Feet
- Dimensions: 12x11
Storage
- Level: Lower
Utility room
- Level: Lower
Heating
- Forced Air, Fireplace(s)
Cooling
- Central Air
Appliances
- Included: Cooktop, Dishwasher, Disposal, Double Oven, Dryer, Exhaust Fan, Microwave, Refrigerator, Stainless Steel Appliance(s), Wall Oven, Washer, Water Softener Owned
- Laundry: Laundry Room, Main Level, Sink
Features
- Basement: Full,Concrete,Storage Space,Walk-Out Access
- Number of fireplaces: 2
- Fireplace features: Family Room, Gas, Living Room
Interior area
- Total structure area: 3,069
- Total interior livable area: 3,069 sqft
- Finished area above ground: 1,659
- Finished area below ground: 1,410
Property
Parking
- Total spaces: 3
- Parking features: Attached, Concrete, Garage Door Opener, Insulated Garage
- Attached garage spaces: 3
- Has uncovered spaces: Yes
Accessibility
- Accessibility features: None
Features
- Levels: One
- Stories: 1
- Fencing: None
Lot
- Size: 4,094 Square Feet
- Features: On Golf Course, Tree Coverage - Light
- Topography: Level
Details
- Foundation area: 1659
- Parcel number: 752824066769
- Zoning description: Residential-Single Family
Construction
Type & style
- Home type: SingleFamily
- Property subtype: Twin Home
- Attached to another structure: Yes
Condition
- New construction: No
- Year built: 2006
Utilities & green energy
- Electric: 200+ Amp Service
- Gas: Natural Gas
- Sewer: City Sewer/Connected
- Water: City Water/Connected
Community & HOA
Community
- Subdivision: Diseworth At Somerby Cic #196
HOA
- Has HOA: Yes
- Services included: Hazard Insurance, Lawn Care, Maintenance Grounds, Professional Mgmt, Recreation Facility, Sanitation, Shared Amenities, Snow Removal
- HOA fee: $550 monthly
- HOA name: Infinity
- HOA phone: 507-550-1052
Location
- Region: Byron
Financial & listing details
- Price per square foot: $187/sqft
- Tax assessed value: $540,100
- Annual tax amount: $8,260
- Date on market: 8/23/2025
- Cumulative days on market: 85 days
- Road surface type: Paved
Price history
Price history is unavailable.
Public tax history
| Year | Property taxes | Tax assessment |
|---|---|---|
| 2025 | $8,260 +1.7% | $540,100 +6.2% |
| 2024 | $8,118 | $508,800 -0.5% |
| 2023 | -- | $511,100 +8.8% |
| 2022 | $7,992 +7.2% | $469,800 +7.8% |
| 2021 | $7,454 -0.1% | $435,700 +0.7% |
| 2020 | $7,464 +6% | $432,700 +8.5% |
| 2019 | $7,042 | $398,900 +1.2% |
| 2017 | $7,042 +1.9% | $394,300 +0.4% |
| 2016 | $6,910 | $392,600 +1.2% |
| 2015 | $6,910 -1.2% | $388,000 |
| 2014 | $6,996 +11.3% | $388,000 +2.9% |
| 2012 | $6,286 | $377,200 -0.8% |
| 2011 | -- | $380,200 |
| 2010 | $5,650 -15.9% | $380,200 -14.1% |
| 2008 | $6,722 | $442,600 |
Find assessor info on the county website
Neighborhood: 55920
Nearby homes
- $---- bd-- ba-- sqft960 Somerby Pkwy, Byron, MN 55920Off Market
- $589,2003 bd2 ba1.7k sqft964 Somerby Pkwy NE, Byron, MN 55920Off Market
- $602,1003 bd3 ba3k sqft954 Somerby Parkway Ne, Byron, MN 55920Off Market
- $589,8003 bd2 ba1.7k sqft954 Somerby Pkwy NE, Byron, MN 55920Off Market
- $84,9008,276.4 Square Feet957 Somerby Pkwy NE, Byron, MN 55920Lot/Land
- $625,0003 bd3 ba3.3k sqft970 Somerby Pkwy NE, Byron, MN 55920For Sale
- $646,4003 bd3 ba3.3k sqft950 Somerby Pkwy NE, Byron, MN 55920Off Market
- $---- bd-- ba-- sqft950 Somerby Pkwy, Byron, MN 55920Off Market
Nearby schools
GreatSchools rating
- NAByron Primary SchoolGrades: PK-2Distance: 0.7 mi
- 7/10Byron Middle SchoolGrades: 6-8Distance: 1.4 mi
- 8/10Byron Senior High SchoolGrades: 9-12Distance: 1 mi
Get a cash offer in 3 minutes
Find out how much your home could sell for in as little as 3 minutes with a no-obligation cash offer.
Estimated market value
$581,700
Get a cash offer in 3 minutes
Find out how much your home could sell for in as little as 3 minutes with a no-obligation cash offer.
Estimated market value
$581,700
- Minnesota
- Olmsted County
- Byron
- 55920
- 960 Somerby Pkwy NE
Nearby cities
Nearby zip codes
Other Byron Topics
