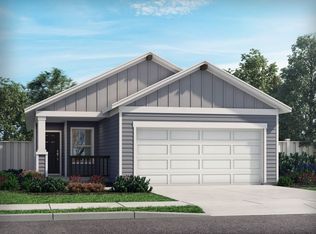
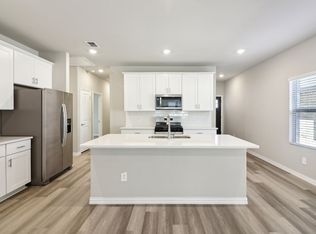
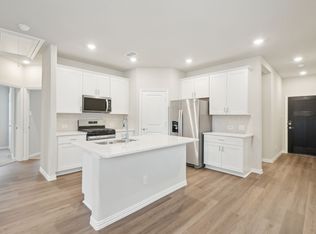
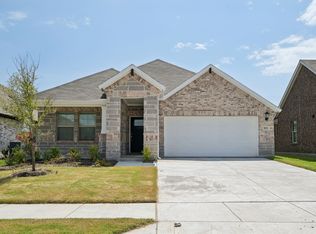
Brand new, energy-efficient home available by Feb 2025! Upstairs, the kids will love the versatile loft while you appreciate the private primary suite.White cabinets with white pearl quartz, countertops, smoky oak EVP flooring and beige carpet in our Crisp package. Enjoy lake life without sacrificing city amenities. Spend evenings poolside lounging in one of the resort-style cabanas or at the playground with the kids. Trails of Lavon is located less than an hour from Dallas, simplifying the commute to many business centers. Each energy-efficient home also comes with features that go beyond helping you save on utility bills—they allow your family to live better and breathe easier too.* Each of our homes is built with innovative, energy-efficient features designed to help you enjoy more savings, better health, real comfort and peace of mind.
Sold
Price history
| Date | Event | Price |
|---|---|---|
| 10/10/2026 | Listing removed | $310,900$166/sqft |
Source: NTREIS #21239910 Report a problem | ||
| 6/5/2026 | Price change | $310,900-1.3%$166/sqft |
Source: NTREIS #21239910 Report a problem | ||
| 4/17/2026 | Listed for sale | $314,990+2.3%$168/sqft |
Source: NTREIS #21239910 Report a problem | ||
| 4/9/2025 | Sold | -- |
Source: NTREIS #20828445 Report a problem | ||
| 3/13/2025 | Pending sale | $307,886$164/sqft |
Source: NTREIS #20828445 Report a problem | ||
| 2/14/2025 | Price change | $307,886-4.8%$164/sqft |
Source: NTREIS #20828445 Report a problem | ||
| 2/13/2025 | Price change | $323,386+2.4%$172/sqft |
Source:  Meritage Homes Report a problem Meritage Homes Report a problem | ||
| 2/11/2025 | Price change | $315,886+0%$168/sqft |
Source: Meritage Homes Report a problem | ||
| 2/7/2025 | Price change | $315,866-1.9%$168/sqft |
Source: NTREIS #20828445 Report a problem | ||
| 1/28/2025 | Price change | $321,886-3%$171/sqft |
Source: Meritage Homes Report a problem | ||
| 1/2/2025 | Price change | $331,886+0.5%$177/sqft |
Source: Meritage Homes Report a problem | ||
| 12/13/2024 | Listed for sale | $330,386$176/sqft |
Source: Meritage Homes Report a problem | ||
Get a cash offer in 3 minutes
Find out how much your home could sell for in as little as 3 minutes with a no-obligation cash offer.
Estimated market value
$305,600
