Nestled in Glenbrook Estates is this beautifully maintained Colonial, where every season brings a new picture-perfect mountain view right to your doorstep. Enjoy the Living Room w/ a cozy wood-burning fireplace, Formal Dining Room for gatherings, & the UPDATED Eat-in Kitchen featuring SS appliances, ample cabinet/counter space, plus sliders that lead to your new favorite spot, the sunroom. Bathed in natural light, this space flows seamlessly to the LARGE 2-tier deck, where you can soak in those INCREDIBLE MOUNTAIN VIEWS. A SPACIOUS Family Room w/ even more opportunities to relax while gazing at the scenery. Upstairs, the large Primary Suite has a remodeled bath & WIC, alongside 2 additional bds & another full bath. All hardwood floors throughout add warmth & timeless style. The LL surprises w/ a home office w/ French doors to the patio & plenty of storage space, including attic storage above the home & 2-car garage. PLUS, central A/C, a shed, & generator hookup make this home as practical as it is beautiful. Just mins from Downtown Stroudsburg, shopping, dining & major highways, yet still surrounded by peaceful mountain vistas that make every day feel like a getaway.
Sold for $488,000
$488,000
960 Summit Dr, Stroudsburg, PA 18360
3beds
3,150sqft
Single Family Residence
Built in 1987
1.24 Acres Lot
$503,000 Zestimate®
$155/sqft
$3,481 Estimated rent
Home value
$503,000
$417,000 - $604,000
$3,481/mo
Zestimate® history
Owner options
List your home for rent
$3,481/mo
Rent Zestimate®
Find your next renter with Zillow Rental Manager. Plus, with online applications, you can quickly screen prospective tenants – for free.
$3,481/mo
Rent Zestimate®
Refinance and save
$3,401/mo
Est. payment
Refinancing to a lower rate could help reduce your monthly payments and save thousands over the life of the loan.
$3,401/mo
Est. payment
Explore your selling options
Work with a Zillow partner agent
Leverage their expertise and Zillow's premium Showcase listings to get your home seen by more buyers.
Get startedList with your own agent
Get your home in front of millions of buyers by listing it on Zillow.
Learn how to do itSell it yourself
Take full control of how buyers see your home on Zillow by listing For Sale by Owner (FSBO).
List your homeWhat's special
Wood-burning fireplaceIncredible mountain viewsRemodeled bathSpacious family roomSs appliancesHardwood floorsFormal dining room
Zillow last checked:
Listing updated:
Listed by:
Brendan G Galligan 570-801-2176,
Keller Williams Real Estate - Stroudsburg 803 Main
Bought with:
April Rose Ace, AB068751
WEICHERT Realtors Acclaim - Tannersville
Source: PMAR,MLS#: PM-134859
Facts & features
Interior
Bedrooms & bathrooms
- Bedrooms: 3
- Bathrooms: 3
- Full bathrooms: 2
- 1/2 bathrooms: 1
Primary bedroom
- Description: Walk-in Closet
- Level: Second
- Area: 306.77
- Dimensions: 13.11 x 23.4
Bedroom 2
- Level: Second
- Area: 114.66
- Dimensions: 11.7 x 9.8
Bedroom 3
- Description: 2 Closets
- Level: Second
- Area: 285.6
- Dimensions: 14 x 20.4
Primary bathroom
- Description: Remodeled
- Level: Second
- Area: 80.19
- Dimensions: 8.1 x 9.9
Bathroom 2
- Level: Second
- Area: 81.9
- Dimensions: 9.1 x 9
Bathroom 3
- Description: Half Bath
- Level: First
- Area: 15.3
- Dimensions: 3 x 5.1
Basement
- Description: Storage Area
- Level: Lower
- Area: 631.76
- Dimensions: 21.2 x 29.8
Dining room
- Description: Hardwood Floors
- Level: First
- Area: 185.64
- Dimensions: 15.6 x 11.9
Eating area
- Level: Lower
- Area: 198.99
- Dimensions: 20.1 x 9.9
Family room
- Description: Hardwood Floors
- Level: First
- Area: 274.4
- Dimensions: 19.6 x 14
Other
- Description: Hardwood Floors
- Level: First
- Area: 84.18
- Dimensions: 6.1 x 13.8
Kitchen
- Description: Eat-in | Stainless Steel
- Level: First
- Area: 175.67
- Dimensions: 18.11 x 9.7
Living room
- Description: Hardwood Floors | Fireplace
- Level: First
- Area: 293.66
- Dimensions: 22.4 x 13.11
Office
- Description: Access to Patio
- Level: Lower
- Area: 211.89
- Dimensions: 18.11 x 11.7
Other
- Description: 3 Season Sunroom
- Level: First
- Area: 211.05
- Dimensions: 10.5 x 20.1
Heating
- Baseboard, Fireplace(s), Heat Pump, Electric, Oil, Zoned
Cooling
- Ceiling Fan(s), Central Air, Zoned
Appliances
- Included: Electric Oven, Electric Range, Refrigerator, Freezer, Water Heater, Dishwasher, Microwave, Stainless Steel Appliance(s), Washer, Dryer
- Laundry: Main Level, Lower Level, In Basement, Electric Dryer Hookup, Washer Hookup, Sink, See Remarks
Features
- Breakfast Nook, Pantry, Eat-in Kitchen, Double Vanity, Walk-In Closet(s), Chandelier, Recessed Lighting, Track Lighting, Ceiling Fan(s), Storage, Other, See Remarks
- Flooring: Ceramic Tile, Hardwood, Laminate, Linoleum, Stone, Tile
- Doors: Barn Door(s), French Doors, Pocket Door(s), Sliding Doors
- Windows: Wood Frames, Blinds, Window Treatments
- Basement: Full,Daylight,Walk-Out Access,Partially Finished,Heated,Concrete,Storage Space,Other
- Number of fireplaces: 1
- Fireplace features: Living Room, Wood Burning, Brick
- Common walls with other units/homes: No Common Walls
Interior area
- Total structure area: 3,576
- Total interior livable area: 3,150 sqft
- Finished area above ground: 2,286
- Finished area below ground: 864
Property
Parking
- Total spaces: 6
- Parking features: Garage - Attached, Open
- Attached garage spaces: 2
- Uncovered spaces: 4
Features
- Stories: 2
- Patio & porch: Patio, Front Porch, Deck, Enclosed
- Exterior features: Garden, Storage
- Has view: Yes
- View description: Forest, Mountain(s), Skyline, Trees/Woods
Lot
- Size: 1.24 Acres
- Features: Dead End Street, Near Golf Course, Sloped, Landscaped, Many Trees, Wooded
Details
- Additional structures: Shed(s), Storage
- Parcel number: 07.6A.1.22
- Zoning: A
- Zoning description: Residential
- Special conditions: Standard
Construction
Type & style
- Home type: SingleFamily
- Architectural style: Colonial,Traditional
- Property subtype: Single Family Residence
Materials
- Brick, Vinyl Siding
- Foundation: Concrete Perimeter
- Roof: Asphalt,Shingle
Condition
- Year built: 1987
Utilities & green energy
- Electric: 200+ Amp Service
- Sewer: On Site Septic, Septic Tank
- Water: Well
- Utilities for property: Cable Connected
Community & HOA
Community
- Security: Prewired, Security System
- Subdivision: Glenbrook Estates
HOA
- Has HOA: No
Location
- Region: Stroudsburg
Financial & listing details
- Price per square foot: $155/sqft
- Tax assessed value: $247,580
- Annual tax amount: $8,219
- Date on market: 8/15/2025
- Listing terms: Cash,Conventional,FHA,VA Loan
- Inclusions: All appliances, lower level area, rugs in primary & 2nd bedroom
- Exclusions: Generator, work bench, furniture
- Road surface type: Paved
Price history
| Date | Event | Price |
|---|---|---|
| 9/26/2025 | Sold | $488,000+2.8%$155/sqft |
Source: PMAR #PM-134859 Report a problem | ||
| 8/19/2025 | Pending sale | $474,900$151/sqft |
Source: PMAR #PM-134859 Report a problem | ||
| 8/15/2025 | Listed for sale | $474,900+63.8%$151/sqft |
Source: PMAR #PM-134859 Report a problem | ||
| 12/3/2019 | Sold | $290,000-3.3%$92/sqft |
Source: PMAR #PM-71204 Report a problem | ||
| 8/19/2019 | Listed for sale | $299,900$95/sqft |
Source: Keller Williams Real Estate - Stroudsburg #PM-71204 Report a problem | ||
Public tax history
| Year | Property taxes | Tax assessment |
|---|---|---|
| 2026 | $8,219 0% | $247,580 |
| 2025 | $8,222 +4.7% | $247,580 |
| 2024 | $7,850 +2.5% | $247,580 |
| 2023 | $7,660 +2.6% | $247,580 |
| 2022 | $7,463 | $247,580 |
| 2021 | $7,463 +9.7% | $247,580 +5.8% |
| 2020 | $6,806 -13% | $233,910 +458.4% |
| 2019 | $7,819 | $41,890 |
| 2018 | $7,819 | $41,890 |
| 2017 | $7,819 +699.4% | $41,890 |
| 2016 | $978 | $41,890 |
| 2015 | -- | $41,890 |
| 2014 | -- | $41,890 |
| 2013 | -- | $41,890 |
| 2012 | -- | $41,890 |
| 2011 | -- | $41,890 |
| 2010 | -- | $41,890 |
| 2008 | -- | $41,890 |
| 2007 | -- | $41,890 |
| 2006 | -- | $41,890 |
| 2005 | -- | $41,890 |
| 2004 | -- | $41,890 |
| 2003 | -- | $41,890 |
| 2002 | -- | $41,890 |
| 2000 | -- | $41,890 |
Find assessor info on the county website
Neighborhood: 18360
Nearby homes
- $777,0004 bd4 ba4k sqft966 Summit Dr, Stroudsburg, PA 18360Off Market
- $493,3004 bd3 ba3.6k sqft409 Glenbrook Ct, Sciota, PA 18360Off Market
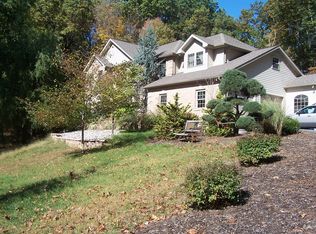
- $784,0004 bd3 ba3.8k sqft948 Summit Dr, Stroudsburg, PA 18360Off Market
- $537,7004 bd2 ba3.5k sqft407 Glenbrook Ct, Stroudsburg, PA 18360Off Market
- $491,6004 bd3 ba4.1k sqft955 Summit Dr, Stroudsburg, PA 18360Off Market
- $725,1005 bd4 ba3.9k sqft961 Summit Dr, Stroudsburg, PA 18360Off Market
- $501,3004 bd3 ba3.6k sqft953 Summit Dr, Stroudsburg, PA 18360Off Market
- $522,4002 bd3 ba3.3k sqft972 Summit Dr, Stroudsburg, PA 18360Off Market
Nearby schools
GreatSchools rating
- 8/10Stroudsburg Middle SchoolGrades: 5-7Distance: 2.2 mi
- 7/10Stroudsburg High SchoolGrades: 10-12Distance: 2.6 mi
- 8/10Stroudsburg Junior High SchoolGrades: 8-9Distance: 2.4 mi
Sell for more on Zillow
Get a Zillow Showcase℠ listing at no additional cost and you could sell for .
$503,000
2% more
+$10,060
With Zillow Showcase(estimated)
$513,060
Sell for more on Zillow
Get a Zillow Showcase℠ listing at no additional cost and you could sell for .
$503,000
2% more
+$10,060
With Zillow Showcase(estimated)
$513,060
- Pennsylvania
- Monroe County
- Stroudsburg
- 18360
- 960 Summit Dr
