Skip main navigation
Closed
Street View
  • $525,000

    960 Sycamore Ct, Hoffman Estates, IL 60192

    4beds
    1,496sqft
    Single Family Residence
    Built in 1972
    0.31 Acres Lot
    $528,800 Zestimate®
    $351/sqft
    $3,172 Estimated rent

    Home value

    $528,800

    $481,000 - $582,000

    $3,172/mo

    Zestimate® history
    Loading
    Loading...

    Owner options

    List your home for rent

    $3,172/mo

    Rent Zestimate®

    Find your next renter with Zillow Rental Manager. Plus, with online applications, you can quickly screen prospective tenants – for free.

    Learn more

    $3,172/mo

    Rent Zestimate®

    Refinance and save

    $3,721/mo

    Est. payment

    Refinancing to a lower rate could help reduce your monthly payments and save thousands over the life of the loan.

    See today's rates

    $3,721/mo

    Est. payment

    Explore your selling options

    Work with a Zillow partner agent

    Leverage their expertise and Zillow's premium Showcase listings to get your home seen by more buyers.

    Get started

    List with your own agent

    Get your home in front of millions of buyers by listing it on Zillow.

    Learn how to do it

    Sell it yourself

    Take full control of how buyers see your home on Zillow by listing For Sale by Owner (FSBO).

    List your home

    What's special

    Farmhouse sinkFresh modern finishesThoughtful landscapingFire pitSpacious family roomHigh-end appliancesCrown molding
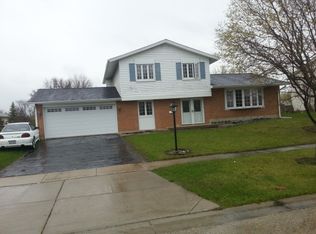
    Step into style and comfort in this extensively upgraded raised ranch with plenty of recent improvements. This 4-bedroom home (3 on the main level, 1 on the lower level) with 2 full baths features a bright, open layout designed for both everyday living and entertaining. The heart of the home is the beautifully redesigned kitchen, showcasing high-end appliances, sleek marble countertops, a farmhouse sink, wine fridge, and a large sliding glass door that brings in abundant natural light and provides easy access to the outdoor living space. Throughout the main level, you'll find hardwood flooring, crown molding, updated windows, and fresh, modern finishes. The main bathroom has been tastefully updated with a dual vanity and elegant marble details. The lower level expands your living space with a spacious family room, full bath and laundry area. Radiant heated travertine floors add warmth and luxury to the space. Outdoors, the backyard is truly a private retreat. Enjoy summer days in the pool, unwind by the fire pit, or host gatherings in the fully equipped outdoor kitchen featuring a gas grill, refrigerator, and built-in storage. Thoughtful landscaping, ambient lighting, and multiple seating areas create a relaxing and inviting atmosphere. The home's curb appeal shines with a custom-built front door, beautiful stone walkway, expanded front porch, and upgraded exterior lighting. Major updates include newer HVAC and a tankless water heater. Ideally located near shopping, dining, major highways, and within walking distance to parks, a dog park, playground, and elementary school. All of this within the highly desirable Fremd High School district makes this home a standout opportunity.

    Zillow last checked:

    Listing updated:

    Listing courtesy of:

    Adriana Ostrowska, CSC 708-355-1709,

    HomeSmart Connect LLC

    Bought with:

    Jennifer Haug

    HomeSmart Connect

    Source: MRED as distributed by MLS GRID,MLS#: 12601981MLS Logo

    Facts & features

    Interior

    Bedrooms & bathrooms
    • Bedrooms: 4
    • Bathrooms: 2
    • Full bathrooms: 2
    Primary bedroom
    • Features: Flooring (Carpet), Window Treatments (Blinds)
    • Level: Main
    • Area: 165 Square Feet
    • Dimensions: 15X11
    Bedroom 2
    • Features: Flooring (Carpet), Window Treatments (Blinds)
    • Level: Main
    • Area: 110 Square Feet
    • Dimensions: 11X10
    Bedroom 3
    • Features: Flooring (Carpet), Window Treatments (Blinds)
    • Level: Main
    • Area: 100 Square Feet
    • Dimensions: 10X10
    Bedroom 4
    • Features: Flooring (Carpet), Window Treatments (Blinds)
    • Level: Lower
    • Area: 143 Square Feet
    • Dimensions: 13X11
    Deck
    • Level: Main
    • Area: 276 Square Feet
    • Dimensions: 23X12
    Dining room
    • Features: Flooring (Engineered Hardwood), Window Treatments (Blinds)
    • Level: Main
    • Area: 120 Square Feet
    • Dimensions: 12X10
    Family room
    • Features: Flooring (Carpet), Window Treatments (Blinds)
    • Level: Lower
    • Area: 176 Square Feet
    • Dimensions: 16X11
    Kitchen
    • Features: Kitchen (Eating Area-Breakfast Bar, Eating Area-Table Space, Custom Cabinetry, Updated Kitchen), Flooring (Engineered Hardwood), Window Treatments (Blinds)
    • Level: Main
    • Area: 154 Square Feet
    • Dimensions: 14X11
    Laundry
    • Features: Flooring (Ceramic Tile)
    • Level: Lower
    • Area: 48 Square Feet
    • Dimensions: 8X6
    Living room
    • Features: Flooring (Engineered Hardwood), Window Treatments (Blinds)
    • Level: Main
    • Area: 234 Square Feet
    • Dimensions: 18X13
    Heating
    • Natural Gas, Radiant Floor
    Cooling
    • Central Air
    Appliances
    • Included: Range, Microwave, Dishwasher, High End Refrigerator, Washer, Dryer, Disposal, Stainless Steel Appliance(s), Wine Refrigerator, Humidifier, Gas Water Heater
    • Laundry: In Unit
    Features
    • Flooring: Hardwood
    • Basement: Finished,Full
    Interior area
    • Total structure area: 2,036
    • Total interior livable area: 1,496 sqft
    • Finished area below ground: 540

    Property

    Parking
    • Total spaces: 2
    • Parking features: Asphalt, Garage Door Opener, Yes, Garage Owned, Attached, Garage
    • Attached garage spaces: 2
    • Has uncovered spaces: Yes
    Accessibility
    • Accessibility features: No Disability Access
    Features
    • Patio & porch: Deck, Patio, Porch
    • Exterior features: Outdoor Grill, Fire Pit, Lighting
    • Pool features: Above Ground
    • Fencing: Fenced
    Lot
    • Size: 0.31 Acres
    • Features: Cul-De-Sac, Landscaped
    Details
    • Additional structures: Outdoor Kitchen
    • Parcel number: 02302160130000
    • Special conditions: None

    Construction

    Type & style
    • Home type: SingleFamily
    • Property subtype: Single Family Residence
    Materials
    • Aluminum Siding, Brick
    • Foundation: Concrete Perimeter
    • Roof: Asphalt
    Condition
    • New construction: No
    • Year built: 1972
    • Major remodel year: 2020

    Utilities & green energy

    • Electric: Circuit Breakers
    • Sewer: Public Sewer
    • Water: Public
    Green energy
    • Energy efficient items: Water Heater

    Community & neighborhood

    Security
    • Security features: Carbon Monoxide Detector(s)
    Community
    • Community features: Park, Tennis Court(s), Curbs, Sidewalks, Street Paved
    Location
    • Region: Hoffman Estates

    HOA & financial

    HOA
    • Services included: None

    Other

    Other facts
    • Listing terms: FHA
    • Ownership: Fee Simple

    Price history

    DateEventPrice
    5/20/2026Sold$525,000$351/sqft
    Source: MRED as distributed by MLS GRID #12601981 Report a problem
    4/13/2026Contingent$525,000$351/sqft
    Source: MRED as distributed by MLS GRID #12601981 Report a problem
    4/6/2026Listed for sale$525,000+44.6%$351/sqft
    Source: MRED as distributed by MLS GRID #12601981 Report a problem
    9/15/2021Sold$363,000$243/sqft
    Source: Public Record Report a problem
    7/1/2021Sold$363,000+0.9%$243/sqft
    Source: MRED as distributed by MLS GRID #11049992 Report a problem
    3/23/2020Listing removed$2,700$2/sqft
    Source: daprile properties #10654465 Report a problem
    3/12/2020Listing removed$359,900$241/sqft
    Source: daprile properties #10594913 Report a problem
    3/3/2020Listed for rent$2,700$2/sqft
    Source: daprile properties #10654465 Report a problem
    3/3/2020Price change$359,900-4%$241/sqft
    Source: daprile properties #10594913 Report a problem
    1/13/2020Listed for sale$375,000+34.6%$251/sqft
    Source: daprile properties #10594913 Report a problem
    8/21/2003Sold$278,500+54.7%$186/sqft
    Source: Public Record Report a problem
    9/19/1996Sold$180,000+8.3%$120/sqft
    Source: Public Record Report a problem
    8/24/1995Sold$166,250$111/sqft
    Source: Public Record Report a problem

    Public tax history

    YearProperty taxesTax assessment
    2024-- $34,000
    2023$9,407 -6.6%$34,000
    2022$10,075 +32%$34,000 +30.1%
    2021$7,633 +1.2%$26,126
    2020$7,540 +1%$26,126 -9.8%
    2019$7,463 +1.6%$28,965 +8.8%
    2018$7,344 +1.6%$26,616
    2017$7,226 +3.8%$26,616
    2016$6,960 +2.1%$26,616 +8.4%
    2015$6,816 +1.7%$24,553
    2014$6,704 +2.9%$24,553
    2013$6,516 -2.9%$24,553 -10.5%
    2012$6,713 -6%$27,442 -8.2%
    2011$7,143 +18.1%$29,888
    2010$6,049 -5%$29,888 -10.9%
    2009$6,370 +17%$33,539 -5%
    2008$5,442 +14.7%$35,305
    2007$4,747 -1.4%$35,305 +26.8%
    2006$4,812 +6.2%$27,850
    2005$4,530 -26.4%$27,850 -4.4%
    2004$6,157 +28.5%$29,142 +33%
    2003$4,790 +12.6%$21,908
    2002$4,253 +11.2%$21,908
    2001$3,824 +1.6%$21,908 +15.6%
    2000$3,763 +1.1%$18,947
    1999$3,723 $18,947

    Find assessor info on the county website

    Neighborhood: Winston Knolls

    Nearby schools

    GreatSchools rating
    Schools provided by the listing agent
    • Elementary: Frank C Whiteley Elementary Scho
    • Middle: Thomas Jefferson Middle School
    • High: Wm Fremd High School
    • District: 15

    Source: MRED as distributed by MLS GRID. This data may not be complete. We recommend contacting the local school district to confirm school assignments for this home.

    Get a cash offer in 3 minutes
    Find out how much your home could sell for in as little as 3 minutes with a no-obligation cash offer.
    Estimated market value
    $528,800
    Get a cash offer in 3 minutes
    Find out how much your home could sell for in as little as 3 minutes with a no-obligation cash offer.
    Estimated market value
    $528,800