Skip main navigation
Pending
  • $449,900

    960 W 58th St, Indianapolis, IN 46228

    3beds
    2,898sqft
    : 
    Loading
    Get pre-qualified
    Residential, Single Family Residence
    Built in 1953
    0.73 Acres Lot
    $452,400 Zestimate®
    $155/sqft
    $-- HOA

    What's special

    Generous room sizesElectric stone fireplaceWelcoming brick walkwaysFormal diningRear sunroomSpacious primary suitePicturesque views
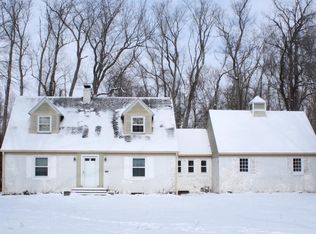
    If you've been searching for timeless architecture, an incredible setting, exceptional privacy, generous indoor/outdoor living spaces, attached heated three-car side-load garage, & one of Indianapolis' most desirable locations, welcome home. Tucked away on one of Indianapolis' best-kept secrets, this timeless Colonial is nestled on an enchanting lane of just fourteen homes, creating a peaceful, country-like setting just minutes from the city's best amenities. Situated on a breathtaking 0.73-acre park-like homesite surrounded by mature trees & lush landscaping, this exceptional property offers a rare blend of privacy, charm, & convenience. Welcoming brick walkways lead to the inviting front entry, rear sunroom, terrace, & expansive deck overlooking the tranquil backyard, complete w/ firepit, mini-barn, & picturesque views. This storybook 3-bedroom, 2-bath home features marble entry, hardwood floors, generous room sizes, abundant windows for natural light, beautiful character, a cozy living room w/ gas fireplace, pocket & swinging doors, formal dining, inviting family hearth room, basement, & a spacious kitchen w/ pantry that flows seamlessly to the formal dining, family hearth, living, & sun rooms. Retreat to the spacious primary suite featuring an electric stone fireplace & customized walk-in closet. Perfectly positioned in Crows Nest, Meridian-Kessler, Butler-Tarkington, & Broad Ripple, this exceptional location offers quick access to Holliday Park, Illinois Street dining/shops, biking/walking trails at White River Canal, Butler, & Monon, Newfields, Nora, & Downtown Indy. Homes on this intimate fourteen-home street seldom become available, making this a truly unique opportunity to own one of Washington Township's hidden gems.
    4 days
    |
    1,069
    |
    114
    |

    Zillow last checked:

    Listing updated:

    Listed by:

    Brittany Woods 317-442-5509,

    Brittany Woods at M.S.WOODS

    Source: MIBOR as distributed by MLS GRID,MLS#: 22111078MLS Logo

      Facts & features

      Interior

      Bedrooms & bathrooms
      • Bedrooms: 3
      • Bathrooms: 2
      • Full bathrooms: 2
      • Main level bathrooms: 1
      Primary bedroom
      • Level: Upper
      • Area: 221 Square Feet
      • Dimensions: 17X13
      Bedroom 2
      • Level: Upper
      • Area: 156 Square Feet
      • Dimensions: 13X12
      Bedroom 3
      • Level: Upper
      • Area: 130 Square Feet
      • Dimensions: 13X10
      Dining room
      • Level: Main
      • Area: 156 Square Feet
      • Dimensions: 13X12
      Family room
      • Level: Main
      • Area: 168 Square Feet
      • Dimensions: 14X12
      Kitchen
      • Level: Main
      • Area: 200 Square Feet
      • Dimensions: 20X10
      Laundry
      • Features: Other
      • Level: Basement
      • Area: 480 Square Feet
      • Dimensions: 24x20
      Living room
      • Level: Main
      • Area: 312 Square Feet
      • Dimensions: 24X13
      Sun room
      • Features: Tile-Ceramic
      • Level: Main
      • Area: 144 Square Feet
      • Dimensions: 16X09
      Utility room
      • Features: Other
      • Level: Basement
      • Area: 312 Square Feet
      • Dimensions: 24x13
      Heating
      • Forced Air, Natural Gas
      Cooling
      • Central Air
      Appliances
      • Included: Dishwasher, Dryer, Disposal, Gas Water Heater, MicroHood, Electric Oven, Refrigerator, Tankless Water Heater, Washer, Water Purifier, Water Softener Owned
      • Laundry: In Basement, Sink
      Features
      • Attic Access, Entrance Foyer, Ceiling Fan(s), Hardwood Floors, Eat-in Kitchen, Pantry, Walk-In Closet(s)
      • Flooring: Hardwood
      • Windows: WoodWorkStain/Painted
      • Basement: Daylight,Storage Space
      • Attic: Access Only
      • Number of fireplaces: 2
      • Fireplace features: Electric, Gas Log, Living Room, Primary Bedroom
      Interior area
      • Total structure area: 2,898
      • Total interior livable area: 2,898 sqft
      • Finished area below ground: 0

      Property

      Parking
      • Total spaces: 3
      • Parking features: Attached, Asphalt, Garage Door Opener, Heated Garage, Garage Faces Side, Storage, Workshop in Garage
      • Attached garage spaces: 3
      • Details: Garage Parking Other(Garage Door Opener)
      Features
      • Levels: Two
      • Stories: 2
      • Patio & porch: Deck, Glass Enclosed, Porch, Rooftop
      • Exterior features: Balcony, Fire Pit, Sprinkler System
      • Fencing: Fenced,Full
      • Has view: Yes
      • View description: Trees/Woods
      Lot
      • Size: 0.73 Acres
      • Features: Mature Trees, Trees-Small (Under 20 Ft), Wooded
      Details
      • Additional structures: Storage
      • Parcel number: 490602116019000800
      • Special conditions: Sales Disclosure On File
      • Other equipment: Radon System
      • Horse amenities: None

      Construction

      Type & style
      • Home type: SingleFamily
      • Architectural style: Colonial,Traditional
      • Property subtype: Residential, Single Family Residence
      Materials
      • Brick, Cement Siding
      • Foundation: Block
      Condition
      • New construction: No
      • Year built: 1953

      Utilities & green energy

      • Water: Private

      Community & HOA

      Community
      • Subdivision: Stouts Kessler Crest
      HOA
      • Has HOA: No
      Location
      • Region: Indianapolis

      Financial & listing details

      • Price per square foot: $155/sqft
      • Tax assessed value: $256,400
      • Annual tax amount: $3,600
      • Date on market: 7/3/2026
      • Cumulative days on market: 6 days

        Estimated market value

        $452,400

        $430,000 - $475,000

        $2,003/mo

        Price history

        DateEventPrice
        7/6/2026Pending sale$449,900$155/sqft
        Source: MIBOR as distributed by MLS GRID #22111078 Report a problem
        7/3/2026Listed for sale$449,900+65.1%$155/sqft
        Source: MIBOR as distributed by MLS GRID #22111078 Report a problem
        12/7/2007Sold$272,500+7.7%$94/sqft
        Source: MIBOR as distributed by MLS GRID #2753502 Report a problem
        3/31/2003Sold$253,000+4.3%$87/sqft
        Source: MIBOR as distributed by MLS GRID #2305373 Report a problem
        7/26/2002Sold$242,500$84/sqft
        Source: MIBOR as distributed by MLS GRID #2223650 Report a problem

        Public tax history

        YearProperty taxesTax assessment
        2025$3,359 +4.1%$256,400 -2.4%
        2024$3,226 -11.7%$262,800
        2023$3,655 +10.8%$262,800 -3.2%
        2022$3,300 +3%$271,400 +9.3%
        2021$3,204 +6.6%$248,300 -2.5%
        2020$3,006 +8.9%$254,700
        2019$2,761 +1.4%$254,700 +6.2%
        2018$2,721 +5.1%$239,900 +1.4%
        2017$2,590 +10%$236,600 +1.5%
        2016$2,354 +2.7%$233,000 +2.6%
        2014$2,293 -5.2%$227,100
        2013$2,420 $227,100 -5.9%
        2012$2,420 $241,300 +14%
        2011-- $211,600 -1.2%
        2010$1,944 +10.7%$214,100 -2.8%
        2009$1,756 $220,200 -3.2%
        2007-- $227,400 +6.7%
        2006-- $213,100 +45.4%
        2005-- $146,600
        2004-- $146,600
        2003-- $146,600 +62%
        2002-- $90,500 +200.1%
        2001-- $30,160
        2000-- $30,160

        Find assessor info on the county website

        Monthly payment

        Est. payment

        Payment breakdown

        Explore the cost of this home by adjusting the details. Changes won't be saved.
        All calculations are estimates and provided by Zillow, Inc. for informational purposes only. Actual amounts may vary.
        HOA fees may include property taxes on listings classified as Co-Ops. Contact the listing agent and/or owner for fee details.
        Mortgage interest rates are dependent on a number of factors, including credit score, down payment, and repayment length. Interest rate data provided by Zillow Group Marketplace, Inc. as of 1/1/1970 from various mortgage lenders with which we have lead or other similar arrangements; the Estimated Payment is an average of those rates.
        See how much you could borrow to make a competitive offer.

        Climate risks

        Neighborhood: Delaware Trail

        Getting around

        4 / 100
        Car-Dependent
        14 / 100
        Minimal Transit
        29 / 100
        Somewhat Bikeable

        Nearby schools

        GreatSchools rating

        A local agent can set up tours, give advice and negotiate with sellers.

        Browse local experts

        Similar homes

        Skip to the end of the carouselSkip to the beginning of the carousel