Discover the perfect blend of comfort and style in this stunning semi-detached home, built in 2012 and designed with a traditional flair. Spanning over 2,060 sq ft this residence features three spacious bedrooms and two and a half bathrooms, providing ample space for relaxation and entertaining. Step inside to find a warm and inviting atmosphere, highlighted by beautiful hardwood and new plush carpet flooring. The heart of the home is the gourmet kitchen, complete with a central island, perfect for casual dining or meal prep. Enjoy the convenience of new modern appliances, large granite island and ample cabinetry making everyday tasks a breeze. The dining area flows seamlessly into the kitchen great for entertaining. The large 2 story great room features a cozy fireplace and vaulted ceilings creating an ideal setting for gatherings or relaxing evenings at home. Venture outside to your private outdoor oasis, featuring a deck and patio, perfect for summer barbecues or morning coffee. The creek in the rear is sure to be hit with all ages! The finished walkout basement offers additional living space, ideal for a home office, playroom, or entertainment area. With an attached front-entry garage and oversized driveway, parking is both convenient and accessible. Set on a generous .25 acre lot, this home provides a sense of space and tranquility. Enjoy the benefits of no association fees and the freedom to personalize your outdoor space. This property is not just a house; it's a place to create lasting memories. Don't miss the opportunity to make it yours!
Sold for $349,900
$349,900
960 W Bainbridge St Unit 3, Elizabethtown, PA 17022
3beds
2,068sqft
Single Family Residence
Built in 2012
0.25 Acres Lot
$351,500 Zestimate®
$169/sqft
$2,530 Estimated rent
Home value
$351,500
$334,000 - $369,000
$2,530/mo
Zestimate® history
Owner options
List your home for rent
$2,530/mo
Rent Zestimate®
Find your next renter with Zillow Rental Manager. Plus, with online applications, you can quickly screen prospective tenants – for free.
$2,530/mo
Rent Zestimate®
Refinance and save
$2,288/mo
Est. payment
Refinancing to a lower rate could help reduce your monthly payments and save thousands over the life of the loan.
$2,288/mo
Est. payment
Explore your selling options
Work with a Zillow partner agent
Leverage their expertise and Zillow's premium Showcase listings to get your home seen by more buyers.
Get startedList with your own agent
Get your home in front of millions of buyers by listing it on Zillow.
Learn how to do itSell it yourself
Take full control of how buyers see your home on Zillow by listing For Sale by Owner (FSBO).
List your homeWhat's special
Zillow last checked:
Listing updated:
Listed by:
ANDREA SPIGELMEYER 717-343-1745,
Coldwell Banker Realty
Bought with:
Ryan Reed, RS298778
Realty ONE Group Unlimited
Source: Bright MLS,MLS#: PALA2089214
Facts & features
Interior
Bedrooms & bathrooms
- Bedrooms: 3
- Bathrooms: 3
- Full bathrooms: 2
- 1/2 bathrooms: 1
- Main level bathrooms: 1
Rooms
- Room types: Living Room, Dining Room, Primary Bedroom, Bedroom 2, Bedroom 3, Kitchen, Family Room, Laundry, Office, Bathroom 2, Primary Bathroom, Half Bath
Primary bedroom
- Features: Attached Bathroom, Walk-In Closet(s), Flooring - Carpet, Ceiling Fan(s)
- Level: Upper
- Area: 156 Square Feet
- Dimensions: 12 X 13
Bedroom 2
- Features: Flooring - Carpet, Ceiling Fan(s)
- Level: Upper
- Area: 143 Square Feet
- Dimensions: 11 X 13
Bedroom 3
- Features: Flooring - Carpet
- Level: Upper
- Area: 110 Square Feet
- Dimensions: 10 X 11
Primary bathroom
- Features: Bathroom - Tub Shower
- Level: Upper
Bathroom 2
- Features: Bathroom - Tub Shower
- Level: Upper
Dining room
- Features: Built-in Features, Chair Rail, Flooring - HardWood
- Level: Main
- Area: 143 Square Feet
- Dimensions: 11 X 13
Family room
- Features: Flooring - Carpet, Built-in Features
- Level: Lower
- Area: 221 Square Feet
- Dimensions: 13 X 17
Half bath
- Level: Main
Kitchen
- Features: Flooring - HardWood, Kitchen Island, Granite Counters
- Level: Main
- Area: 154 Square Feet
- Dimensions: 11 X 14
Laundry
- Level: Main
Living room
- Features: Cathedral/Vaulted Ceiling, Flooring - Wood, Fireplace - Gas, Ceiling Fan(s)
- Level: Main
- Area: 255 Square Feet
- Dimensions: 15 X 17
Office
- Features: Flooring - Carpet
- Level: Lower
- Area: 156 Square Feet
- Dimensions: 12 X 13
Heating
- Forced Air, Natural Gas
Cooling
- Central Air, Electric
Appliances
- Included: Microwave, Dishwasher, Refrigerator, Electric Water Heater
- Laundry: Laundry Room
Features
- Built-in Features, Dining Area, Kitchen Island
- Flooring: Hardwood, Carpet
- Basement: Full,Finished,Walk-Out Access
- Number of fireplaces: 1
Interior area
- Total structure area: 2,068
- Total interior livable area: 2,068 sqft
- Finished area above ground: 1,688
- Finished area below ground: 380
Property
Parking
- Total spaces: 1
- Parking features: Garage Faces Front, Attached
- Attached garage spaces: 1
Accessibility
- Accessibility features: None
Features
- Levels: Two
- Stories: 2
- Patio & porch: Deck, Patio
- Exterior features: Satellite Dish
- Pool features: None
Lot
- Size: 0.25 Acres
Details
- Additional structures: Above Grade, Below Grade
- Parcel number: 1601883900000
- Zoning: RES
- Zoning description: Residential
- Special conditions: Standard
Construction
Type & style
- Home type: SingleFamily
- Architectural style: Traditional
- Property subtype: Single Family Residence
- Attached to another structure: Yes
Materials
- Stick Built, Stone
- Foundation: Block
- Roof: Composition,Shingle
Condition
- New construction: No
- Year built: 2012
Utilities & green energy
- Electric: 200+ Amp Service
- Sewer: Public Sewer
- Water: Public
- Utilities for property: Cable Available
Community & HOA
Community
- Subdivision: None Available
HOA
- Has HOA: No
- Amenities included: None
- Services included: None
Location
- Region: Elizabethtown
- Municipality: WEST DONEGAL TWP
Financial & listing details
- Price per square foot: $169/sqft
- Tax assessed value: $198,600
- Annual tax amount: $4,964
- Date on market: 6/12/2026
- Listing agreement: Exclusive Right To Sell
- Listing terms: Conventional,FHA,Rural Development,VA Loan,USDA Loan,Cash
- Ownership: Fee Simple
Price history
| Date | Event | Price |
|---|---|---|
| 6/24/2026 | Sold | $349,900$169/sqft |
Source:  Bright MLS #PALA2089214 Report a problem Bright MLS #PALA2089214 Report a problem | ||
| 6/17/2026 | Pending sale | $349,900$169/sqft |
Source: Bright MLS #PALA2089214 Report a problem | ||
| 6/13/2026 | Listed for sale | $349,900$169/sqft |
Source: Bright MLS #PALA2089214 Report a problem | ||
Public tax history
Tax history is unavailable.
Neighborhood: 17022
Nearby homes
- $373,0003 bd3 ba1.6k sqft960 W Bainbridge St, Elizabethtown, PA 17022Off Market
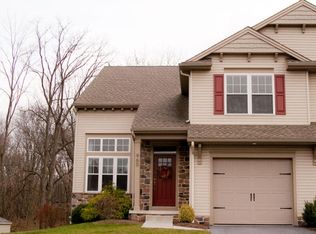
- $366,6003 bd3 ba1.6k sqft972 W Bainbridge St, Elizabethtown, PA 17022Off Market

- $324,9004 bd3 ba2.5k sqft948 W Bainbridge St, Elizabethtown, PA 17022Sold
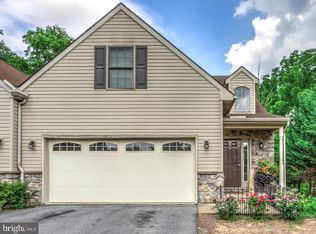
- $382,0003 bd2 ba1.6k sqft936 W Bainbridge St, Elizabethtown, PA 17022Off Market
- $314,7003 bd3 ba1.4k sqft924 W Bainbridge St, Elizabethtown, PA 17022Off Market
- $179,6003 bd-- ba1.4k sqft924 W Bainbridge St, Elizabethtown, PA 17022Off Market
- $179,6003 bd2 ba1.4k sqft924 W Bainbridge St, Elizabethtown, PA 17022Off Market
- $336,8003 bd3 ba1.8k sqft912 W Bainbridge St, Elizabethtown, PA 17022Off Market
Nearby schools
GreatSchools rating
- 7/10Bear Creek SchoolGrades: 3-5Distance: 2.3 mi
- 7/10Elizabethtown Area Middle SchoolGrades: 6-8Distance: 1.9 mi
- 6/10Elizabethtown Area Senior High SchoolGrades: 9-12Distance: 1.9 mi
Schools provided by the listing agent
- Middle: Elizabethtown Area
- High: Elizabethtown Area
- District: Elizabethtown Area
Source: Bright MLS. This data may not be complete. We recommend contacting the local school district to confirm school assignments for this home.


Get pre-qualified for a loan
At Zillow Home Loans, we can pre-qualify you in as little as 5 minutes with no impact to your credit score.An equal housing lender. NMLS #10287.
Sell for more on Zillow
Get a Zillow Showcase℠ listing at no additional cost and you could sell for .
$351,500
2% more
+$7,030
With Zillow Showcase(estimated)
$358,530
- Pennsylvania
- Lancaster County
- Elizabethtown
- 17022
- 960 W Bainbridge St Unit 3
Nearby cities
Nearby neighborhoods
Nearby zip codes
Other Elizabethtown Topics
