The previous buyer was unable to close so we have reduced the price & made some nice updates on this well maintained, move-in ready home! Located in the city of Keller, this beautiful, custom built home is seated on a nearly half acre, landscaped lot with swimming pool. The open floorplan has 9 & 10 ft ceilings, crown moldings, newer energy efficient windows, Plantation shutters, wood, tile & carpet flooring. The study with glass French doors has just been painted a neutral color. The credenza conveys with the property. A floor to ceiling stone & brick fireplace with gas start is in the large living room. The Kitchen includes custom built 42 inch cabinetry with over & under cabinet lighting, pots & pan drawers, granite counters, undermount sink, breakfast bar, island & walk in pantry. Stainless steel appliances include double ovens & we've just added a brand new stainless steel microwave & a 5 burner gas cooktop & vent hood to complete the set. The Primary downstairs bedroom is located off a separate hallway with an en-suite bath that includes a jetted tub, frameless glass walk in tiled shower, 2 vanities with undermount sinks & granite counters, a private toilet & big walk in closet. The downstairs in-law suite has an en-suite bath with walk in shower. A second living room & 2 more bedrooms & bath are located upstairs. Epoxy floored oversized 3 car garage. Electric gate access driveway. Covered patio. Deck & landscaping surround a sparkling pool. Wrought iron fencing. Property zoned for Keller High School! Big yard, beautiful pool & exemplary schools! Beautiful, quiet neighborhood with custom built, one of a kind homes! Only 15 minutes from DFW airport. Highways, restaurants, hotel, parks & recreation plus multiple entertainment venues are all within easy reach. Walk to town hall to enjoy various events all year long & Keller Pointe fitness, aquatics & events facility. Golf course is 5 minutes away! Be sure to ask us about an optional 2-1 rate buy-down.
Sold
Price Unknown
960 Waterbury Way, Keller, TX 76248
4beds
3,126sqft
Single Family Residence
Built in 2002
0.4 Acres Lot
$773,900 Zestimate®
$--/sqft
$4,861 Estimated rent
Home value
$773,900
$727,000 - $820,000
$4,861/mo
Zestimate® history
Owner options
List your home for rent
$4,861/mo
Rent Zestimate®
Find your next renter with Zillow Rental Manager. Plus, with online applications, you can quickly screen prospective tenants – for free.
$4,861/mo
Rent Zestimate®
Refinance and save
$600/mo
Est. payment
Refinancing to a lower rate could help reduce your monthly payments and save thousands over the life of the loan.
$600/mo
Est. payment
Explore your selling options
Work with a Zillow partner agent
Leverage their expertise and Zillow's premium Showcase listings to get your home seen by more buyers.
Get startedList with your own agent
Get your home in front of millions of buyers by listing it on Zillow.
Learn how to do itSell it yourself
Take full control of how buyers see your home on Zillow by listing For Sale by Owner (FSBO).
List your homeWhat's special
Inviting swimming poolIn-law suiteBig yardOpen floorplanCrown moldingsGranite countersCovered patio
Zillow last checked:
Listing updated:
Listed by:
Beverly Pironti 0482428 817-307-1448,
Berkshire HathawayHS PenFed TX 817-442-5345
Bought with:
Lisa Feazell
Keller Williams Realty
Source: NTREIS,MLS#: 20732159
Facts & features
Interior
Bedrooms & bathrooms
- Bedrooms: 4
- Bathrooms: 4
- Full bathrooms: 3
- 1/2 bathrooms: 1
Primary bedroom
- Features: Dual Sinks, Double Vanity, Jetted Tub, Sitting Area in Primary, Separate Shower, Walk-In Closet(s)
- Level: First
- Dimensions: 17 x 16
Bedroom
- Features: Ceiling Fan(s), En Suite Bathroom, Split Bedrooms, Walk-In Closet(s)
- Level: First
- Dimensions: 13 x 13
Bedroom
- Features: Ceiling Fan(s), Walk-In Closet(s)
- Level: Second
- Dimensions: 12 x 11
Bedroom
- Features: Ceiling Fan(s)
- Level: Second
- Dimensions: 14 x 14
Primary bathroom
- Features: Dual Sinks, Double Vanity, Jetted Tub, Stone Counters, Sitting Area in Primary, Separate Shower
- Level: First
- Dimensions: 13 x 13
Breakfast room nook
- Level: First
- Dimensions: 11 x 8
Dining room
- Level: First
- Dimensions: 11 x 11
Kitchen
- Features: Breakfast Bar, Built-in Features, Dual Sinks, Eat-in Kitchen, Granite Counters, Kitchen Island, Walk-In Pantry
- Level: First
- Dimensions: 16 x 13
Living room
- Features: Ceiling Fan(s), Fireplace
- Level: First
- Dimensions: 18 x 17
Living room
- Features: Ceiling Fan(s)
- Level: Second
- Dimensions: 18 x 16
Office
- Features: Ceiling Fan(s)
- Level: First
- Dimensions: 12 x 12
Utility room
- Features: Built-in Features, Utility Room, Utility Sink
- Level: First
- Dimensions: 9 x 7
Heating
- Central, Electric, ENERGY STAR Qualified Equipment, Fireplace(s), Natural Gas, Zoned
Cooling
- Central Air, Ceiling Fan(s), Electric, ENERGY STAR Qualified Equipment, Zoned
Appliances
- Included: Some Gas Appliances, Convection Oven, Double Oven, Dishwasher, Electric Oven, Gas Cooktop, Disposal, Gas Water Heater, Microwave, Plumbed For Gas
- Laundry: Washer Hookup, Electric Dryer Hookup, Laundry in Utility Room
Features
- Built-in Features, Decorative/Designer Lighting Fixtures, Double Vanity, Eat-in Kitchen, Granite Counters, High Speed Internet, Kitchen Island, Open Floorplan, Pantry, Cable TV, Wired for Data, Walk-In Closet(s), Wired for Sound
- Flooring: Carpet, Ceramic Tile, Hardwood
- Windows: Bay Window(s), Shutters, Window Coverings
- Has basement: No
- Number of fireplaces: 1
- Fireplace features: Gas, Gas Log, Gas Starter, Living Room, Masonry, Raised Hearth, Stone
Interior area
- Total interior livable area: 3,126 sqft
Property
Parking
- Total spaces: 3
- Parking features: Additional Parking, Concrete, Door-Multi, Door-Single, Driveway, Electric Gate, Enclosed, Garage, Garage Door Opener, Gated, Inside Entrance, Kitchen Level, Lighted, On Site, Oversized, Private, Garage Faces Rear, Side By Side
- Attached garage spaces: 3
- Has uncovered spaces: Yes
Features
- Levels: Two
- Stories: 2
- Patio & porch: Deck, Patio, Covered
- Exterior features: Lighting, Private Entrance, Private Yard, Rain Gutters
- Has private pool: Yes
- Pool features: Fenced, Gunite, In Ground, Pool, Private, Pool Sweep, Water Feature
- Fencing: Back Yard,Fenced,Gate,Wood,Wrought Iron
Lot
- Size: 0.4 Acres
- Features: Back Yard, Corner Lot, Interior Lot, Lawn, Landscaped, Native Plants, Subdivision, Sprinkler System, Few Trees
- Residential vegetation: Grassed
Details
- Parcel number: 07375549
- Other equipment: Irrigation Equipment
Construction
Type & style
- Home type: SingleFamily
- Architectural style: Traditional,Detached
- Property subtype: Single Family Residence
Materials
- Brick, Fiber Cement, Rock, Stone
- Foundation: Slab
- Roof: Composition,Shingle
Condition
- Year built: 2002
Utilities & green energy
- Sewer: Public Sewer
- Water: Public
- Utilities for property: Electricity Available, Electricity Connected, Natural Gas Available, Sewer Available, Separate Meters, Underground Utilities, Water Available, Cable Available
Green energy
- Energy efficient items: Appliances, Doors, HVAC, Insulation, Lighting, Windows
- Water conservation: Low-Flow Fixtures, Water-Smart Landscaping
Community & HOA
Community
- Features: Fenced Yard, Curbs, Sidewalks
- Security: Security System Owned, Security System, Carbon Monoxide Detector(s), Security Gate, Smoke Detector(s), Security Lights
- Subdivision: Chapelwood Estates Add
HOA
- Has HOA: Yes
- Services included: Maintenance Grounds
- HOA fee: $600 annually
- HOA name: Chapelwood Estates HOA
- HOA phone: 817-228-4061
Location
- Region: Keller
Financial & listing details
- Tax assessed value: $700,000
- Annual tax amount: $13,907
- Date on market: 10/7/2024
- Cumulative days on market: 99 days
- Listing terms: Cash,Conventional,Contract,FHA,VA Loan
- Exclusions: Please look in document folder for additional, useful information on property.
- Electric utility on property: Yes
Price history
| Date | Event | Price |
|---|---|---|
| 2/13/2025 | Sold | -- |
Source: NTREIS #20732159 Report a problem | ||
| 1/23/2025 | Pending sale | $750,000$240/sqft |
Source: NTREIS #20732159 Report a problem | ||
| 1/15/2025 | Contingent | $750,000$240/sqft |
Source: NTREIS #20732159 Report a problem | ||
| 12/6/2024 | Price change | $750,000-2%$240/sqft |
Source: NTREIS #20732159 Report a problem | ||
| 11/25/2024 | Listed for sale | $765,000$245/sqft |
Source: NTREIS #20732159 Report a problem | ||
| 11/25/2024 | Contingent | $765,000$245/sqft |
Source: NTREIS #20732159 Report a problem | ||
| 11/8/2024 | Listed for sale | $765,000-1.3%$245/sqft |
Source: NTREIS #20732159 Report a problem | ||
| 11/4/2024 | Contingent | $775,000$248/sqft |
Source: NTREIS #20732159 Report a problem | ||
| 10/7/2024 | Listed for sale | $775,000$248/sqft |
Source: NTREIS #20732159 Report a problem | ||
Public tax history
| Year | Property taxes | Tax assessment |
|---|---|---|
| 2025 | $9,323 -11.3% | $700,000 |
| 2024 | $10,511 -24.4% | $700,000 -4.3% |
| 2023 | $13,907 +22.5% | $731,685 +24% |
| 2022 | $11,351 +3.2% | $590,136 +16.9% |
| 2021 | $10,994 -4.6% | $505,000 -1.2% |
| 2020 | $11,522 -1.1% | $510,995 |
| 2019 | $11,650 +4.2% | $510,995 +9.8% |
| 2018 | $11,184 +8.7% | $465,318 -0.4% |
| 2017 | $10,288 +8.7% | $467,360 +7.3% |
| 2016 | $9,463 +6.3% | $435,548 +24.6% |
| 2015 | $8,902 | $349,600 |
| 2014 | $8,902 | $349,600 |
| 2013 | -- | $349,600 |
| 2012 | -- | $349,600 -1.7% |
| 2011 | -- | $355,700 -3% |
| 2010 | -- | $366,600 -1.7% |
| 2009 | -- | $373,100 |
| 2008 | -- | $373,100 |
| 2007 | -- | $373,100 +11.3% |
| 2006 | -- | $335,300 |
| 2005 | -- | $335,300 |
| 2004 | -- | $335,300 +53.8% |
| 2003 | -- | $218,000 +348.6% |
| 2002 | -- | $48,600 |
| 2001 | -- | $48,600 |
| 2000 | -- | $48,600 |
Find assessor info on the county website
Neighborhood: 76248
Nearby homes
- $908,6005 bd4 ba4k sqft958 Waterbury Way, Keller, TX 76248Off Market
- $1,026,8004 bd4 ba4.2k sqft959 Roxbury Way, Keller, TX 76248Off Market
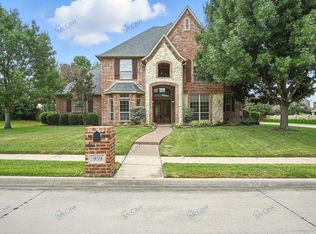
- $869,7004 bd3 ba3.6k sqft1000 Waterbury Ct, Keller, TX 76248Off Market
- $818,2004 bd3 ba3.4k sqft957 Roxbury Way, Keller, TX 76248Off Market
- $744,9004 bd4 ba3k sqft956 Waterbury Way, Keller, TX 76248Off Market
- $943,1004 bd4 ba4.1k sqft959 Waterbury Way, Keller, TX 76248Off Market
- $1,064,1005 bd5 ba5.8k sqft1001 Roxbury Ct, Keller, TX 76248Off Market
- $788,6004 bd3 ba3.8k sqft957 Waterbury Way, Keller, TX 76248Off Market
Nearby schools
GreatSchools rating
- 8/10Shady Grove Elementary SchoolGrades: PK-4Distance: 0.7 mi
- 9/10Indian Springs Middle SchoolGrades: 5-8Distance: 1.8 mi
- 7/10Keller High SchoolGrades: 9-12Distance: 1.8 mi
Schools provided by the listing agent
- Elementary: Shadygrove
- Middle: Indian Springs
- High: Keller
- District: Keller ISD
Source: NTREIS. This data may not be complete. We recommend contacting the local school district to confirm school assignments for this home.
Get a cash offer in 3 minutes
Find out how much your home could sell for in as little as 3 minutes with a no-obligation cash offer.
Estimated market value
$773,900
Get a cash offer in 3 minutes
Find out how much your home could sell for in as little as 3 minutes with a no-obligation cash offer.
Estimated market value
$773,900
- Texas
- Tarrant County
- Keller
- 76248
- 960 Waterbury Way
