Skip main navigation
Off market
  • $1,867,500

    960 Weedon Dr NE, Saint Petersburg, FL 33702

    4beds
    3,381sqft
    Single Family Residence
    Built in 2007
    0.42 Acres Lot
    $1,867,500 Zestimate®
    $552/sqft
    $7,614 Estimated rent

    Home value

    $1,867,500

    $1.72M - $2.04M

    $7,614/mo

    Zestimate® history
    Loading
    Loading...

    Owner options

    List your home for rent

    $7,614/mo

    Rent Zestimate®

    Find your next renter with Zillow Rental Manager. Plus, with online applications, you can quickly screen prospective tenants – for free.

    Learn more

    $7,614/mo

    Rent Zestimate®

    Refinance and save

    $12,814/mo

    Est. payment

    Refinancing to a lower rate could help reduce your monthly payments and save thousands over the life of the loan.

    See today's rates

    $12,814/mo

    Est. payment

    Explore your selling options

    Work with a Zillow partner agent

    Leverage their expertise and Zillow's premium Showcase listings to get your home seen by more buyers.

    Get started

    List with your own agent

    Get your home in front of millions of buyers by listing it on Zillow.

    Learn how to do it

    Sell it yourself

    Take full control of how buyers see your home on Zillow by listing For Sale by Owner (FSBO).

    List your home

    What's special

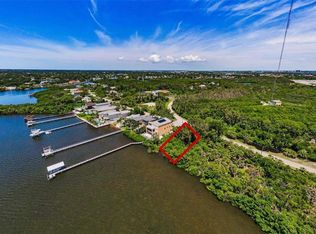
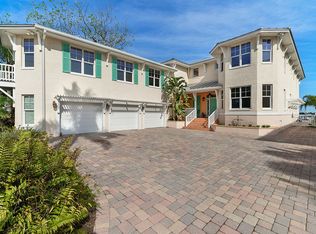
    Experience LUXURY LIVING in this spectacular Florida Riviera subdivision estate! This home features JAW-DROPPING VIEWS of the Bay and CUSTOM HEATED SALTWATER POOL & SPA equipped with speakers and lighting! The outdoor living space is a true paradise! Exterior features include multiple balconies, a SCREENED PATIO, and backyard complete with NEW PAVERS. As you approach the property, you will be in awe of the spectacular CURB APPEAL and OVERSIZED DRIVEWAY. Offering 3381SF of living space, you will be wowed with the REMODELED, OPEN CONCEPT kitchen. This chef's delight is equipped with THERMADOR STAINLESS STEEL APPLIANCES, CONVECTION COOKTOP, wall oven, stunning QUARTZ countertops, modern backsplash, raised panel white wood cabinets adorned with CROWN MOLDING and a butler's pantry with double built-in pantry! Additional interior features include; 12 ft. ceilings, crown moldings, high-end lighting & custom fans. This well thought out floor plan offers so much privacy! Large windows throughout feature NEW Hunter blinds and tons of natural light. All bedrooms have ensuite bathrooms, large closets and amazing water views! Master suite is breathtaking featuring BEAM CEILING details along with a sitting room. The master has his & hers closets with custom shelving and an island. The master bath features dual sinks, Toto toilet, separate shower, and an incredible soaking tub. After a long day, sit back on your covered balcony enjoying your one of a kind VIEWS! The saltwater pool was resurfaced in (2016) and has a new pool pump (2019); New boat lift & WR lift (2013). Enjoy the exquisite blend of perfect indoor and outdoor living in this magnificent home nestled in an exclusive GATED community.

    This property is not currently displayed as for sale or rent on Zillow. This may be different from what's on other websites or public sources.
    Originating MLS: Tampa

    Facts & features

    Interior

    Bedrooms & bathrooms
    • Bedrooms: 4
    • Bathrooms: 4
    • Full bathrooms: 3
    • 1/2 bathrooms: 1
    Heating
    • Forced air, Electric
    Cooling
    • Central
    Appliances
    • Included: Dishwasher, Garbage disposal, Microwave, Refrigerator
    • Laundry: Laundry Room, Upper Floor
    Features
    • Ceiling Fans(s), High Ceiling(s), Master Bedroom Downstairs, Open Floorplan, Split Bedroom, Stone Counters, Walk-In Closet(s), Crown Molding, Solid Wood Cabinets, Thermostat, Built in Features, Window Treatments, Cathedral Ceiling(s)
    • Flooring: Tile
    • Windows: ENERGY STAR Qualified Windows, Blinds, Shades, Window Treatments
    Interior area
    • Total interior livable area: 3,381 sqft

    Property

    Parking
    • Total spaces: 2
    • Parking features: Garage - Attached
    Features
    • Levels: Two
    • Patio & porch: Patio, Screened, Covered, Front Porch, Enclosed
    • Exterior features: Other, Stucco
    • Pool features: Auto Cleaner, Heated, In Ground, Salt Water, Lighting, Tile
    • Has spa: Yes
    • Spa features: Heated, In Ground
    • Fencing: Vinyl
    • Has view: Yes
    • View description: Water
    • Has water view: Yes
    • Water view: Water
    • Waterfront features: Bay/Harbor
    Lot
    • Size: 0.42 Acres
    • Features: In City Limits, Oversized Lot, Level/Flat, Sidewalk, FloodZone, Street Dead-End
    • Residential vegetation: Mature Landscaping, Trees/Landscaped
    Details
    • Parcel number: 203017286560000240
    • Zoning: AE

    Construction

    Type & style
    • Home type: SingleFamily
    • Architectural style: Custom
    • Property subtype: Single Family Residence
    Materials
    • masonry
    • Foundation: Footing
    • Roof: Other
    Condition
    • Year built: 2007

    Utilities & green energy

    • Sewer: Public Sewer
    • Water: Public
    • Utilities for property: Electricity Connected, Phone Available, Sewer Connected, BB/HS Internet Available, Public, Underground Utilities, Cable Connected, Fiber Optics, Water Connected
    Green energy
    • Energy efficient items: Appliances, Windows, Pool

    Community & HOA

    Community
    • Security: Gated Community, Security Lights
    • Subdivision: Florida Riviera 10
    HOA
    • Has HOA: Yes
    • Amenities included: Park, Gated
    • HOA fee: $41 monthly
    Location
    • Region: Saint Petersburg

    Financial & listing details

    • Price per square foot: $552/sqft
    • Tax assessed value: $1,634,430
    • Annual tax amount: $18,892
    • Listing terms: Cash, Conventional, FHA, VA Loan
    • Ownership: Fee Simple

    Price history

    DateEventPrice
    7/9/2020Sold$1,385,000-0.7%$410/sqft
    Source: Public Record Report a problem
    6/2/2020Pending sale$1,395,000$413/sqft
    Source: RE/MAX DYNAMIC #T3245009 Report a problem
    5/29/2020Listed for sale$1,395,000+64.3%$413/sqft
    Source: RE/MAX DYNAMIC #T3245009 Report a problem
    7/17/2013Sold$849,000$251/sqft
    Source: Public Record Report a problem
    4/20/2013Listed for sale$849,000+208.7%$251/sqft
    Source: RE/MAX Metro #U7579428 Report a problem
    6/8/2001Sold$275,000+96.4%$81/sqft
    Source: Public Record Report a problem
    7/23/1997Sold$140,000$41/sqft
    Source: Public Record Report a problem

    Public tax history

    YearProperty taxesTax assessment
    2025$18,892 +5.2%$991,025 +2.9%
    2024$17,965 +1.4%$963,095 +3%
    2023$17,724 +2.3%$935,044 +3%
    2022$17,333 -1.7%$907,810 +3%
    2021$17,635 +15.4%$881,369 +16.4%
    2020$15,278 +1.6%$756,874 +2.3%
    2019$15,036 $739,857 +1.9%
    2018$15,036 +2.1%$726,062 +2.1%
    2017$14,730 +0.8%$711,128 +2.1%
    2016$14,614 -1.4%$696,501 +0.7%
    2015$14,816 +0.5%$691,659 +0.8%
    2014$14,748 +39.2%$686,170 +37.3%
    2013$10,592 -1.1%$499,617 -1%
    2012$10,714 $504,829 -5.1%
    2011-- $531,982 +1.5%
    2010-- $524,120 +2.7%
    2009-- $510,341 +0.1%
    2008$10,109 $509,831 +200.7%
    2007-- $169,545 -58.3%
    2005-- $406,100 +60.1%
    2004$3,984 +5.2%$253,600 +40.7%
    2003$3,785 +4.7%$180,300 +2.6%
    2002$3,616 $175,800 +20.2%
    2001$3,616 +18.5%$146,200 +18.8%
    2000$3,050 $123,100
    Find assessor info on the county website

    Neighborhood: 33702

    Nearby schools

    GreatSchools rating
    Schools provided by the listing agent
    • Elementary: Sawgrass Lake Elementary-PN
    • High: Northeast High-PN

    Source: The MLS. This data may not be complete. We recommend contacting the local school district to confirm school assignments for this home.

    Get a cash offer in 3 minutes
    Find out how much your home could sell for in as little as 3 minutes with a no-obligation cash offer.
    Estimated market value
    $1,867,500
    Get a cash offer in 3 minutes
    Find out how much your home could sell for in as little as 3 minutes with a no-obligation cash offer.
    Estimated market value
    $1,867,500