Skip main navigation
Off market
  • $1,165,800

    960 Whispering Pine Ln, Cherry Log, GA 30522

    4beds
    5,054sqft
    SingleFamily
    Built in 2019
    3.49 Acres Lot
    $1,165,800 Zestimate®
    $231/sqft
    $3,762 Estimated rent

    Home value

    $1,165,800

    $1.05M - $1.31M

    $3,762/mo

    Zestimate® history
    Loading
    Loading...

    Owner options

    List your home for rent

    $3,762/mo

    Rent Zestimate®

    Find your next renter with Zillow Rental Manager. Plus, with online applications, you can quickly screen prospective tenants – for free.

    Learn more

    $3,762/mo

    Rent Zestimate®

    Refinance and save

    $6,678/mo

    Est. payment

    Refinancing to a lower rate could help reduce your monthly payments and save thousands over the life of the loan.

    See today's rates

    $6,678/mo

    Est. payment

    Explore your selling options

    Work with a Zillow partner agent

    Leverage their expertise and Zillow's premium Showcase listings to get your home seen by more buyers.

    Get started

    List with your own agent

    Get your home in front of millions of buyers by listing it on Zillow.

    Learn how to do it

    Sell it yourself

    Take full control of how buyers see your home on Zillow by listing For Sale by Owner (FSBO).

    List your home

    What's special

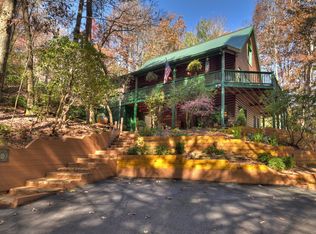
    The road to your new home begins at the covered bridge of Goose Island S/D and the headwaters of the Ellijay River. This community offers: gated entry, paved roads, easy and quick access to Hwy 515, and common area with river access. The 3.49 acre estate lot is the pinnacle of the S/D, offering 360 degree views of the Cohutta and Rich Mtn wilderness. This Craftsman influenced home displays artisan stonework striking the perfect balance between wooden accents and earth tone colors, perfectly blending the various hues. Property features: 4 bedrooms, 3.5 baths w/2 master ensuites on main level, full laundry room on both levels, 28 x 40 garage space, impressive great room w/stacked stone fireplace and floor to ceiling windows and large covered back deck. The centerpiece of the home is the gourmet kitchen w/ a sleek and elegant design, tons of cabinets, granite throughout, center island, large walk in pantry and adjacent dining area, perfect for a large table for family gatherings. Bathroom features: dual sinks, granite, tiled floors, soaking tub, glass enclosed showers, walk in closets and reclaimed barnwood. Finished terrace level includes 2 bedrooms, large multi-purpose living space/ Game room, storage rooms w/safe ready area. Additional features: Windsor windows and doors, dual zoned HVAC unit, 2 hot water tanks, private well rated at 15 gallons per minute and easy care Hardiboard exterior. Welcome home to Goose Island Hideaway!

    This property is off market, which means it's not currently listed for sale or rent on Zillow. This may be different from what's available on other websites or public sources.

    Facts & features

    Interior

    Bedrooms & bathrooms
    • Bedrooms: 4
    • Bathrooms: 4
    • Full bathrooms: 3
    • 1/2 bathrooms: 1
    • Main level bathrooms: 3
    • Main level bedrooms: 2
    Heating
    • Gas, Propane / Butane
    Cooling
    • Central
    Appliances
    • Included: Dishwasher, Microwave, Range / Oven, Refrigerator
    • Laundry: Mud Room, Laundry Room, In Basement
    Features
    • Walk-In Closet(s), Vaulted Ceiling(s), Gas Logs, Separate Shower, Hardwood Floors, Tile Bath, Tile Floors
    • Flooring: Tile, Hardwood
    • Basement: Finished, Full, Bath Finished, Daylight
    • Has fireplace: Yes
    • Fireplace features: Family Room, Factory Built
    Interior area
    • Structure area source: Public Record
    • Total interior livable area: 5,054 sqft
    • Finished area below ground: 1817

    Property

    Parking
    • Total spaces: 2
    • Parking features: Garage - Attached
    • Details: Attached, 2 Car, Kitchen Level Entry, Storage, Auto Garage Door
    Features
    • Patio & porch: Deck/Patio
    • Exterior features: Cement / Concrete
    • Has view: Yes
    • View description: Mountain
    Lot
    • Size: 3.49 Acres
    • Features: Mountain View, Private Backyard
    Details
    • Additional structures: Garage(s)
    • Special conditions: Covenants/Restrictions

    Construction

    Type & style
    • Home type: SingleFamily
    • Architectural style: Craftsman
    Materials
    • Roof: Composition
    Condition
    • Year built: 2019

    Utilities & green energy

    • Sewer: Septic Tank, WELL
    • Water: Well, Private Water
    Green energy
    • Energy efficient items: Programmable Thermostat, Water Heater-electric

    Community & neighborhood

    Security
    • Security features: Gated Community
    Location
    • Region: Cherry Log

    HOA & financial

    HOA
    • Has HOA: Yes
    • HOA fee: $57 monthly
    • Amenities included: Gated, Neighborhood Association, Underground Utilities
    • Services included: Private Roads

    Other

    Other facts
    • ViewYN: true
    • Flooring: Tile, Hardwood
    • Sewer: Septic Tank, WELL
    • WaterSource: Well, Private Water
    • Appliances: Dishwasher, Range/Oven, Refrigerator, Double Oven, Electric Water Heater, Microwave - Built In, Oven - Wall, Stainless Steel Appliance(s)
    • FireplaceYN: true
    • Heating: Propane, Natural Gas, Zoned
    • Basement: Finished, Full, Bath Finished, Daylight
    • GarageYN: true
    • PatioAndPorchFeatures: Deck/Patio
    • HeatingYN: true
    • CoolingYN: true
    • FireplacesTotal: 1
    • ExteriorFeatures: Storage, Deck/Patio
    • ConstructionMaterials: Concrete
    • Roof: Composition, Metal/Steel
    • CommunityFeatures: Gated
    • FireplaceFeatures: Family Room, Factory Built
    • ArchitecturalStyle: Craftsman
    • MainLevelBathrooms: 3
    • ParkingFeatures: Storage, Attached, Garage, 2 Car, Kitchen Level, Auto Garage Door
    • LotFeatures: Mountain View, Private Backyard
    • OtherParking: Attached, 2 Car, Kitchen Level Entry, Storage, Auto Garage Door
    • LaundryFeatures: Mud Room, Laundry Room, In Basement
    • InteriorFeatures: Walk-In Closet(s), Vaulted Ceiling(s), Gas Logs, Separate Shower, Hardwood Floors, Tile Bath, Tile Floors
    • OtherStructures: Garage(s)
    • SecurityFeatures: Gated Community
    • StructureType: House
    • AssociationAmenities: Gated, Neighborhood Association, Underground Utilities
    • Cooling: Zoned, Ceiling Fan(s)
    • GreenEnergyEfficient: Programmable Thermostat, Water Heater-electric
    • View: Mountain(s)
    • AssociationFeeIncludes: Private Roads
    • BuildingAreaSource: Public Record
    • FarmLandAreaSource: Public Record
    • LivingAreaSource: Public Record
    • LotDimensionsSource: Public Records
    • MainLevelBedrooms: 2
    • SpecialListingConditions: Covenants/Restrictions
    • BelowGradeFinishedArea: 1817
    • BeastPropertySubType: Single Family Detached
    • MlsStatus: Under Contract

    Price history

    DateEventPrice
    7/30/2020Sold$775,000-2.5%$153/sqft
    Source: NGBOR #296980 Report a problem
    6/29/2020Pending sale$795,000$157/sqft
    Source: Coldwell Banker High Country #8780595 Report a problem
    6/19/2020Price change$795,000-8.1%$157/sqft
    Source: Coldwell Banker High Country #8780595 Report a problem
    6/9/2020Price change$865,000-3.4%$171/sqft
    Source: Coldwell Banker High Country #8780595 Report a problem
    5/4/2020Listed for sale$895,000$177/sqft
    Source: Coldwell Banker High Country Realty - Blue Ridge #296980 Report a problem

    Public tax history

    Tax history is unavailable.

    Neighborhood: 30522

    Nearby schools

    GreatSchools rating
    Schools provided by the listing agent
    • Elementary: Ellijay Primary/Elementary
    • Middle: Gilmer
    • High: Gilmer

    Source: The MLS. This data may not be complete. We recommend contacting the local school district to confirm school assignments for this home.

    Get pre-qualified for a loan
    At Zillow Home Loans, we can pre-qualify you in as little as 5 minutes with no impact to your credit score.

    An equal housing lender. NMLS #10287.

    Sell for more on Zillow
    Get a Zillow Showcase℠ listing at no additional cost and you could sell for .
    $1,165,800
    2% more
    +$23,316
    With Zillow Showcase(estimated)
    $1,189,116