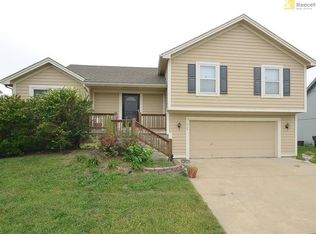
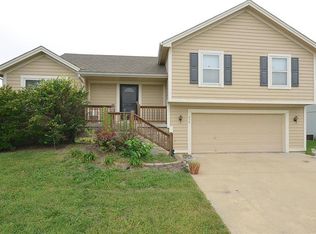
**Available now** Welcome home to 960 Witch Hollow St. in Gardner, Kansas! This attractive 3-bedroom, 2.5-bath home offers approximately 1,600 square feet of comfortable living space in a convenient Gardner neighborhood. The home offers a functional floor plan with plenty of room to relax, entertain, or work from home. Generously sized living areas and bedrooms provide the space you need, while the 2.5 bathrooms add convenience for busy households. Two bedrooms and a full bathroom are upstairs. There is a main level master with a private bathroom, as well as a half-bath-laundry room combination on the main level as well. There is a screened in porch and fenced backyard! Situated on a nice-sized lot in an established residential neighborhood, the property is conveniently located near shopping, dining, parks, and everyday services, with easy access to major routes for commuting throughout Johnson County. The Application/Credit & Background check fee and/or Pet Screening fee is NON REFUNDABLE. BEFORE you apply and pay any fees, please check with us to be sure the property is still available. Properties rent quickly and may be unavailable before the listing is taken from the website. All Key Partners Property Mgmt, LLC residents are enrolled in the Resident Benefits Package (RBP). There are two options, please contact us for more details. KPPM cannot be responsible for inaccurate or missing information when listed on a third party website. Pets/Service Animals/ESA's (PSAE) must be screened and monthly PSAE rent will be based on the results of the screening and owner approval. Those fees can range from $20 to $75 per PSAE per month. The refundable deposit will be $350 per pet. The home's features could be slightly different or updated.
This property is not currently displayed as for sale or rent on Zillow. This may be different from what's on other websites or public sources.