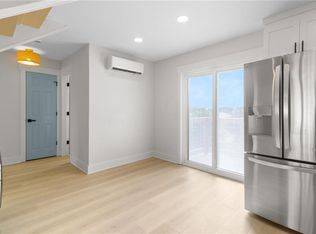
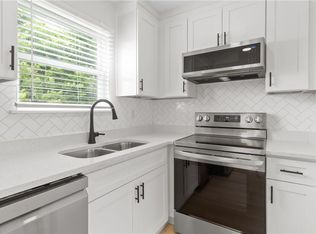
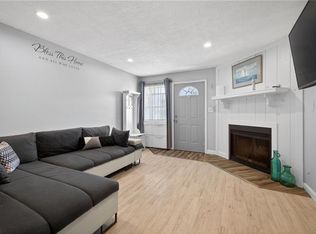
Preferred lender to contribute with .5% towards the buyer's closing costs if used!*** These completely renovated 2 BR/ 1 BA condos have a modern/ coastal design with high-end finishes. Includes quartz countertops, new white shaker cabinetry, brand-new appliances & energy-efficient mini-split systems. Ideal location, near beaches, restaurants, breweries, weekly farmers market (May-Nov), & golf carts welcomed in the area! Turn-key and full of style—ideal as a beach getaway, rental, or your new coastal home! (Condo fees include ground maintenance, home & flood insurance, exterior maintenance, landscaping, extermination, & roof! Condo association allows for rentals as long as they are over 30 days)
For sale
$205,000
9600 2nd Bay St #103, Norfolk, VA 23518
2beds
673sqft
Condominium
Built in 1984
-- sqft lot
$204,700 Zestimate®
$305/sqft
$325/mo HOA
What's special
Energy-efficient mini-split systemsHigh-end finishesQuartz countertopsNew white shaker cabinetryBrand-new appliances
- 6 days
- 168
- 12
Zillow last checked:
Listing updated:
Listed by:
Sarah Wood Bigler,
Creed Realty 757-502-4070
Source: REIN Inc.,MLS#: 10651365
Facts & features
Interior
Bedrooms & bathrooms
- Bedrooms: 2
- Bathrooms: 1
- Full bathrooms: 1
Rooms
- Room types: 1st Floor BR, Breakfast Area
Heating
- Electric, Zoned
Cooling
- Central Air, Zoned
Appliances
- Included: Dishwasher, Dryer, Microwave, Electric Range, Refrigerator, Washer, Electric Water Heater
- Laundry: Dryer Hookup, Washer Hookup
Features
- Walk-In Closet(s), Ceiling Fan(s)
- Flooring: Carpet, Laminate/LVP
- Windows: Window Treatments
- Has fireplace: No
Interior area
- Total interior livable area: 673 sqft
Video & virtual tour
Property
Parking
- Total spaces: 1
- Parking features: 1 Space, Covered, On Street
- Has uncovered spaces: Yes
Features
- Levels: One
- Stories: 1
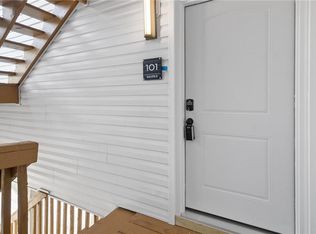
- Exterior features: Balcony
- Pool features: None
- Fencing: Partial,Fenced
- Has view: Yes
- View description: Trees/Woods
- Waterfront features: Not Waterfront
Details
- Parcel number: 35433910
Construction
Type & style
- Home type: Condo
- Architectural style: Transitional
- Property subtype: Condominium
- Attached to another structure: Yes
Materials
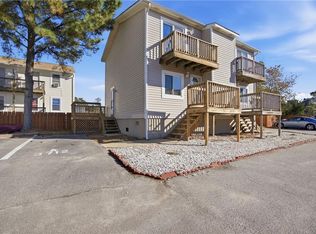
- Vinyl Siding
- Foundation: Pile
- Roof: Asphalt Shingle
Condition
- Rehabilitated
- New construction: No
- Year built: 1984
Utilities & green energy
- Sewer: City/County
- Water: City/County
Community & HOA
Community
- Subdivision: Ocean View East
HOA
- Has HOA: Yes
- Amenities included: Landscaping, Trash
- Second HOA fee: $325 monthly
Location
- Region: Norfolk
Financial & listing details
- Price per square foot: $305/sqft
- Tax assessed value: $98,600
- Annual tax amount: $1,344
- Date on market: 8/28/2026
Estimated market value
$204,700
$194,000 - $215,000
$1,573/mo
Price history
Price history is unavailable.
Public tax history
| Year | Property taxes | Tax assessment |
|---|---|---|
| 2024 | $1,213 +7.1% | $98,600 +8.8% |
| 2023 | $1,133 +10.6% | $90,600 +10.6% |
| 2022 | $1,024 +12% | $81,900 +12% |
| 2021 | $914 +5.5% | $73,100 +5.5% |
| 2020 | $866 +1.8% | $69,300 +1.8% |
| 2019 | $851 +6.6% | $68,100 +6.6% |
| 2018 | $799 +2.1% | $63,900 -0.9% |
| 2017 | $782 | $64,500 -7.6% |
| 2016 | $782 -1.3% | $69,800 |
| 2015 | $792 | $69,800 |
| 2014 | $792 | $69,800 |
| 2013 | -- | $69,800 |
| 2012 | -- | $69,800 -3.2% |
| 2011 | -- | $72,100 -2.7% |
| 2010 | -- | $74,100 -1.1% |
| 2009 | -- | $74,900 -0.8% |
| 2008 | -- | $75,500 |
| 2007 | -- | $75,500 +25.2% |
| 2006 | -- | $60,300 +22.6% |
| 2005 | -- | $49,200 |
| 2004 | -- | $49,200 +12.1% |
| 2003 | -- | $43,900 +3.8% |
| 2002 | -- | $42,300 |
| 2001 | -- | $42,300 -0.2% |
| 2000 | -- | $42,370 |
Find assessor info on the county website
Monthly payment
Est. payment
Payment breakdown
Explore the cost of this home by adjusting the details. Changes won't be saved.Climate risks
Neighborhood: East Ocean View
Nearby schools
Schools provided by the listing agent
- Elementary: Little Creek Elementary
- Middle: Azalea Gardens Middle
- High: Lake Taylor
Source: REIN Inc.. This data may not be complete. We recommend contacting the local school district to confirm school assignments for this home.
Similar homes
- $205,0002 bd1 ba673 sqft9600 2nd Bay St #102, Norfolk, VA 23518For Sale
 MLS ID #10645988, Sarah Wood Bigler. REIN Inc.
 - $249,9002 bd2 ba957 sqft2246 E Ocean View Ave APT 304, Norfolk, VA 23518For Sale
 MLS ID #10641939, Dakota Bush. REIN Inc.
 - $239,9002 bd2 ba1k sqft3712 Pretty Lake Ave #4A, Norfolk, VA 23518For Sale
 MLS ID #10646665, Kimberley Maxwell. REIN Inc.
 - $195,0002 bd2 ba976 sqft245 W Ocean View Ave APT 102, Norfolk, VA 23503For Sale
 MLS ID #10649154, Crystal Jacques. REIN Inc.
