WELCOME HOME TO THIS ADORABLE CAPE COD!!! OVER 11 ACRES TO ENJOY AND CREATE YOUR OWN DREAM COME TRUE!!! PLENTY OF SPACE FOR THE ENTIRE FAMILY TO ENJOY AND BRING YOUR HORSES, CHICKENS, FOUR LEGGED FRIENDS TOO!!! DETACHED DREAM GARAGE WITH LIFT THAT WILL CONVEY. NEW SIDING RECENTLY ADDED, GARAGE OPENER AND PLENTY OF SPACE FOR THE BOAT, CARS OR AREA TO CREATE YOUR OWN WORKSPACE. MAIN LEVEL PRIMARY BEDROOM WITH UPDATED FULL PRIMARY BATH. HEATED FLOORING IN PRIMARY BATH, EXQUISITE TILE SHOWER AND ENLARGED SPACE FOR PRIVACY. 2ND BEDROOM ON MAIN LEVEL WITH FULL HALL BATH. GENEROUS SPACE IN EAT-IN KITCHEN WITH ACCESS TO REAR DECK AND BACKYARD FUN FOR THE FAMILY!!! FAMILY ROOM WITH GENEROUS SPACE FOR YOUR FURNITURE. WASHER AND DRYER TO CONEY!!! UPSTAIRS MAY BE USED AS 2 ADDITIONAL BEDROOMS, PLAYROOM, EXERCISE ROOM OR CRAFT/SEWING ROOM. ADDITIONAL FULL BATH FOR ADDED BONUS!!! SEPTIC SYSTEM IS LESS THAN 6 YEARS NEW!!! PLENTY OF AREA FOR HORSES, DIRT BIKES OR JUST TO ENJOY A WALK IN NATURE!!! GENERATOR AND AWNING ON REAR PATIO TO CONVEY. PLAY EQUIPMENT, SOCCER NET, TRAMPOLINE AND SHED BY DETACHED GARAGE DOES NOT CONVEY. PURCHASER MUST TAKE OVER EXISTING LEASE ON SOLAR PANELS
For sale
Price cut: $5K (9/24)
$534,950
9600 Adams Willett Rd, Nanjemoy, MD 20662
4beds
1,848sqft
Single Family Residence
Built in 2000
11.83 Acres Lot
$533,300 Zestimate®
$289/sqft
$-- HOA
What's special
Outdoor furnitureUpdated full primary bathExquisite tile showerNew siding recently addedAwning on rear patioMain level primary bedroomEnlarged space for privacy
- 91 days
- 1,368
- 110
Zillow last checked:
Listing updated:
Listed by:
Terri Vaira-James 301-643-9658,
EXP Realty, LLC 8888607369
Source: Bright MLS,MLS#: MDCH2056794
Facts & features
Interior
Bedrooms & bathrooms
- Bedrooms: 4
- Bathrooms: 3
- Full bathrooms: 3
- Main level bathrooms: 2
- Main level bedrooms: 2
Basement
- Area: 0
Heating
- Heat Pump, Propane
Cooling
- Central Air, Ceiling Fan(s), Ductless, Electric
Appliances
- Included: Dishwasher, Dryer, Ice Maker, Exhaust Fan, Cooktop, Washer, Electric Water Heater
- Laundry: Main Level
Features
- Bathroom - Walk-In Shower, Entry Level Bedroom, Kitchen - Country, Eat-in Kitchen, Kitchen - Table Space, Kitchen - Gourmet, Dry Wall
- Flooring: Carpet, Ceramic Tile, Vinyl, Luxury Vinyl, Laminate, Heated
- Doors: Sliding Glass, Six Panel
- Has basement: No
- Has fireplace: No
Interior area
- Total structure area: 1,848
- Total interior livable area: 1,848 sqft
- Finished area above ground: 1,848
- Finished area below ground: 0
Property
Parking
- Total spaces: 24
- Parking features: Garage Faces Front, Garage Door Opener, Detached, Driveway
- Garage spaces: 4
- Uncovered spaces: 20
Accessibility
- Accessibility features: None
Features
- Levels: Two
- Stories: 2
- Patio & porch: Porch, Patio, Deck
- Exterior features: Lighting, Flood Lights, Awning(s)
- Pool features: None
- Fencing: Chain Link,Back Yard
Lot
- Size: 11.83 Acres
- Features: Backs to Trees
Details
- Additional structures: Above Grade, Below Grade, Outbuilding
- Parcel number: 0903014371
- Zoning: AC
- Special conditions: Standard
- Horses can be raised: Yes
- Horse amenities: Horses Allowed
Construction
Type & style
- Home type: SingleFamily
- Architectural style: Cape Cod
- Property subtype: Single Family Residence
Materials
- Aluminum Siding, Vinyl Siding
- Foundation: Crawl Space
- Roof: Asphalt
Condition
- Very Good,Excellent
- New construction: No
- Year built: 2000
Utilities & green energy
- Electric: Generator
- Sewer: Septic Exists
- Water: Well
- Utilities for property: Fiber Optic, Satellite Internet Service
Community & HOA
Community
- Security: Smoke Detector(s), Carbon Monoxide Detector(s)
- Subdivision: None Available
HOA
- Has HOA: No
Location
- Region: Nanjemoy
Financial & listing details
- Price per square foot: $289/sqft
- Tax assessed value: $405,100
- Annual tax amount: $5,537
- Date on market: 6/30/2026
- Listing agreement: Exclusive Right To Sell
- Listing terms: Cash,Conventional,FHA,USDA Loan,VA Loan
- Inclusions: Outdoor Furniture, Awning To Convey On Rear Patio, Shed In Rear Left Yard To Convey, Lift In Detached Garage To Convey
- Exclusions: Generator, Shed Next To Detached Garage, Playground Equipment, Soccer Net, Trampoline
- Ownership: Fee Simple
Estimated market value
$533,300
$507,000 - $560,000
$3,052/mo
Price history
| Date | Event | Price |
|---|---|---|
| 9/24/2026 | Price change | $534,950-0.9%$289/sqft |
Source:  Bright MLS #MDCH2056794 Report a problem Bright MLS #MDCH2056794 Report a problem | ||
| 8/7/2026 | Listed for sale | $539,950-2.7%$292/sqft |
Source: Bright MLS #MDCH2056794 Report a problem | ||
| 8/6/2026 | Contingent | $554,999$300/sqft |
Source: Bright MLS #MDCH2056794 Report a problem | ||
| 7/1/2026 | Listed for sale | $554,999+30.6%$300/sqft |
Source: Bright MLS #MDCH2056794 Report a problem | ||
| 5/6/2022 | Sold | $425,000+13.3%$230/sqft |
Source: Bright MLS #MDCH2010416 Report a problem | ||
| 4/1/2022 | Pending sale | $375,000$203/sqft |
Source:  RE/MAX International #MDCH2010416 Report a problem RE/MAX International #MDCH2010416 Report a problem | ||
| 3/21/2022 | Listed for sale | $375,000$203/sqft |
Source: RE/MAX International #MDCH2010416 Report a problem | ||
| 3/21/2022 | Pending sale | $375,000$203/sqft |
Source: Bright MLS #MDCH2010416 Report a problem | ||
Public tax history
| Year | Property taxes | Tax assessment |
|---|---|---|
| 2025 | $5,783 +8.3% | $405,100 +8.4% |
| 2024 | $5,340 +24.5% | $373,700 +9.2% |
| 2023 | $4,289 +42.4% | $342,300 +26.4% |
| 2022 | $3,011 -9.2% | $270,800 +2.3% |
| 2021 | $3,315 +2.4% | $264,600 +2.4% |
| 2020 | $3,238 -2.5% | $258,400 +2.5% |
| 2019 | $3,321 +0.3% | $252,200 +0.3% |
| 2018 | $3,312 +0.3% | $251,500 +0.3% |
| 2017 | $3,303 -18.1% | $250,800 +0.3% |
| 2016 | $4,032 | $250,100 |
| 2015 | $4,032 | $250,100 |
| 2014 | $4,032 | $250,100 -25% |
| 2013 | -- | $333,300 |
| 2012 | -- | $333,300 |
| 2011 | -- | $333,300 -20.5% |
| 2010 | -- | $419,140 +11.9% |
| 2009 | -- | $374,542 +13.5% |
| 2008 | -- | $329,946 +15.6% |
| 2007 | -- | $285,350 +9.6% |
| 2006 | -- | $260,376 +10.6% |
| 2005 | -- | $235,403 +11.9% |
| 2004 | -- | $210,430 +3.8% |
| 2003 | -- | $202,742 +3.9% |
| 2002 | -- | $195,056 +4.1% |
| 2001 | -- | $187,370 |
Find assessor info on the county website
Monthly payment
Est. payment
Payment breakdown
Explore the cost of this home by adjusting the details. Changes won't be saved.Climate risks
Neighborhood: 20662
Nearby schools
Schools provided by the listing agent
- District: Charles County Public Schools
Source: Bright MLS. This data may not be complete. We recommend contacting the local school district to confirm school assignments for this home.
Similar homes
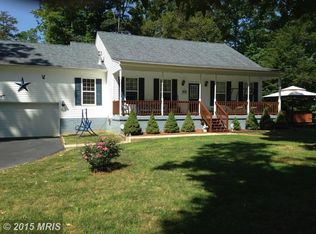
- $400,0003 bd2 ba1.6k sqft2905 Smith Point Rd, Nanjemoy, MD 20662For Sale

 MLS ID #MDCH2058368, Diego Romero, Keller Williams Realty. Bright MLS
 - $539,9003 bd3 ba1.6k sqft515 Shelton Shop Rd, Stafford, VA 22554For Sale
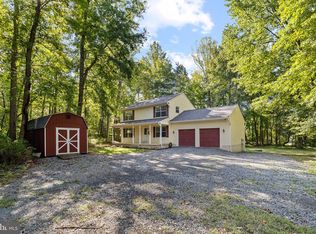 MLS ID #VAST2054244, Amy Cherry Taylor, Porch & Stable Realty, LLC. Bright MLS
 - $399,9903 bd2 ba1.5k sqft8545 Bowie Rd, Nanjemoy, MD 20662For Sale
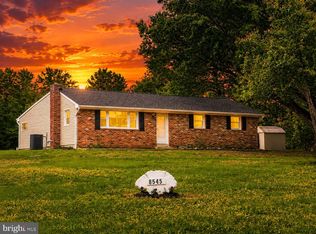 MLS ID #MDCH2054164, Staci L Mildenstein, Compass. Bright MLS
 - $549,9994 bd3 ba2.3k sqft9620 Terri Dr, La Plata, MD 20646For Sale
 MLS ID #MDCH2056750, Kristina Gardiner, Infinitas Realty Group. Bright MLS
 - $515,0004 bd2 ba2.1k sqft23 Greenridge Dr, Stafford, VA 22554For SaleMLS ID #VAST2053182, Rodney Mims, EXP Realty, LLC. Bright MLS
- $499,9994 bd3 ba2.5k sqft8835 Redbay Run, Bel Alton, MD 20611For SaleMLS ID #MDCH2057058, Brittany Bahen, JPAR Real Estate Professionals. Bright MLS
- $574,9004 bd3 ba2k sqft4 Cannon Knolls Dr, Fredericksburg, VA 22406For SaleMLS ID #VAST2051716, Cindy Locke, Samson Properties. Bright MLS
- $549,9005 bd3 ba2.1k sqft2137 Chapel Way, King George, VA 22485For SaleMLS ID #VAKG2008920, Steven Koleno, BEYCOME BROKERAGE REALTY LLC. Bright MLS
- $510,0003 bd3 ba2.2k sqft2226 Harpoon Dr, Stafford, VA 22554For SaleMLS ID #VAST2053372, Diego Abregu, Keller Williams Realty. Bright MLS
- $460,0003 bd3 ba2.1k sqft20 Raspberry Ln, Stafford, VA 22554For SaleMLS ID #VAST2052872, Kelly Wallace, CENTURY 21 New Millennium. Bright MLS
- $540,0003 bd3 ba1.8k sqft6731 Ginseng Ln, King George, VA 22485For SaleMLS ID #VAKG2007530, Julie Barrett, United Real Estate Premier. Bright MLS
- $565,0003 bd3 ba2k sqft8320 Wheatley Rd, La Plata, MD 20646For SaleMLS ID #MDCH2058120, Terri Vaira-James, EXP Realty, LLC. Bright MLS
- $535,0004 bd3 ba2.4k sqft7349 Mary Dr, Port Tobacco, MD 20677For SaleMLS ID #MDCH2057286, Bill Beitz, Berkshire Hathaway HomeServices PenFed Realty. Bright MLS
- $540,0004 bd3 ba2.2k sqft113 Stratford Pl, Stafford, VA 22556For SaleMLS ID #VAST2049152, Lara Rhoades, EXP Realty, LLC. Bright MLS
- $480,0003 bd3 ba1.6k sqft3007 Lusitania Dr, Stafford, VA 22554For SaleMLS ID #VAST2052852, Cat Brown, RE/MAX Supercenter. Bright MLS
- $524,9993 bd3 ba2.6k sqft40 Rocky Way Dr, Stafford, VA 22554For SaleMLS ID #VAST2054014, Steven Koleno, BEYCOME BROKERAGE REALTY LLC. Bright MLS
- $519,0005 bd2 ba2.5k sqft9350 Mathir Dr, La Plata, MD 20646For SaleMLS ID #MDCH2057252, Jeff Sutten, Century 21 Redwood Realty. Bright MLS
- $435,0003 bd2 ba1.7k sqft32 Quarry Rd, Stafford, VA 22554For SaleMLS ID #VAST2051776, Nicole Duffey, Keller Williams Fairfax Gateway. Bright MLS
- $515,0003 bd2 ba2.1k sqft160 Choptank Rd, Stafford, VA 22556For SaleMLS ID #VAST2052072, Kristine Jones, Samson Properties. Bright MLS
- $489,9003 bd2 ba1.8k sqft1235 Aquia Dr, Stafford, VA 22554For SaleMLS ID #VAST2053302, Keria Dix, Virginia Real Estate. Bright MLS
