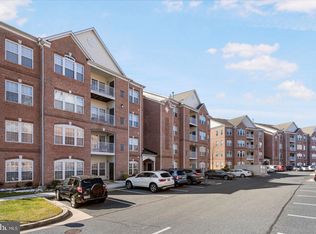
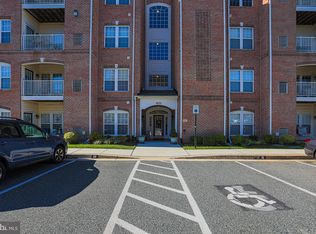
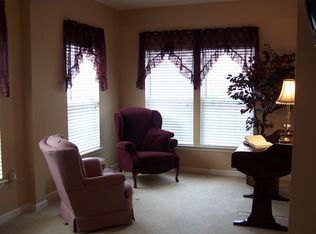
Absolutely stunning 4th floor penthouse unit in the highly sought after community of the Windsor at Perry Hall Farms. This exceptional home shows like a model and will please the most discriminating buyer! The seller has spared no expense when selecting the most luxurious updates, painting, & decor. From the moment you enter into the grand foyer you will be struck by the cathedral ceilings throughout, gorgeous luxury vinyl flooring (2019), & large living room w/gas fireplace, The elegant dining room with its dazzling chandelier, crown molding & chair rail, is perfect for entertaining dinner guests in style. The tastefully updated kitchen w/high quality stainless appliances installed in 2023 flows easily into the sun-filled breakfast room for informal dining. Walk out onto your private balcony & relax with your morning coffee or evening cocktail. The two spacious bedrooms & updated guest bath are on opposite ends of the unit. The huge primary bedroom w/cozy sitting room will be a welcome retreat from your busy day & boasts large walk-in closet, & exquisitely remodeled ensuite bathroom w/walk-in shower (2021). Each room has striking custom window treatments covering brand new windows installed in 2025. Other updates include Speed Queen washer/dryer (2024); Carrier gas furnace (2018). Best end location in the community with beautiful views from living area as well as primary bedroom! There is also a storage room outside of the unit in the hallway for your holiday decorations! One dedicated parking space & plenty of visitor parking. Convenient location near shopping & dining. Lovingly cared for by its original owner, this condo is a must see & will check all of your boxes! The breathtaking photos say it all!
Sold for $362,000
$362,000
9600 Amberleigh Ln APT N, Perry Hall, MD 21128
2beds
1,658sqft
Condominium
Built in 2003
-- sqft lot
$360,900 Zestimate®
$218/sqft
$2,606 Estimated rent
Home value
$360,900
$332,000 - $393,000
$2,606/mo
Zestimate® history
Owner options
List your home for rent
$2,606/mo
Rent Zestimate®
Find your next renter with Zillow Rental Manager. Plus, with online applications, you can quickly screen prospective tenants – for free.
$2,606/mo
Rent Zestimate®
Refinance and save
$2,422/mo
Est. payment
Refinancing to a lower rate could help reduce your monthly payments and save thousands over the life of the loan.
$2,422/mo
Est. payment
Explore your selling options
Work with a Zillow partner agent
Leverage their expertise and Zillow's premium Showcase listings to get your home seen by more buyers.
Get startedList with your own agent
Get your home in front of millions of buyers by listing it on Zillow.
Learn how to do itSell it yourself
Take full control of how buyers see your home on Zillow by listing For Sale by Owner (FSBO).
List your homeWhat's special
Large walk-in closetGrand foyerStriking custom window treatmentsElegant dining roomDazzling chandelierUpdated guest bathCathedral ceilings throughout
Zillow last checked:
Listing updated:
Listed by:
Cindy Ciresi 410-916-0327,
Long & Foster Real Estate, Inc.,
Co-Listing Agent: Gary G Luttrell 443-980-9110,
Long & Foster Real Estate, Inc.
Bought with:
Leo Keenan, 608522
Assist 2 Sell Buyers And Sellers
Source: Bright MLS,MLS#: MDBC2160998
Facts & features
Interior
Bedrooms & bathrooms
- Bedrooms: 2
- Bathrooms: 2
- Full bathrooms: 2
- Main level bathrooms: 2
- Main level bedrooms: 2
Rooms
- Room types: Living Room, Dining Room, Primary Bedroom, Bedroom 2, Kitchen, Foyer, Breakfast Room
Primary bedroom
- Features: Attached Bathroom, Bathroom - Walk-In Shower, Cathedral/Vaulted Ceiling, Ceiling Fan(s), Flooring - Carpet, Primary Bedroom - Sitting Area, Window Treatments
- Level: Main
- Area: 360 Square Feet
- Dimensions: 15 X 24
Bedroom 2
- Features: Ceiling Fan(s), Flooring - Carpet, Window Treatments
- Level: Main
- Area: 150 Square Feet
- Dimensions: 10 X 15
Breakfast room
- Features: Balcony Access, Breakfast Room, Flooring - Luxury Vinyl Tile, Window Treatments
- Level: Main
- Area: 108 Square Feet
- Dimensions: 9 X 12
Dining room
- Features: Chair Rail, Crown Molding, Flooring - Luxury Vinyl Tile
- Level: Main
- Area: 120 Square Feet
- Dimensions: 10 X 12
Foyer
- Features: Flooring - Luxury Vinyl Tile
- Level: Main
- Area: 120 Square Feet
- Dimensions: 8 X 15
Kitchen
- Features: Balcony Access, Breakfast Room, Flooring - Luxury Vinyl Tile, Pantry
- Level: Main
- Area: 110 Square Feet
- Dimensions: 10 X 11
Living room
- Features: Cathedral/Vaulted Ceiling, Fireplace - Gas, Flooring - Luxury Vinyl Tile, Window Treatments, Ceiling Fan(s)
- Level: Main
- Area: 306 Square Feet
- Dimensions: 17 X 18
Heating
- Forced Air, Natural Gas
Cooling
- Central Air, Ceiling Fan(s), Electric
Appliances
- Included: Microwave, Dishwasher, Disposal, Dryer, Ice Maker, Refrigerator, Stainless Steel Appliance(s), Cooktop, Washer, Water Heater, Electric Water Heater
- Laundry: Dryer In Unit, Washer In Unit, In Unit
Features
- Bathroom - Walk-In Shower, Breakfast Area, Ceiling Fan(s), Chair Railings, Crown Molding, Elevator, Pantry, Primary Bath(s), Walk-In Closet(s)
- Flooring: Carpet
- Windows: Replacement, Window Treatments
- Has basement: No
- Number of fireplaces: 1
Interior area
- Total structure area: 1,658
- Total interior livable area: 1,658 sqft
- Finished area above ground: 1,658
Property
Parking
- Parking features: Parking Lot
Accessibility
- Accessibility features: Accessible Elevator Installed
Features
- Levels: Four
- Stories: 4
- Exterior features: Balcony
- Pool features: None
Details
- Additional structures: Above Grade
- Parcel number: 04112400003262
- Zoning: CALL COUNTY
- Special conditions: Standard
- Other equipment: Intercom
Construction
Type & style
- Home type: Condo
- Property subtype: Condominium
- Attached to another structure: Yes
Materials
- Brick
Condition
- Excellent
- New construction: No
- Year built: 2003
Details
- Builder name: Ryan Homes
Utilities & green energy
- Sewer: Public Sewer
- Water: Public
Community & HOA
Community
- Security: Main Entrance Lock
- Condo and coop fee: $425 monthly
- Subdivision: Windsor At Perry Hall Farms
HOA
- Has HOA: No
- Amenities included: Common Grounds, Elevator(s), Reserved/Assigned Parking
- Services included: Common Area Maintenance, Maintenance Structure, Maintenance Grounds, Management, Reserve Funds, Road Maintenance, Snow Removal, Water
Location
- Region: Perry Hall
Financial & listing details
- Price per square foot: $218/sqft
- Tax assessed value: $330,000
- Annual tax amount: $4,873
- Date on market: 5/12/2026
- Listing agreement: Exclusive Right To Sell
- Listing terms: Cash,Conventional
- Ownership: Condominium
Price history
| Date | Event | Price |
|---|---|---|
| 7/1/2026 | Sold | $362,000-0.8%$218/sqft |
Source:  Bright MLS #MDBC2160998 Report a problem Bright MLS #MDBC2160998 Report a problem | ||
| 5/25/2026 | Pending sale | $365,000$220/sqft |
Source: Bright MLS #MDBC2160998 Report a problem | ||
| 5/12/2026 | Listed for sale | $365,000$220/sqft |
Source: Bright MLS #MDBC2160998 Report a problem | ||
Public tax history
Tax history is unavailable.
Neighborhood: 21128
Nearby homes
- $315,0002 bd2 ba1.6k sqft9600 Amberleigh Ln UNIT 9600A, Perry Hall, MD 21128Sold
- $356,0002 bd2 ba1.6k sqft9600 Amberleigh Ln UNIT 9600B, Perry Hall, MD 21128Sold
- $339,400-- bd-- ba1.6k sqft9600 Amberleigh Ln UNIT 9600E, Perry Hall, MD 21128Off Market
- $335,7002 bd2 ba1.6k sqft9600 Amberleigh Ln UNIT 9600H, Nottingham, MD 21128Off Market
- $362,000-- bd-- ba1.6k sqft9600 Amberleigh Ln UNIT 9600N, Perry Hall, MD 21128Sold
- $350,700-- bd-- ba1.6k sqft9600 Amberleigh Ln UNIT 9600P, Perry Hall, MD 21128Off Market
- $362,0002 bd2 ba1.6k sqft9600 Amberleigh Ln, Perry Hall, MD 21128Sold
- $328,300-- bd-- ba1.6k sqft9500 Amberleigh Ln UNIT 9500B, Perry Hall, MD 21128Off Market
Nearby schools
GreatSchools rating
- 10/10Honeygo ElementaryGrades: PK-5Distance: 0.5 mi
- 7/10Perry Hall Middle SchoolGrades: 6-8Distance: 1.6 mi
- 4/10Perry Hall High SchoolGrades: 9-12Distance: 1.5 mi
Schools provided by the listing agent
- District: Baltimore County Public Schools
Source: Bright MLS. This data may not be complete. We recommend contacting the local school district to confirm school assignments for this home.
Get a cash offer in 3 minutes
Find out how much your home could sell for in as little as 3 minutes with a no-obligation cash offer.
Estimated market value
$360,900
Get a cash offer in 3 minutes
Find out how much your home could sell for in as little as 3 minutes with a no-obligation cash offer.
Estimated market value
$360,900
- Maryland
- Baltimore County
- Perry Hall
- 21128
- 9600 Amberleigh Ln Apartment N
