Set high above the rolling streets of Autumn Park behind dramatic stonework and softly illuminated landscaping, this beautifully upgraded Tudor-style home captures a side of Oklahoma City rarely found — elevated topography, sweeping views, and a setting that feels worlds away while remaining just minutes from Edmond, Classen Curve, dining, shopping, and entertainment.
Located within the highly sought-after Oakdale School District, this 4-bedroom, 4-bathroom home offers 3,253 square feet of thoughtfully designed living space on a spacious .69-acre lot. From the moment you arrive, the elevated approach, custom stone stairway, and warm architectural character create a memorable sense of arrival.
Inside, soaring cathedral ceilings, expansive living spaces, and curated upgrades blend comfort and functionality with timeless design. The open-concept layout centers around a spacious living area, large eat-around island, beautiful butler’s pantry with attached walk-in storage pantry, large private office, generous flex room, and an oversized covered patio featuring an outdoor kitchen — ideal for entertaining.
The private primary suite offers a spa-like retreat with dual vanities, a freestanding soaking tub, spacious walk-in shower, and peaceful privacy. Multiple en-suite secondary bedrooms provide flexibility for family, guests, or multigenerational living.
Thoughtful owner upgrades throughout include wood-style tile flooring, custom blinds, built-in vanity cabinetry, additional electrical enhancements, epoxy garage floors, universal high speed EV charger, extensive landscaping, drainage improvements, and dusk-to-dawn exterior and landscape lighting that beautifully enhance the home’s distinctive setting.
Surrounded by rolling hills, scenic views, and one of the most unique gated neighborhoods in Oklahoma City, this is a rare opportunity to own a home that blends architectural warmth, modern convenience, and an exceptional lifestyle setting.
Sold for $921,500
$921,500
9600 Autumn Park Ln, Oklahoma City, OK 73151
4beds
3,253sqft
Single Family Residence
Built in 2022
0.69 Acres Lot
$921,700 Zestimate®
$283/sqft
$3,940 Estimated rent
Home value
$921,700
$876,000 - $968,000
$3,940/mo
Zestimate® history
Owner options
List your home for rent
$3,940/mo
Rent Zestimate®
Find your next renter with Zillow Rental Manager. Plus, with online applications, you can quickly screen prospective tenants – for free.
$3,940/mo
Rent Zestimate®
Refinance and save
$7,061/mo
Est. payment
Refinancing to a lower rate could help reduce your monthly payments and save thousands over the life of the loan.
$7,061/mo
Est. payment
Explore your selling options
Work with a Zillow partner agent
Leverage their expertise and Zillow's premium Showcase listings to get your home seen by more buyers.
Get startedList with your own agent
Get your home in front of millions of buyers by listing it on Zillow.
Learn how to do itSell it yourself
Take full control of how buyers see your home on Zillow by listing For Sale by Owner (FSBO).
List your homeWhat's special
Large eat-around islandOutdoor kitchenSpacious walk-in showerRolling hillsPeaceful privacyBuilt-in vanity cabinetryScenic views
Zillow last checked:
Listing updated:
Listed by:
Karen Maroc 405-885-0220,
LRE Realty, LLC
Bought with:
Karen Maroc, 206532
LRE Realty, LLC
Source: MLSOK/OKCMAR as distributed by MLS GRID,MLS#: 1229174
Facts & features
Interior
Bedrooms & bathrooms
- Bedrooms: 4
- Bathrooms: 4
- Full bathrooms: 4
Primary bedroom
- Description: Built Ins,Ceiling Fan,Walk In Closet
Bedroom
- Description: Ceiling Fan
Bedroom
- Description: Built Ins,Ceiling Fan
Bedroom
- Description: Ceiling Fan
Bathroom
- Description: Tub & Shower
Bathroom
- Description: Tub & Shower
Bathroom
- Description: Tub & Shower
Bathroom
- Description: Built Ins,Double Vanities,Shower,Tub
Kitchen
- Description: Built Ins,Eating Space,Island,Pantry
Living room
- Description: Cathedral Ceiling,Ceiling Fan,Fireplace
Other
- Description: Game Room
Study
- Description: Ceiling Fan
Heating
- Has Heating (Unspecified Type)
Cooling
- Has cooling: Yes
Appliances
- Included: Gas Range
Features
- Number of fireplaces: 1
- Fireplace features: Gas Log
Interior area
- Total structure area: 3,253
- Total interior livable area: 3,253 sqft
Property
Parking
- Total spaces: 3
- Parking features: Garage
- Garage spaces: 3
Features
- Levels: One
- Stories: 1
- Patio & porch: Patio, Porch
- Exterior features: Outdoor Kitchen, Rain Gutters
Lot
- Size: 0.69 Acres
- Features: Interior Lot
Details
- Parcel number: 9600NONEAutumnPark73151
- Special conditions: None
Construction
Type & style
- Home type: SingleFamily
- Architectural style: Tudor
- Property subtype: Single Family Residence
Materials
- Brick & Frame
- Foundation: Slab
Condition
- Year built: 2022
Details
- Warranty included: Yes
Community & HOA
HOA
- Has HOA: Yes
- Services included: Gated Entry, Common Area Maintenance
- HOA fee: $1,200 annually
Location
- Region: Oklahoma City
Financial & listing details
- Price per square foot: $283/sqft
- Tax assessed value: $864,000
- Annual tax amount: $9,785
- Date on market: 5/21/2026
Price history
| Date | Event | Price |
|---|---|---|
| 7/10/2026 | Sold | $921,500-3%$283/sqft |
Source:  MLSOK/OKCMAR as distributed by MLS GRID #1229174 Report a problem MLSOK/OKCMAR as distributed by MLS GRID #1229174 Report a problem | ||
| 6/9/2026 | Pending sale | $950,000$292/sqft |
Source: MLSOK/OKCMAR as distributed by MLS GRID #1229174 Report a problem | ||
| 5/21/2026 | Listed for sale | $950,000+15.9%$292/sqft |
Source: MLSOK/OKCMAR as distributed by MLS GRID #1229174 Report a problem | ||
| 2/14/2023 | Sold | $820,000$252/sqft |
Source: MLSOK/OKCMAR as distributed by MLS GRID #1045077 Report a problem | ||
Public tax history
| Year | Property taxes | Tax assessment |
|---|---|---|
| 2025 | $9,785 +2.9% | $95,040 +1.9% |
| 2024 | $9,510 +4213.5% | $93,225 +4003.2% |
| 2023 | $220 -1.6% | $2,272 |
| 2022 | $224 | $2,272 |
Find assessor info on the county website
Neighborhood: 73151
Nearby homes
- $1,261,6104 bd4 ba4k sqft6417 NE 97th St, Oklahoma City, OK 73151Sold

- $999,0004 bd5 ba3.5k sqft9508 Autumn Park Ln, Oklahoma City, OK 73151Sold

- $999,0004 bd4 ba3.5k sqft9508 Autumn Park Ln, Oklahoma City, OK 73151Sold
- $1,003,0004 bd4 ba3.1k sqft9608 Autumn Park Ln, Oklahoma City, OK 73151Sold
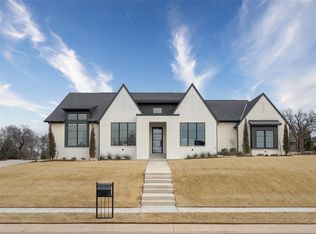
- $1,375,0005 bd6 ba4.9k sqft6317 NE 95th St, Oklahoma City, OK 73151Sold
- $989,0004 bd4 ba3.5k sqft9500 Autumn Park Ln, Oklahoma City, OK 73151Sold
- $989,0005 bd3 ba3.4k sqft9500 Autumn Park Ln, Oklahoma City, OK 73151Sold
- $1,082,8003 bd3 ba3.2k sqft9501 Autumn Park Ln, Oklahoma City, OK 73151Off Market
Nearby schools
GreatSchools rating
- 9/10Oakdale Public SchoolGrades: PK-8Distance: 1.1 mi
Schools provided by the listing agent
- Elementary: Oakdale Public School
- Middle: Oakdale Public School
Source: MLSOK/OKCMAR as distributed by MLS GRID. This data may not be complete. We recommend contacting the local school district to confirm school assignments for this home.
Get a cash offer in 3 minutes
Find out how much your home could sell for in as little as 3 minutes with a no-obligation cash offer.
Estimated market value
$921,700
Get a cash offer in 3 minutes
Find out how much your home could sell for in as little as 3 minutes with a no-obligation cash offer.
Estimated market value
$921,700
- Oklahoma
- Oklahoma County
- Oklahoma City
- 73151
- 9600 Autumn Park Ln
Nearby cities
Nearby neighborhoods
Nearby zip codes
Other Oklahoma City Topics
