Price improved! Great 3-level end unit in the amenity filled Lee's Hill community nestled alongside mature trees and walking trails ready for new owners! Refreshed from top to bottom with interior paint, new carpet and new LVP flooring this 3-level town home features an awesome back yard that's fully fenced with a wonderful brick patio perfect for entertaining or just relaxing to the sounds of nature. The main level back room can be used as a 3rd BR or home office or bonus room. The upper level 1 living/family room is HUGE and includes a 1/2 bath and gas fireplace feature in the wall. The kitchen has ample dining area space, granite counters and brand new stove and microwave.. On upper level 2 you'll find the Primary BR in back with vaulted ceiling and an oversized walk-in closet outfitted with racks and private access to the full bathroom. The front BR is also HUGE and enjoys morning light . The spacious full bathroom has a vanity w/dual sinks , a tub shower combo and a linen closet. Every room has been refreshed making this great town home making it MOVE-IN READY!
Sold for $374,900
$374,900
9600 Becker Ct, Fredericksburg, VA 22408
3beds
1,852sqft
Townhouse
Built in 1993
4,000 Square Feet Lot
$385,500 Zestimate®
$202/sqft
$2,242 Estimated rent
Home value
$385,500
$355,000 - $416,000
$2,242/mo
Zestimate® history
Owner options
List your home for rent
$2,242/mo
Rent Zestimate®
Find your next renter with Zillow Rental Manager. Plus, with online applications, you can quickly screen prospective tenants – for free.
$2,242/mo
Rent Zestimate®
Refinance and save
$2,605/mo
Est. payment
Refinancing to a lower rate could help reduce your monthly payments and save thousands over the life of the loan.
$2,605/mo
Est. payment
Explore your selling options
Work with a Zillow partner agent
Leverage their expertise and Zillow's premium Showcase listings to get your home seen by more buyers.
Get startedList with your own agent
Get your home in front of millions of buyers by listing it on Zillow.
Learn how to do itSell it yourself
Take full control of how buyers see your home on Zillow by listing For Sale by Owner (FSBO).
List your homeWhat's special
Gas fireplaceBrick patioNew carpetNew lvp flooringEnd unitMature treesVaulted ceiling
Zillow last checked:
Listing updated:
Listed by:
Daniel Donehey 540-538-8005,
Coldwell Banker Elite
Bought with:
Michelle Bolte, 0225069584
Golston Real Estate Inc.
Source: Bright MLS,MLS#: VASP2032828
Facts & features
Interior
Bedrooms & bathrooms
- Bedrooms: 3
- Bathrooms: 3
- Full bathrooms: 1
- 1/2 bathrooms: 2
- Main level bathrooms: 1
- Main level bedrooms: 1
Heating
- Forced Air, Central, Natural Gas
Cooling
- Central Air, Heat Pump, Electric
Appliances
- Included: Microwave, Dishwasher, Disposal, Dryer, Exhaust Fan, Ice Maker, Oven/Range - Electric, Refrigerator, Washer, Water Heater, Gas Water Heater
- Laundry: Main Level, Dryer In Unit, Washer In Unit
Features
- Bathroom - Tub Shower, Ceiling Fan(s), Combination Kitchen/Dining, Entry Level Bedroom, Kitchen Island, Kitchen - Table Space, Pantry, Walk-In Closet(s)
- Flooring: Carpet, Ceramic Tile, Luxury Vinyl
- Windows: Window Treatments
- Has basement: No
- Number of fireplaces: 1
- Fireplace features: Gas/Propane
Interior area
- Total structure area: 1,852
- Total interior livable area: 1,852 sqft
- Finished area above ground: 1,852
Property
Parking
- Total spaces: 2
- Parking features: Garage Faces Front, Inside Entrance, Concrete, Attached, Driveway, Parking Lot
- Attached garage spaces: 1
- Uncovered spaces: 1
Accessibility
- Accessibility features: 2+ Access Exits
Features
- Levels: Three
- Stories: 3
- Patio & porch: Patio, Brick
- Pool features: Community
- Fencing: Board,Privacy,Back Yard
- Has view: Yes
- View description: Trees/Woods
Lot
- Size: 4,000 Square Feet
- Dimensions: 4000
- Features: Backs to Trees, Corner Lot, Cul-De-Sac, Landscaped, No Thru Street, Wooded, Rear Yard, Corner Lot/Unit
Details
- Additional structures: Above Grade
- Parcel number: 36F1276
- Zoning: R2
- Special conditions: Standard
Construction
Type & style
- Home type: Townhouse
- Architectural style: Colonial
- Property subtype: Townhouse
Materials
- Vinyl Siding
- Foundation: Slab
Condition
- Very Good
- New construction: No
- Year built: 1993
Utilities & green energy
- Sewer: Public Sewer
- Water: Public
- Utilities for property: Cable Available, Electricity Available, Natural Gas Available
Community & HOA
Community
- Features: Pool
- Subdivision: Dominion Forest
HOA
- Has HOA: Yes
- Amenities included: Bike Trail, Common Grounds, Community Center, Jogging Path, Pool, Tennis Court(s), Tot Lots/Playground
- Services included: Common Area Maintenance, Pool(s), Trash
- HOA fee: $403 quarterly
- HOA name: LEE'S HILL COMMUNITY ASSOCIATION
Location
- Region: Fredericksburg
Financial & listing details
- Price per square foot: $202/sqft
- Tax assessed value: $274,700
- Annual tax amount: $2,017
- Date on market: 5/5/2025
- Listing agreement: Exclusive Right To Sell
- Listing terms: Cash,Conventional,FHA,VA Loan,VHDA
- Ownership: Fee Simple
Price history
| Date | Event | Price |
|---|---|---|
| 8/22/2025 | Sold | $374,900+2.7%$202/sqft |
Source:  Bright MLS #VASP2032828 Report a problem Bright MLS #VASP2032828 Report a problem | ||
| 8/20/2025 | Listed for sale | $364,900$197/sqft |
Source:  WMLS #BMTVASP2032828 Report a problem WMLS #BMTVASP2032828 Report a problem | ||
| 7/22/2025 | Contingent | $364,900$197/sqft |
Source: Bright MLS #VASP2032828 Report a problem | ||
| 7/19/2025 | Price change | $364,900-1.4%$197/sqft |
Source: Bright MLS #VASP2032828 Report a problem | ||
| 7/13/2025 | Listed for sale | $369,900$200/sqft |
Source: Bright MLS #VASP2032828 Report a problem | ||
| 7/1/2025 | Contingent | $369,900$200/sqft |
Source: Bright MLS #VASP2032828 Report a problem | ||
| 6/21/2025 | Price change | $369,900-2.5%$200/sqft |
Source: Bright MLS #VASP2032828 Report a problem | ||
| 6/6/2025 | Listed for sale | $379,500$205/sqft |
Source: Bright MLS #VASP2032828 Report a problem | ||
| 5/30/2025 | Contingent | $379,500$205/sqft |
Source: Bright MLS #VASP2032828 Report a problem | ||
| 5/17/2025 | Price change | $379,500-1.6%$205/sqft |
Source: Bright MLS #VASP2032828 Report a problem | ||
| 5/5/2025 | Listed for sale | $385,750+83.7%$208/sqft |
Source: Bright MLS #VASP2032828 Report a problem | ||
| 6/23/2017 | Listing removed | $1,450$1/sqft |
Source: Coldwell Banker Elite #SP9975744 Report a problem | ||
| 6/19/2017 | Sold | $210,000+0%$113/sqft |
Source: Public Record Report a problem | ||
| 6/13/2017 | Listed for rent | $1,450+12%$1/sqft |
Source: Coldwell Banker Elite #SP9975744 Report a problem | ||
| 5/9/2017 | Pending sale | $209,900$113/sqft |
Source: Long & Foster Real Estate, Inc. #SP9940414 Report a problem | ||
| 5/8/2017 | Listed for sale | $209,900-17.7%$113/sqft |
Source: Long & Foster Real Estate, Inc. #SP9940414 Report a problem | ||
| 1/6/2016 | Listing removed | $1,295$1/sqft |
Source: Long and Foster REALTORS #SP9542135 Report a problem | ||
| 12/27/2015 | Listed for rent | $1,295$1/sqft |
Source: Long and Foster REALTORS #SP9542135 Report a problem | ||
| 10/9/2013 | Listing removed | $1,295$1/sqft |
Source: Long and Foster Realtors Report a problem | ||
| 9/22/2013 | Price change | $1,295-4.1%$1/sqft |
Source: Fredericksburg Sales #SP8179043 Report a problem | ||
| 9/12/2013 | Listed for rent | $1,350$1/sqft |
Source: Long & Foster Real Estate, Inc. #SP8179043 Report a problem | ||
| 4/14/2011 | Listing removed | $1,350$1/sqft |
Source: Long & Foster Real Estate #SP7570322 Report a problem | ||
| 4/7/2011 | Listed for rent | $1,350$1/sqft |
Source: Long & Foster Real Estate #SP7570322 Report a problem | ||
| 5/3/2006 | Sold | $254,900+43.2%$138/sqft |
Source: Public Record Report a problem | ||
| 2/27/2004 | Sold | $178,000+25.4%$96/sqft |
Source: Public Record Report a problem | ||
| 4/1/2003 | Sold | $142,000$77/sqft |
Source: Public Record Report a problem | ||
Public tax history
| Year | Property taxes | Tax assessment |
|---|---|---|
| 2025 | $2,017 | $274,700 |
| 2024 | $2,017 +10% | $274,700 +15.6% |
| 2023 | $1,834 +4.6% | $237,700 |
| 2022 | $1,754 +4% | $237,700 +14.1% |
| 2021 | $1,687 | $208,400 |
| 2020 | $1,687 +5.8% | $208,400 +10.8% |
| 2019 | $1,594 +1.7% | $188,100 |
| 2018 | $1,567 +24.2% | $188,100 +26.8% |
| 2017 | $1,261 | $148,400 |
| 2016 | -- | $148,400 +17.5% |
| 2015 | -- | $126,300 |
| 2014 | -- | $126,300 +1.9% |
| 2013 | -- | $124,000 |
| 2012 | -- | $124,000 -1.2% |
| 2011 | -- | $125,500 |
| 2010 | -- | $125,500 -39% |
| 2009 | -- | $205,700 +16.1% |
| 2007 | $1,099 | $177,200 |
| 2006 | $1,099 -5.3% | $177,200 +36% |
| 2005 | $1,160 +3.5% | $130,300 |
| 2004 | $1,121 +8.8% | $130,300 +27.7% |
| 2003 | $1,030 | $102,000 |
| 2002 | $1,030 +7.2% | $102,000 +13.6% |
| 2001 | $961 | $89,800 |
Find assessor info on the county website
Neighborhood: 22408
Nearby homes
- $341,6003 bd3 ba1.2k sqft9602 Becker Ct, Fredericksburg, VA 22408Off Market
- $339,5003 bd2 ba1.3k sqft9604 Becker Ct, Fredericksburg, VA 22408Off Market

- $320,0002 bd2 ba1.2k sqft9606 Becker Ct, Fredericksburg, VA 22408Off Market
- $355,3002 bd1 ba1.6k sqft9608 Becker Ct, Fredericksburg, VA 22408Off Market
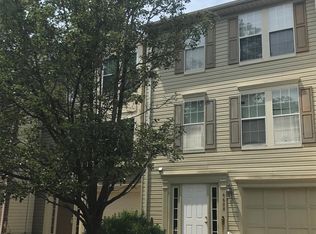
- $360,6003 bd2 ba2k sqft9700 Becker Ct, Fredericksburg, VA 22408Off Market
- $382,8003 bd3 ba2k sqft9610 Becker Ct, Fredericksburg, VA 22408Off Market
- $335,5002 bd2 ba1.2k sqft9702 Becker Ct, Fredericksburg, VA 22408Off Market
- $365,0003 bd3 ba1.2k sqft9704 Becker Ct, Fredericksburg, VA 22408Off Market
Nearby schools
GreatSchools rating
- 4/10Lee Hill Elementary SchoolGrades: PK-5Distance: 1.2 mi
- 3/10Thornburg Middle SchoolGrades: 6-8Distance: 5.6 mi
- 3/10Massaponax High SchoolGrades: 9-12Distance: 3.6 mi
Schools provided by the listing agent
- District: Spotsylvania County Public Schools
Source: Bright MLS. This data may not be complete. We recommend contacting the local school district to confirm school assignments for this home.
Get a cash offer in 3 minutes
Find out how much your home could sell for in as little as 3 minutes with a no-obligation cash offer.
Estimated market value
$385,500
Get a cash offer in 3 minutes
Find out how much your home could sell for in as little as 3 minutes with a no-obligation cash offer.
Estimated market value
$385,500
- Virginia
- Spotsylvania County
- Fredericksburg
- 22408
- 9600 Becker Ct
Nearby cities
Nearby neighborhoods
Nearby zip codes
Other Fredericksburg Topics
