Treat yourself to the stylish comforts and top quality craftsmanship of this gorgeous single story Perry Home that was decorated with exceptional taste. This 4 bedroom, 3 full bath, AND an office home in the PRESTIGIOUS Prairie Oaks subdivision is perfect for all your multi-generational needs. Tile hardwood floors add character throughout, setting the perfect tone for this home. The chef’s kitchen is a standout, featuring gas oven and gas stovetop, quartz countertops, stainless steel appliances, walk in pantry, and enhanced by quality-built custom wood cabinetry that combines beauty with practicality. The kitchen flows effortlessly into the extended living area, eat-in kitchen, and leading out to a backyard patio that offers privacy and a serene outdoor setting. The home is truly a must-see for those seeking the perfect blend of style, space, and location. Beautiful light fixtures in every part of the home, french doors to office, spacious master suite and bathroom, and tons of natural lighting. Home has split bedrooms while the 4th bedroom has an ensuite walk in shower bathroom on opposite side of home. Oversized laundry room with storage and room for an extra refrigerator or freezer. Mud room is perfectly located right by garage and laundry room and home features a tankless water heater. Just minutes from Lake Lewisville, shopping, tons of restaurants, and walking distance to the Community Center and pool. Do not miss this opportunity to own this very well laid out floor plan just in time for the summer. WELCOME HOME!!
Sold
Price Unknown
9600 Blue Stem Ln, Little Elm, TX 75068
4beds
2,376sqft
Single Family Residence
Built in 2019
6,534 Square Feet Lot
$415,800 Zestimate®
$--/sqft
$2,725 Estimated rent
Home value
$415,800
$391,000 - $441,000
$2,725/mo
Zestimate® history
Owner options
List your home for rent
$2,725/mo
Rent Zestimate®
Find your next renter with Zillow Rental Manager. Plus, with online applications, you can quickly screen prospective tenants – for free.
$2,725/mo
Rent Zestimate®
Refinance and save
$700/mo
Est. payment
Refinancing to a lower rate could help reduce your monthly payments and save thousands over the life of the loan.
$700/mo
Est. payment
Explore your selling options
Work with a Zillow partner agent
Leverage their expertise and Zillow's premium Showcase listings to get your home seen by more buyers.
Get startedList with your own agent
Get your home in front of millions of buyers by listing it on Zillow.
Learn how to do itSell it yourself
Take full control of how buyers see your home on Zillow by listing For Sale by Owner (FSBO).
List your homeWhat's special
Backyard patioTile hardwood floorsStainless steel appliancesSpacious master suiteSplit bedroomsQuartz countertopsBeautiful light fixtures
Zillow last checked:
Listing updated:
Listed by:
Maggie Hooper 0599223 214-649-1964,
Keller Williams Realty Allen 972-747-5100
Bought with:
Paul Ruth
RE/MAX Dallas Suburbs
Source: NTREIS,MLS#: 20878525
Facts & features
Interior
Bedrooms & bathrooms
- Bedrooms: 4
- Bathrooms: 3
- Full bathrooms: 3
Primary bedroom
- Features: Dual Sinks, Double Vanity, En Suite Bathroom, Garden Tub/Roman Tub, Separate Shower, Walk-In Closet(s)
- Level: First
- Dimensions: 13 x 17
Bedroom
- Features: Ceiling Fan(s), Walk-In Closet(s)
- Level: First
- Dimensions: 13 x 11
Bedroom
- Features: Ceiling Fan(s), Walk-In Closet(s)
- Level: First
- Dimensions: 13 x 11
Bedroom
- Features: Ceiling Fan(s), En Suite Bathroom, Split Bedrooms, Walk-In Closet(s)
- Level: First
- Dimensions: 11 x 13
Primary bathroom
- Features: Built-in Features, Dual Sinks, Double Vanity, En Suite Bathroom, Garden Tub/Roman Tub, Stone Counters, Separate Shower
- Level: First
- Dimensions: 13 x 12
Breakfast room nook
- Features: Eat-in Kitchen
- Level: First
- Dimensions: 11 x 12
Dining room
- Level: First
- Dimensions: 15 x 12
Other
- Features: Built-in Features, Stone Counters
- Level: First
- Dimensions: 5 x 8
Other
- Features: Built-in Features, En Suite Bathroom, Linen Closet
- Level: First
- Dimensions: 11 x 5
Kitchen
- Features: Breakfast Bar, Eat-in Kitchen, Granite Counters, Kitchen Island, Walk-In Pantry
- Level: First
- Dimensions: 11 x 15
Living room
- Features: Ceiling Fan(s), Fireplace
- Level: First
- Dimensions: 15 x 20
Office
- Features: Ceiling Fan(s)
- Level: First
- Dimensions: 13 x 11
Utility room
- Features: Built-in Features, Utility Room
- Level: First
- Dimensions: 9 x 7
Heating
- Central, Electric
Cooling
- Central Air, Ceiling Fan(s), Electric
Appliances
- Included: Dishwasher, Gas Cooktop, Disposal, Gas Oven, Gas Range, Microwave, Tankless Water Heater
- Laundry: Common Area, Washer Hookup, Electric Dryer Hookup, Laundry in Utility Room, In Hall, Other
Features
- Decorative/Designer Lighting Fixtures, Eat-in Kitchen, High Speed Internet, Open Floorplan, Smart Home, Cable TV
- Flooring: Carpet, Ceramic Tile
- Has basement: No
- Number of fireplaces: 1
- Fireplace features: Gas Log, Gas Starter, Heatilator, Living Room
Interior area
- Total interior livable area: 2,376 sqft
Property
Parking
- Total spaces: 2
- Parking features: Direct Access, Driveway, Garage Faces Front, Garage, Garage Door Opener
- Attached garage spaces: 2
- Has uncovered spaces: Yes
Features
- Levels: One
- Stories: 1
- Patio & porch: Covered
- Exterior features: Rain Gutters
- Pool features: None, Community
- Fencing: Wood
Lot
- Size: 6,534 Square Feet
- Features: Interior Lot, Landscaped, Subdivision, Sprinkler System, Few Trees
Details
- Parcel number: R749170
Construction
Type & style
- Home type: SingleFamily
- Architectural style: Traditional,Detached
- Property subtype: Single Family Residence
- Attached to another structure: Yes
Materials
- Brick
- Foundation: Slab
- Roof: Composition
Condition
- Year built: 2019
Utilities & green energy
- Utilities for property: Underground Utilities, Cable Available
Green energy
- Energy efficient items: Appliances, HVAC, Insulation, Rain/Freeze Sensors, Thermostat, Water Heater, Windows
- Indoor air quality: Ventilation
- Water conservation: Low-Flow Fixtures
Community & HOA
Community
- Features: Clubhouse, Playground, Park, Pool, Trails/Paths, Community Mailbox, Curbs, Sidewalks
- Security: Carbon Monoxide Detector(s), Fire Alarm, Smoke Detector(s)
- Subdivision: Prairie Oaks Ph 1
HOA
- Has HOA: Yes
- Services included: All Facilities, Maintenance Structure
- HOA fee: $700 annually
- HOA name: First Service Residential
- HOA phone: 214-871-9700
Location
- Region: Little Elm
Financial & listing details
- Tax assessed value: $480,237
- Annual tax amount: $6,776
- Date on market: 5/30/2025
- Cumulative days on market: 120 days
- Listing terms: Cash,Conventional,VA Loan
Price history
| Date | Event | Price |
|---|---|---|
| 9/5/2025 | Sold | -- |
Source: NTREIS #20878525 Report a problem | ||
| 8/15/2025 | Contingent | $425,000$179/sqft |
Source: NTREIS #20878525 Report a problem | ||
| 7/17/2025 | Price change | $425,000-3.4%$179/sqft |
Source: NTREIS #20878525 Report a problem | ||
| 7/9/2025 | Price change | $440,000-2.2%$185/sqft |
Source: NTREIS #20878525 Report a problem | ||
| 5/30/2025 | Listed for sale | $450,000$189/sqft |
Source: NTREIS #20878525 Report a problem | ||
| 5/14/2025 | Listing removed | $450,000$189/sqft |
Source: NTREIS #20878525 Report a problem | ||
| 4/21/2025 | Pending sale | $450,000$189/sqft |
Source: NTREIS #20878525 Report a problem | ||
| 3/21/2025 | Listed for sale | $450,000$189/sqft |
Source: NTREIS #20878525 Report a problem | ||
| 2/26/2024 | Listing removed | -- |
Source: Zillow Rentals Report a problem | ||
| 1/29/2024 | Listed for rent | $3,500-7.9%$1/sqft |
Source: Zillow Rentals Report a problem | ||
| 3/28/2023 | Listing removed | -- |
Source: Zillow Rentals Report a problem | ||
| 3/8/2023 | Price change | $3,800+11.8%$2/sqft |
Source: Zillow Rentals Report a problem | ||
| 2/27/2023 | Listed for rent | $3,400$1/sqft |
Source: Zillow Rentals Report a problem | ||
Public tax history
| Year | Property taxes | Tax assessment |
|---|---|---|
| 2025 | $9,468 +0.8% | $480,237 -4.7% |
| 2024 | $9,390 -1.7% | $503,890 -3.3% |
| 2023 | $9,554 +3.8% | $521,142 +19.9% |
| 2022 | $9,208 +11.5% | $434,771 +18.3% |
| 2021 | $8,259 +24% | $367,511 +62.9% |
| 2020 | $6,659 +89.2% | $225,565 +702.7% |
| 2019 | $3,519 | $28,100 |
Find assessor info on the county website
Neighborhood: 75068
Nearby homes
- $426,2004 bd3 ba2.3k sqft9600 Blue Stem Ln, Oak Point, TX 75068Off Market

- $465,2003 bd2 ba2.8k sqft9528 Blue Stem Ln, Little Elm, TX 75068Off Market
- $--4 bd3 ba2.6k sqft9618 Blue Stem Ln, Little Elm, TX 75068Sold
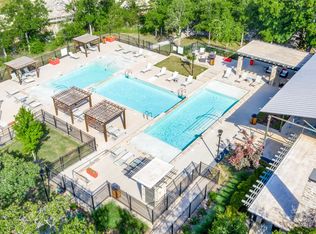
- $407,1003 bd2 ba1.9k sqft9524 Blue Stem Ln, Little Elm, TX 75068Off Market
- $412,0004 bd3 ba2.1k sqft9622 Blue Stem Ln, Little Elm, TX 75068Off Market
- $--3 bd2 ba2k sqft9613 Acorn Ln, Little Elm, TX 75068Sold
- $356,9003 bd2 ba1.6k sqft9609 Acorn Ln, Little Elm, TX 75068Off Market
- $392,9003 bd2 ba2k sqft9617 Acorn Ln, Little Elm, TX 75068Off Market
Nearby schools
GreatSchools rating
- 3/10Cross Oaks Elementary SchoolGrades: PK-5Distance: 1 mi
- 5/10Rodriguez MiddleGrades: 6-8Distance: 1.2 mi
- 4/10Ray E Braswell High SchoolGrades: 9-12Distance: 2.7 mi
Schools provided by the listing agent
- Elementary: Providence
- Middle: Rodriguez
- High: Ray Braswell
- District: Denton ISD
Source: NTREIS. This data may not be complete. We recommend contacting the local school district to confirm school assignments for this home.
Get a cash offer in 3 minutes
Find out how much your home could sell for in as little as 3 minutes with a no-obligation cash offer.
Estimated market value
$415,800
Get a cash offer in 3 minutes
Find out how much your home could sell for in as little as 3 minutes with a no-obligation cash offer.
Estimated market value
$415,800
- Texas
- Denton County
- Little Elm
- 75068
- 9600 Blue Stem Ln
Nearby cities
Nearby neighborhoods
Nearby zip codes
Other Little Elm Topics
