Welcome to 9600 Boston State Road; a beautifully maintained 2007 built home situated on two picturesque acres in the desirable Town of Boston. Offering the rare combination of newer construction, expansive living space & a breathtaking setting, this three bedroom, two full bath home features a functional floor plan poised to live & entertain comfortably. Spacious and inviting living room with beautiful hardwood floors, an abundance of natural light and scenic views. Bright & functional kitchen offers plenty of cabinetry & counter space with convenient access to the home's living and dining areas. Expansive primary suite offers a wonderful retreat with a beautiful ensuite bath featuring a separate shower and soaking tub. Two additional sizable bedrooms offer comfortable accommodations and ample closet space. A light-filled three season room off the kitchen provides the perfect space to enjoy your morning coffee, entertain or simply take in the serenity of the surrounding countryside. Heading downstairs, prepare to be amazed by the massive finished walk-out basement offering an incredible amount of additional living and entertaining space! Whether you envision a spectacular family room, home theater, fitness studio or play area, the possibilities are truly endless. Direct access to the outdoors makes this lower level especially versatile and a tremendous extension of the home's living space. Outside, just over two acres of beautiful grounds offer an incredible amount of space for outdoor entertaining, gardening or simply enjoying the great outdoors. An attached two car garage offers convenient parking and additional storage. Enjoy the best of both worlds with the peace and privacy of country living while being just ten minutes from Kissing Bridge and a short drive to the charming Village of Hamburg, shopping, restaurants and entertainment. Built less than twenty years ago, this home offers the benefits of newer construction along with the space, flexibility and natural beauty of a true country retreat. A tremendous opportunity to own a beautiful home on a spectacular piece of property in the heart of the Boston Hills! Open House on Sat, October 17th from 11am-1pm
Pending
$449,900
9600 Boston State Rd, Boston, NY 14025
3beds
2,766sqft
Single Family Residence
Built in 2007
2 Acres Lot
$-- Zestimate®
$163/sqft
$-- HOA
What's special
Abundance of natural lightScenic viewsAttached two car garageExpansive primary suiteTwo additional sizable bedroomsMassive finished walk-out basementExpansive living space
- 22 days
- 1,359
- 124
Zillow last checked:
Listing updated:
Listed by:
Keller Williams Realty WNY 716-832-3300,
Jonathan Carvallo 716-444-1620
Source: NYSAMLSs,MLS#: B1721864 Originating MLS: Buffalo
Facts & features
Interior
Bedrooms & bathrooms
- Bedrooms: 3
- Bathrooms: 2
- Full bathrooms: 2
- Main level bathrooms: 2
- Main level bedrooms: 3
Heating
- Gas, Forced Air
Appliances
- Included: Appliances Negotiable, Gas Water Heater
- Laundry: Main Level
Features
- Breakfast Bar, Ceiling Fan(s), Separate/Formal Living Room, Living/Dining Room, Sliding Glass Door(s), Bedroom on Main Level, Main Level Primary, Primary Suite
- Flooring: Carpet, Hardwood, Tile, Varies, Vinyl
- Doors: Sliding Doors
- Basement: Full,Partially Finished
- Has fireplace: No
Interior area
- Total structure area: 2,766
- Total interior livable area: 2,766 sqft
- Finished area below ground: 900
Video & virtual tour
Property
Parking
- Total spaces: 2
- Parking features: Attached, Garage
- Attached garage spaces: 2
Features
- Levels: One
- Stories: 1
- Patio & porch: Deck
- Exterior features: Blacktop Driveway, Deck
Lot
- Size: 2 Acres
- Dimensions: 150 x 402
- Features: Irregular Lot, Residential Lot
Details
- Parcel number: 1426002581400001021000
- Special conditions: Standard
Construction
Type & style
- Home type: SingleFamily
- Architectural style: Ranch
- Property subtype: Single Family Residence
Materials
- Vinyl Siding
- Foundation: Poured
- Roof: Asphalt
Condition
- Resale
- Year built: 2007
Utilities & green energy
- Sewer: Septic Tank
- Water: Connected, Public
- Utilities for property: Water Connected
Community & HOA
Community
- Subdivision: Holland Land Company's Su
Location
- Region: Boston
Financial & listing details
- Price per square foot: $163/sqft
- Tax assessed value: $204,900
- Annual tax amount: $7,388
- Date on market: 10/13/2026
- Cumulative days on market: 23 days
- Listing terms: Cash,Conventional,FHA,VA Loan
Estimated market value
Not available
Estimated sales range
Not available
Not available
Price history
| Date | Event | Price |
|---|---|---|
| 10/20/2026 | Pending sale | $449,900$163/sqft |
Source:  NYSAMLSs #B1721864 Report a problem | ||
| 10/14/2026 | Listed for sale | $449,900$163/sqft |
Source: NYSAMLSs #B1721864 Report a problem | ||
Public tax history
| Year | Property taxes | Tax assessment |
|---|---|---|
| 2018 | $3,238 | $204,900 |
| 2017 | $3,238 +105.8% | $204,900 |
| 2016 | $1,574 | $204,900 |
| 2015 | -- | $204,900 |
| 2014 | -- | $204,900 |
Find assessor info on the county website
Monthly payment
Climate risks
Neighborhood: 14025
Nearby schools
Schools provided by the listing agent
- Elementary: Colden Elementary
- Middle: Griffith Institute Middle
- High: Griffith Institute High
- District: Springville-Griffith Institute
Source: NYSAMLSs. This data may not be complete. We recommend contacting the local school district to confirm school assignments for this home.
Similar homes
- $425,0004 bd3 ba2.8k sqft7437 Derby Rd, Derby, NY 14047For Sale
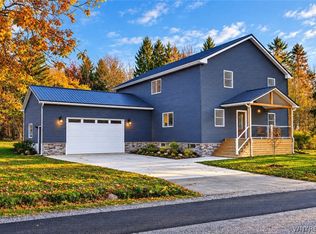
 MLS ID #B1725113, Elizabeth Bauch, Listing by: WNY Metro Roberts Realty. NYSAMLSs
- $439,9002 bd2 ba2.2k sqft6551 Taylor Rd, Hamburg, NY 14075For Sale
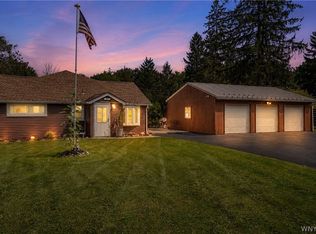 MLS ID #B1712862, Robert Karp, Listing by: Realty ONE Group Empower. NYSAMLSs
- $419,9004 bd1 ba3.1k sqft1822 Grover Rd, East Aurora, NY 14052For Sale
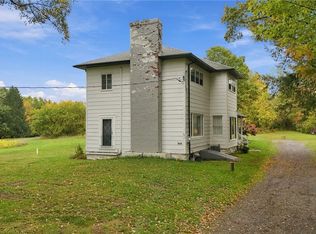 MLS ID #B1719013, John J Ostrowski, Listing by: Howard Hanna WNY Inc.. NYSAMLSs
- $474,5004 bd2 ba2.7k sqft11650 Sharp St, East Concord, NY 14055For Sale
 MLS ID #B1705907, Daneen M Vincent, Listing by: Gurney Becker & Bourne. NYSAMLSs
- $449,0004 bd2 ba2.3k sqft170 Creek Rd, East Aurora, NY 14052For SaleMLS ID #B1707395, Shanan King, Listing by: WNY Metro Roberts Realty. NYSAMLSs
- $449,5003 bd3 ba2.6k sqft7149 Derby Rd, Derby, NY 14047For SaleMLS ID #B1709526, Brandon Kmiotek, Listing by: HUNT Real Estate ERA. NYSAMLSs
- $459,9004 bd2 ba2.2k sqft20 Nieman Dr, Orchard Park, NY 14127For SaleMLS ID #B1708752, Theresa L Baranyi, Listing by: HUNT Real Estate ERA. NYSAMLSs
- $549,9004 bd3 ba2.7k sqft6628 Boston State Rd, Hamburg, NY 14075For SaleMLS ID #B1718817, Joshua James, Listing by: Keller Williams Realty WNY. NYSAMLSs
- $449,0003 bd3 ba2k sqft7409 Michael Rd, Orchard Park, NY 14127For SaleMLS ID #B1720160, Angela Stewart, Listing by: Howard Hanna WNY Inc.. NYSAMLSs
- $479,9005 bd2 ba2.2k sqft7513 Vermont Hill Rd, Holland, NY 14080For SaleMLS ID #B1723958, Krystal Dern, Listing by: ERA Team VP Real Estate - Arcade. NYSAMLSs
- $350,0003 bd3 ba2k sqft85 E Main St, Arcade, NY 14009For SaleMLS ID #B1720423, Chris Warner, Listing by: Howard Hanna WNY Inc.. NYSAMLSs
- $474,9993 bd2 ba1.8k sqft5436 Big Tree Rd, Orchard Park, NY 14127For SaleMLS ID #B1715552, Jay Herlan, Listing by: Keller Williams Realty Lancaster. NYSAMLSs
- $595,0003 bd3 ba2.2k sqft4454 Freeman Rd, Orchard Park, NY 14127For SaleMLS ID #B1726282, Kevin Johnson, Listing by: Thomas J. Johnson Realty, LLC. NYSAMLSs
- $529,0003 bd3 ba2.1k sqft58 Fox Chapel Dr, Orchard Park, NY 14127For SaleMLS ID #B1718573, Kristan C Andersen, Listing by: Gurney Becker & Bourne. NYSAMLSs
- $449,9003 bd2 ba1.9k sqft480 Griggs Pl, East Aurora, NY 14052For SaleMLS ID #B1725435, Gretchen S Oubre, Listing by: Maywalt Realty Group. NYSAMLSs
- $389,9005 bd4 ba2.4k sqft3975 Big Tree Rd, Hamburg, NY 14075For SaleMLS ID #B1726279, Michael J Culeton, Listing by: Symphony Real Estate LLC. NYSAMLSs
- $499,9004 bd4 ba2.4k sqft29 Windgate, Orchard Park, NY 14127For SaleMLS ID #B1718838, Amy M Vassallo, Listing by: WNY Metro Roberts Realty. NYSAMLSs
- $510,0004 bd3 ba2.9k sqft83 Meadowdale Ln, Buffalo, NY 14224For SaleMLS ID #B1711093, Karen Baker Levin, Listing by: Howard Hanna WNY Inc.. NYSAMLSs
- $499,9003 bd3 ba2k sqft25 Brookins Green Dr, Orchard Park, NY 14127For SaleMLS ID #B1723428, Chris H Barusic, Listing by: Howard Hanna WNY Inc.. NYSAMLSs
- $415,0003 bd2 ba1.4k sqft119 Michaels Walk, Lancaster, NY 14086For SaleMLS ID #B1723718, Janice M Mroz, Listing by: HUNT Real Estate ERA. NYSAMLSs
