Welcome to this stunningly renovated ranch-style home in the highly sought-after Indian Acres neighborhood. Impeccably transformed inside and out over the past 5 years, no detail has been spared. The main floor boasts an impressive primary suite with a generous walk-in closet, a luxurious primary bath, and convenient en-suite laundry. This was not a flip and everything was done with the upmost care.
The updated kitchen features modern amenities and a spacious walk-in pantry. Step out onto your brand new upper-level deck, overlooking the expansive double-fenced backyard, perfect for outdoor gatherings and relaxation. The lower level is an entertainer's dream, with a second den and two more bedrooms, along with a full bathroom. And for those chilly nights, indulge in the brand new hot tub accessible from the walkout basement.
Recent updates within the last 6 months include a new driveway, sidewalk, installed sprinkler system, epoxied garage floors, LVP flooring in the lower-level den, two new decks, a premium hot tub, double-layer 6-foot fence, stuccoed chimney, and wireless-entry garage doors. This home is move-in ready, allowing you to fully enjoy your new haven without any additional work. Don't miss the opportunity to make this your forever home!
Sold
Price Unknown
9600 Canterbury St, Overland Park, KS 66206
4beds
2,977sqft
Single Family Residence
Built in 1958
0.46 Acres Lot
$803,400 Zestimate®
$--/sqft
$3,625 Estimated rent
Home value
$803,400
$755,000 - $860,000
$3,625/mo
Zestimate® history
Owner options
List your home for rent
$3,625/mo
Rent Zestimate®
Find your next renter with Zillow Rental Manager. Plus, with online applications, you can quickly screen prospective tenants – for free.
$3,625/mo
Rent Zestimate®
Refinance and save
Refinancing to a lower rate could help reduce your monthly payments and save thousands over the life of the loan.
Explore your selling options
Work with a Zillow partner agent
Leverage their expertise and Zillow's premium Showcase listings to get your home seen by more buyers.
Get startedList with your own agent
Get your home in front of millions of buyers by listing it on Zillow.
Learn how to do itSell it yourself
Take full control of how buyers see your home on Zillow by listing For Sale by Owner (FSBO).
List your homeWhat's special
New drivewayWireless-entry garage doorsInstalled sprinkler systemModern amenitiesLvp flooringLuxurious primary bathSpacious walk-in pantry
Zillow last checked:
Listing updated:
Listed by:
Ray Homes KC Team 913-449-2555,
KW KANSAS CITY METRO,
Hayley Wildy 808-227-2547,
KW KANSAS CITY METRO
Bought with:
Sharon McNulty, 1999056262
Source: Heartland MLS as distributed by MLS GRID,MLS#: 2456543
Facts & features
Interior
Bedrooms & bathrooms
- Bedrooms: 4
- Bathrooms: 3
- Full bathrooms: 3
Primary bedroom
- Features: Ceiling Fan(s), Walk-In Closet(s), Wood Floor
- Level: First
Bedroom 2
- Features: All Carpet
- Level: First
Bedroom 3
- Features: Carpet, Ceiling Fan(s)
- Level: Basement
Bedroom 4
- Features: All Carpet, Carpet
- Level: Basement
Primary bathroom
- Features: Built-in Features, Ceramic Tiles, Separate Shower And Tub, Walk-In Closet(s)
- Level: First
Bathroom 2
- Features: Ceramic Tiles, Shower Over Tub
- Level: First
Bathroom 3
- Features: Ceramic Tiles, Shower Only
- Level: Basement
Family room
- Features: Ceiling Fan(s), Fireplace
- Level: First
Kitchen
- Features: Fireplace, Pantry, Quartz Counter
- Level: First
Other
- Features: All Carpet
- Level: Basement
Recreation room
- Features: All Carpet, Fireplace
- Level: Basement
Heating
- Natural Gas
Cooling
- Electric
Appliances
- Included: Dishwasher, Disposal, Microwave, Built-In Oven
- Laundry: Laundry Closet, Main Level
Features
- Ceiling Fan(s), Custom Cabinets, Pantry, Stained Cabinets, Walk-In Closet(s)
- Flooring: Wood
- Doors: Storm Door(s)
- Windows: Storm Window(s), Thermal Windows, Wood Frames
- Basement: Basement BR,Finished,Full,Walk-Out Access
- Number of fireplaces: 2
- Fireplace features: Basement, Family Room, Hearth Room, Kitchen, Recreation Room
Interior area
- Total structure area: 2,977
- Total interior livable area: 2,977 sqft
- Finished area above ground: 1,648
- Finished area below ground: 1,329
Property
Parking
- Total spaces: 2
- Parking features: Attached, Garage Door Opener, Garage Faces Side
- Attached garage spaces: 2
Features
- Patio & porch: Deck, Patio
- Fencing: Metal
Lot
- Size: 0.46 Acres
- Features: Corner Lot, Estate Lot, Level
Details
- Parcel number: NP336000000035
Construction
Type & style
- Home type: SingleFamily
- Architectural style: Traditional
- Property subtype: Single Family Residence
Materials
- Brick Trim, Wood Siding
- Roof: Composition
Condition
- Year built: 1958
Utilities & green energy
- Sewer: Public Sewer
- Water: Public
Community & HOA
Community
- Security: Smoke Detector(s)
- Subdivision: Indian Acres
HOA
- Has HOA: No
Location
- Region: Overland Park
Financial & listing details
- Tax assessed value: $743,300
- Annual tax amount: $5,885
- Date on market: 9/29/2023
- Listing terms: Cash,Conventional,FHA,VA Loan
- Ownership: Private
- Road surface type: Paved
Price history
| Date | Event | Price |
|---|---|---|
| 10/20/2023 | Sold | -- |
Source:  Heartland MLS as distributed by MLS GRID #2456543 Report a problem Heartland MLS as distributed by MLS GRID #2456543 Report a problem | ||
| 10/2/2023 | Pending sale | $650,000$218/sqft |
Source: Heartland MLS as distributed by MLS GRID #2456543 Report a problem | ||
| 9/29/2023 | Listed for sale | $650,000+13%$218/sqft |
Source: Heartland MLS as distributed by MLS GRID #2456543 Report a problem | ||
| 2/28/2023 | Sold | -- |
Source: Heartland MLS as distributed by MLS GRID #2418952 Report a problem | ||
| 1/27/2023 | Pending sale | $575,000$193/sqft |
Source: Heartland MLS as distributed by MLS GRID #2418952 Report a problem | ||
| 1/26/2023 | Listed for sale | $575,000+13.9%$193/sqft |
Source: Heartland MLS as distributed by MLS GRID #2418952 Report a problem | ||
| 2/26/2021 | Listing removed | -- |
Source: Owner Report a problem | ||
| 1/21/2021 | Pending sale | $504,900$170/sqft |
Source: Owner Report a problem | ||
| 1/21/2021 | Listed for sale | $504,900$170/sqft |
Source: Owner Report a problem | ||
| 1/21/2021 | Pending sale | $504,900$170/sqft |
Source: Owner Report a problem | ||
| 11/16/2020 | Listed for sale | $504,900+1%$170/sqft |
Source: Owner Report a problem | ||
| 9/27/2019 | Listing removed | $500,000$168/sqft |
Source: Wingman Realty LLC #2159397 Report a problem | ||
| 8/19/2019 | Price change | $500,000-2%$168/sqft |
Source: Wingman Realty LLC #2159397 Report a problem | ||
| 7/20/2019 | Price change | $510,000-1%$171/sqft |
Source: Wingman Realty LLC #2159397 Report a problem | ||
| 6/28/2019 | Price change | $515,000-1%$173/sqft |
Source: Wingman Realty LLC #2159397 Report a problem | ||
| 5/17/2019 | Price change | $520,000-1%$175/sqft |
Source: Wingman Realty LLC #2159397 Report a problem | ||
| 4/17/2019 | Price change | $525,000+0.2%$176/sqft |
Source: Wingman Realty LLC #2159397 Report a problem | ||
| 1/3/2019 | Price change | $523,900+5.8%$176/sqft |
Source: Owner Report a problem | ||
| 9/12/2018 | Listed for sale | $495,000+57.1%$166/sqft |
Source: Owner Report a problem | ||
| 6/7/2018 | Sold | -- |
Source: Heartland MLS as distributed by MLS GRID #45001_2102773 Report a problem | ||
| 4/27/2018 | Pending sale | $315,000$106/sqft |
Source: RE/MAX Best Associates #2102773 Report a problem | ||
| 4/24/2018 | Listed for sale | $315,000$106/sqft |
Source: RE/MAX Best Associates #2102773 Report a problem | ||
Public tax history
| Year | Property taxes | Tax assessment |
|---|---|---|
| 2025 | $8,325 +15.9% | $85,479 +16.4% |
| 2024 | $7,186 +8.4% | $73,450 +9.2% |
| 2023 | $6,626 +12.6% | $67,287 +11.8% |
| 2022 | $5,885 | $60,203 +8.5% |
| 2021 | -- | $55,510 +1.9% |
| 2020 | $5,566 | $54,476 +49.2% |
| 2019 | -- | $36,501 +41.6% |
| 2018 | -- | $25,771 -3.1% |
| 2017 | $2,765 +16.1% | $26,588 +17.9% |
| 2016 | $2,382 +5.7% | $22,551 +3.5% |
| 2015 | $2,253 +8.3% | $21,781 +8.4% |
| 2013 | $2,080 +0.3% | $20,090 -1.2% |
| 2012 | $2,074 +2.3% | $20,332 -2.2% |
| 2010 | $2,027 +1.7% | $20,792 -0.3% |
| 2009 | $1,994 -7.5% | $20,861 -4.1% |
| 2008 | $2,156 +1.2% | $21,758 |
| 2007 | $2,131 +8.6% | $21,758 +2.3% |
| 2006 | $1,962 | $21,263 +2.6% |
| 2005 | -- | $20,723 |
Find assessor info on the county website
Neighborhood: Ranchview Gardens
Nearby homes
- $489,4003 bd2 ba1.6k sqft9608 Canterbury St, Overland Park, KS 66206Off Market

- $604,8004 bd3 ba2.5k sqft9601 Windsor St, Overland Park, KS 66206Off Market

- $439,7003 bd2 ba1.4k sqft9530 Canterbury St, Overland Park, KS 66206Off Market
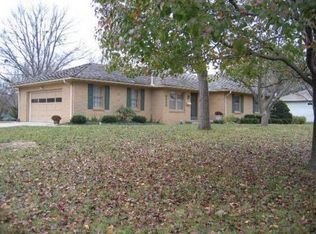
- $405,1002 bd1 ba1.6k sqft9618 Canterbury St, Overland Park, KS 66206Off Market
- $455,3003 bd2 ba1.4k sqft9609 Windsor St, Overland Park, KS 66206Off Market
- $431,0003 bd2 ba1.6k sqft9601 Canterbury St, Overland Park, KS 66206Off Market
- $621,4003 bd2 ba1.7k sqft9551 Windsor St, Overland Park, KS 66206Off Market
- $--4 bd3 ba2.7k sqft9611 Canterbury St, Overland Park, KS 66206Sold
Nearby schools
GreatSchools rating
- 10/10Brookwood Elementary SchoolGrades: PK-6Distance: 1.1 mi
- 8/10Indian Woods Middle SchoolGrades: 7-8Distance: 1.7 mi
- 8/10Shawnee Mission South High SchoolGrades: 9-12Distance: 2 mi
Schools provided by the listing agent
- Elementary: Brookwood
- Middle: Indian Woods
- High: SM South
Source: Heartland MLS as distributed by MLS GRID. This data may not be complete. We recommend contacting the local school district to confirm school assignments for this home.
Get a cash offer in 3 minutes
Find out how much your home could sell for in as little as 3 minutes with a no-obligation cash offer.
Estimated market value
$803,400
Get a cash offer in 3 minutes
Find out how much your home could sell for in as little as 3 minutes with a no-obligation cash offer.
Estimated market value
$803,400
- Kansas
- Johnson County
- Overland Park
- 66206
- Ranchview Gardens
- 9600 Canterbury St
Nearby cities
Nearby neighborhoods
Nearby zip codes
Other Overland Park Topics
