Open Saturday and Sunday 2pm-4pm* Welcome to this beautifully renovated and expanded colonial on a premium cul-de-sac lot in sought after Somerset South. This rarely available Williamsburg model has been meticulously maintained by the original owners and includes an expansive main-level addition making it one of the largest homes in the community (approximately 4,500 sq feet of finished space). This desirable open style floor-plan includes an expanded gourmet kitchen with large center island and high-end cabinetry that opens to the custom designed Great Room with a wall of windows overlooking trees/HOA land. The main level also features a private office, formal dining room, family room with wood burning fireplace, an updated powder room, and large mud/laundry room with walk-in pantry and direct access to the two-car garage. The upper level features a stunning primary suite with oversized walk-in closet and a completely remodeled primary bath with custom tile work and two large vanities. The upper level also includes 3 large secondary bedrooms and a renovated hall bathroom. The fully finished walkout basement includes high ceilings, a spacious rec room, optional 5th bedroom/den, full bathroom, storage, and large flex room – perfect for exercise room, in-law suite, playroom, etc. The outside includes an expansive deck and private screened porch with stairs to the fully fenced rear yard with mature landscaping and plenty of room to run and play. Major improvement dates: Expanded & Remodeled Kitchen (2013)* New Roof with Architectural Shingles (2016)* 2 High Efficiency HVAC systems (2023, 2011)* Water Heater (2023)* Renovated Primary Bathroom, Hall Bathroom, and Powder Room (2013)* Fresh Paint (2024)* New Carpet (2024)* New Laundry Room Floor (2024)* Updated Lighting and Ceiling Fans (2024)* Brick Lead Walk (2008)* New Main Water Valve (2024)* Insulated Vinyl Siding (2005)* Garage Door (2018)* Great Room Addition and Main Level Reconfiguration (1996)* Screened Porch and Deck Addition (1996). This truly special home sits alone in the cul-de-sac and has easy access to acres of wooded trails. Just minutes to schools, major shopping centers, restaurants, parks, major commuting routes and so much more! HOA is only $60/year and there are two nearby community pools available to join for a reasonable cost (Brandywine Swim Club and SOC Pool). Olde Creek Elementary, Frost Middle, and Woodson High School. Schedule a tour today!
Sold for $1,300,000
$1,300,000
9600 Ceralene Ct, Fairfax, VA 22032
5beds
4,499sqft
Single Family Residence
Built in 1984
0.27 Acres Lot
$1,405,300 Zestimate®
$289/sqft
$4,800 Estimated rent
Home value
$1,405,300
$1.34M - $1.49M
$4,800/mo
Zestimate® history
Owner options
List your home for rent
$4,800/mo
Rent Zestimate®
Find your next renter with Zillow Rental Manager. Plus, with online applications, you can quickly screen prospective tenants – for free.
$4,800/mo
Rent Zestimate®
Refinance and save
$8,087/mo
Est. payment
Refinancing to a lower rate could help reduce your monthly payments and save thousands over the life of the loan.
$8,087/mo
Est. payment
Explore your selling options
Work with a Zillow partner agent
Leverage their expertise and Zillow's premium Showcase listings to get your home seen by more buyers.
Get startedList with your own agent
Get your home in front of millions of buyers by listing it on Zillow.
Learn how to do itSell it yourself
Take full control of how buyers see your home on Zillow by listing For Sale by Owner (FSBO).
List your homeWhat's special
Soc poolPrivate officeWood burning fireplaceFamily roomGreat room additionNew laundry room floorHigh ceilings
Zillow last checked:
Listing updated:
Listed by:
Patrick O'Keefe 703-489-6394,
RE/MAX Gateway, LLC
Bought with:
Jared J Lilly, 0225199969
EXP Realty, LLC
Source: Bright MLS,MLS#: VAFX2177606
Facts & features
Interior
Bedrooms & bathrooms
- Bedrooms: 5
- Bathrooms: 4
- Full bathrooms: 3
- 1/2 bathrooms: 1
- Main level bathrooms: 1
Basement
- Area: 1706
Heating
- Forced Air, Natural Gas
Cooling
- Central Air, Electric
Appliances
- Included: Cooktop, Dishwasher, Disposal, Dryer, Washer, Water Heater, Double Oven, Refrigerator, Electric Water Heater
- Laundry: Main Level, Washer In Unit, Dryer In Unit
Features
- Walk-In Closet(s), Upgraded Countertops, Recessed Lighting, Primary Bath(s), Pantry, Kitchen - Gourmet, Open Floorplan, Formal/Separate Dining Room, Family Room Off Kitchen, Crown Molding, Chair Railings, Ceiling Fan(s), Built-in Features, Breakfast Area
- Flooring: Wood
- Windows: Skylight(s)
- Basement: Finished,Walk-Out Access
- Number of fireplaces: 2
- Fireplace features: Gas/Propane, Wood Burning
Interior area
- Total structure area: 4,743
- Total interior livable area: 4,499 sqft
- Finished area above ground: 3,037
- Finished area below ground: 1,462
Property
Parking
- Total spaces: 2
- Parking features: Garage Faces Front, Concrete, Attached
- Attached garage spaces: 2
- Has uncovered spaces: Yes
Accessibility
- Accessibility features: Other
Features
- Levels: Three
- Stories: 3
- Patio & porch: Deck, Porch, Screened
- Exterior features: Rain Gutters
- Pool features: None
- Fencing: Back Yard
- Has view: Yes
- View description: Trees/Woods
Lot
- Size: 0.27 Acres
- Features: Premium, Cul-De-Sac
Details
- Additional structures: Above Grade, Below Grade
- Parcel number: 0691 10 0006
- Zoning: 121
- Special conditions: Standard
Construction
Type & style
- Home type: SingleFamily
- Architectural style: Colonial
- Property subtype: Single Family Residence
Materials
- Brick, Vinyl Siding
- Foundation: Block
- Roof: Architectural Shingle
Condition
- Excellent
- New construction: No
- Year built: 1984
Details
- Builder model: Williamsburg
Utilities & green energy
- Sewer: Public Sewer
- Water: Public
Community & HOA
Community
- Subdivision: Somerset South
HOA
- Has HOA: Yes
- Services included: Common Area Maintenance, Insurance
- HOA fee: $60 annually
- HOA name: SOMERSET SOUTH
Location
- Region: Fairfax
Financial & listing details
- Price per square foot: $289/sqft
- Tax assessed value: $1,078,870
- Annual tax amount: $11,543
- Date on market: 5/9/2024
- Listing agreement: Exclusive Right To Sell
- Listing terms: Conventional,Cash,VA Loan,FHA
- Ownership: Fee Simple
Price history
| Date | Event | Price |
|---|---|---|
| 6/3/2024 | Sold | $1,300,000+8.3%$289/sqft |
Source:  Bright MLS #VAFX2177606 Report a problem Bright MLS #VAFX2177606 Report a problem | ||
| 5/14/2024 | Contingent | $1,200,000$267/sqft |
Source: Bright MLS #VAFX2177606 Report a problem | ||
| 5/9/2024 | Listed for sale | $1,200,000$267/sqft |
Source: Bright MLS #VAFX2177606 Report a problem | ||
Public tax history
| Year | Property taxes | Tax assessment |
|---|---|---|
| 2025 | $13,204 +5.6% | $1,142,180 +5.9% |
| 2024 | $12,499 +8.3% | $1,078,870 +5.5% |
| 2023 | $11,543 +11.2% | $1,022,880 +12.7% |
| 2022 | $10,381 | $907,840 +11.7% |
| 2021 | -- | $812,530 +2.9% |
| 2020 | $9,344 +3.1% | $789,550 +3.1% |
| 2019 | $9,067 -6.3% | $766,130 -6.3% |
| 2018 | $9,678 +8.3% | $817,740 +6.2% |
| 2017 | $8,937 +0.2% | $769,800 |
| 2016 | $8,918 +3.8% | $769,800 |
| 2015 | $8,591 +5.4% | $769,800 +5.2% |
| 2014 | $8,149 | $731,830 +0.6% |
| 2013 | -- | $727,510 +8.1% |
| 2012 | -- | $672,710 |
| 2011 | -- | $672,710 +6% |
| 2010 | -- | $634,930 -6.8% |
| 2009 | -- | $681,600 -4.4% |
| 2008 | -- | $713,120 |
| 2007 | -- | $713,120 +41.3% |
| 2003 | -- | $504,625 +17.7% |
| 2002 | -- | $428,740 +13.3% |
| 2001 | -- | $378,410 |
Find assessor info on the county website
Neighborhood: Long Branch
Nearby homes
- $1,064,2004 bd4 ba3k sqft4503 Herend Pl, Fairfax, VA 22032Off Market

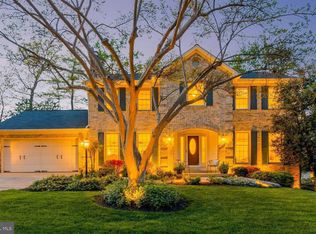
- $1,150,0005 bd4 ba3.9k sqft9602 Ceralene Ct, Fairfax, VA 22032Sold
- $1,055,8004 bd3 ba2.6k sqft4505 Herend Pl, Fairfax, VA 22032Off Market
- $1,033,0004 bd3 ba2.6k sqft4501 Herend Pl, Fairfax, VA 22032Off Market
- $1,043,7004 bd3 ba3.5k sqft4507 Herend Pl, Fairfax, VA 22032Off Market
- $1,218,7005 bd4 ba3.8k sqft9604 Ceralene Ct, Fairfax, VA 22032Off Market
- $1,114,3004 bd5 ba3.2k sqft9605 Ceralene Ct, Fairfax, VA 22032Off Market
- $1,139,5004 bd3 ba3k sqft4509 Herend Pl, Fairfax, VA 22032Off Market
Nearby schools
GreatSchools rating
- 9/10Olde Creek Elementary SchoolGrades: PK-6Distance: 0.4 mi
- 9/10Frost Middle SchoolGrades: 7-8Distance: 0.8 mi
- 9/10Woodson High SchoolGrades: 9-12Distance: 1 mi
Schools provided by the listing agent
- Elementary: Olde Creek
- Middle: Frost
- High: Woodson
- District: Fairfax County Public Schools
Source: Bright MLS. This data may not be complete. We recommend contacting the local school district to confirm school assignments for this home.
Get a cash offer in 3 minutes
Find out how much your home could sell for in as little as 3 minutes with a no-obligation cash offer.
Estimated market value
$1,405,300
Get a cash offer in 3 minutes
Find out how much your home could sell for in as little as 3 minutes with a no-obligation cash offer.
Estimated market value
$1,405,300
- Virginia
- Fairfax County
- Fairfax
- 22032
- Long Branch
- 9600 Ceralene Ct
Nearby cities
Nearby neighborhoods
Nearby zip codes
Other Fairfax Topics
