Welcome to your dream home in the sought-after Frisco ISD! This stunning residence offers a perfect blend of comfort, style, and convenience. Step inside to discover a meticulously maintained interior boasting new luxury vinyl tile flooring that exudes both elegance and durability. The heart of the home, the kitchen, has been tastefully upgraded with brand-new appliances, providing a perfect setting for culinary delights and entertaining guests.
The open floor plan creates a seamless flow between the living spaces, ideal for both relaxing evenings and lively gatherings. Your private retreat awaits in the primary bedroom, offering a tranquil sanctuary to unwind after a long day. Step outside to your slice of paradise, an inviting backyard with a covered patio, perfect for enjoying morning coffee or hosting outdoor barbecues. Walking trails, park, Golf, and a neighborhood pool are just steps away! Make this your new haven and start creating lasting memories in this exceptional property!
Sold
Price Unknown
9600 Crooked Cat Dr, McKinney, TX 75072
3beds
1,757sqft
Single Family Residence
Built in 2007
5,662 Square Feet Lot
$394,100 Zestimate®
$--/sqft
$2,319 Estimated rent
Home value
$394,100
$370,000 - $418,000
$2,319/mo
Zestimate® history
Owner options
List your home for rent
$2,319/mo
Rent Zestimate®
Find your next renter with Zillow Rental Manager. Plus, with online applications, you can quickly screen prospective tenants – for free.
$2,319/mo
Rent Zestimate®
Refinance and save
$680/mo
Est. payment
Refinancing to a lower rate could help reduce your monthly payments and save thousands over the life of the loan.
$680/mo
Est. payment
Explore your selling options
Work with a Zillow partner agent
Leverage their expertise and Zillow's premium Showcase listings to get your home seen by more buyers.
Get startedList with your own agent
Get your home in front of millions of buyers by listing it on Zillow.
Learn how to do itSell it yourself
Take full control of how buyers see your home on Zillow by listing For Sale by Owner (FSBO).
List your homeWhat's special
Zillow last checked:
Listing updated:
Listed by:
Megan Manganilla 0664747 972-382-8882,
Keller Williams Prosper Celina 972-382-8882
Bought with:
Valerie Kennard
Funk Realty Group, LLC
Source: NTREIS,MLS#: 20583161
Facts & features
Interior
Bedrooms & bathrooms
- Bedrooms: 3
- Bathrooms: 2
- Full bathrooms: 2
Primary bedroom
- Features: En Suite Bathroom, Garden Tub/Roman Tub, Separate Shower, Walk-In Closet(s)
- Level: First
- Dimensions: 16 x 13
Bedroom
- Features: Ceiling Fan(s)
- Level: First
- Dimensions: 10 x 12
Bedroom
- Features: Ceiling Fan(s)
- Level: First
- Dimensions: 10 x 12
Dining room
- Level: First
- Dimensions: 13 x 7
Kitchen
- Features: Breakfast Bar, Built-in Features, Granite Counters, Kitchen Island, Pantry
- Level: First
- Dimensions: 16 x 14
Living room
- Level: First
- Dimensions: 19 x 20
Utility room
- Level: First
- Dimensions: 8 x 6
Heating
- Natural Gas
Cooling
- Ceiling Fan(s), Electric
Appliances
- Included: Dishwasher, Electric Oven, Gas Cooktop, Disposal, Gas Water Heater, Microwave
- Laundry: Washer Hookup, Electric Dryer Hookup, Laundry in Utility Room
Features
- Decorative/Designer Lighting Fixtures, Granite Counters, High Speed Internet, Kitchen Island, Open Floorplan, Pantry, Cable TV, Walk-In Closet(s)
- Flooring: Carpet, Ceramic Tile, Laminate, Luxury Vinyl Plank
- Windows: Window Coverings
- Has basement: No
- Has fireplace: No
- Fireplace features: None
Interior area
- Total interior livable area: 1,757 sqft
Property
Parking
- Total spaces: 2
- Parking features: Concrete, Driveway, Garage Faces Front, Garage, Garage Door Opener
- Attached garage spaces: 2
- Has uncovered spaces: Yes
Features
- Levels: One
- Stories: 1
- Patio & porch: Rear Porch, Front Porch, Patio, Side Porch, Covered
- Exterior features: Dog Run, Lighting, Rain Gutters
- Pool features: None, Community
- Fencing: Back Yard,Wood
Lot
- Size: 5,662 Square Feet
- Features: Interior Lot, Landscaped, Native Plants
Details
- Parcel number: R932700F01601
Construction
Type & style
- Home type: SingleFamily
- Architectural style: Traditional,Detached
- Property subtype: Single Family Residence
Materials
- Brick, Concrete
- Foundation: Slab
- Roof: Composition
Condition
- Year built: 2007
Utilities & green energy
- Sewer: Public Sewer
- Water: Public
- Utilities for property: Electricity Connected, Natural Gas Available, Sewer Available, Separate Meters, Underground Utilities, Water Available, Cable Available
Green energy
- Energy efficient items: Thermostat
Community & HOA
Community
- Features: Golf, Playground, Pool, Trails/Paths, Curbs, Sidewalks
- Security: Fire Alarm
- Subdivision: Fairways West At Westridge
HOA
- Has HOA: Yes
- Services included: All Facilities, Association Management, Maintenance Grounds, Maintenance Structure
- HOA fee: $680 annually
- HOA name: 469-480-8000
Location
- Region: Mckinney
Financial & listing details
- Annual tax amount: $5,486
- Date on market: 4/11/2024
- Cumulative days on market: 3 days
- Listing terms: Cash,Conventional,FHA,VA Loan
- Exclusions: All security devices
- Electric utility on property: Yes
Price history
| Date | Event | Price |
|---|---|---|
| 5/15/2024 | Sold | -- |
Source: NTREIS #20583161 Report a problem | ||
| 4/29/2024 | Pending sale | $414,990$236/sqft |
Source: NTREIS #20583161 Report a problem | ||
| 4/15/2024 | Contingent | $414,990$236/sqft |
Source: NTREIS #20583161 Report a problem | ||
| 4/11/2024 | Listed for sale | $414,990$236/sqft |
Source: NTREIS #20583161 Report a problem | ||
Public tax history
Tax history is unavailable.
Neighborhood: Westridge
Nearby homes
- $398,2003 bd2 ba1.7k sqft9600 Crooked Cat Dr, McKinney, TX 75070Off Market
- $366,3003 bd2 ba1.6k sqft9516 Crooked Cat Dr, McKinney, TX 75072Off Market
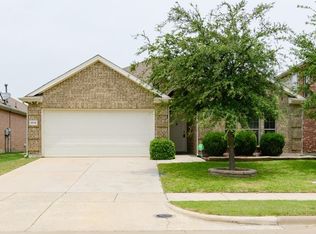
- $368,5004 bd2 ba1.6k sqft9604 Crooked Cat Dr, McKinney, TX 75070Off Market
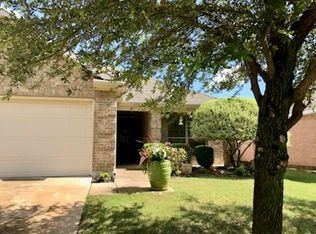
- $459,1004 bd3 ba2.7k sqft9512 Crooked Cat Dr, McKinney, TX 75070Off Market
- $469,2004 bd3 ba2.7k sqft9608 Crooked Cat Dr, McKinney, TX 75070Off Market
- $353,4003 bd2 ba1.5k sqft601 Wild Ridge Dr, McKinney, TX 75072Off Market
- $398,1004 bd2 ba2k sqft605 Wild Ridge Dr, McKinney, TX 75072Off Market
- $121,097-- bd-- ba2k sqft605 Wild Ridge Dr, McKinney, TX 75070Off Market
Nearby schools
GreatSchools rating
- 9/10Scott Elementary SchoolGrades: PK-5Distance: 0.9 mi
- 10/10Roach Middle SchoolGrades: 6-8Distance: 1.1 mi
- 8/10Heritage High SchoolGrades: 9-12Distance: 1.4 mi
Schools provided by the listing agent
- Elementary: Scott
- Middle: Roach
- High: Heritage
- District: Frisco ISD
Source: NTREIS. This data may not be complete. We recommend contacting the local school district to confirm school assignments for this home.
Get a cash offer in 3 minutes
Find out how much your home could sell for in as little as 3 minutes with a no-obligation cash offer.
Estimated market value
$394,100
Get a cash offer in 3 minutes
Find out how much your home could sell for in as little as 3 minutes with a no-obligation cash offer.
Estimated market value
$394,100
- Texas
- Collin County
- McKinney
- 75072
- Westridge
- 9600 Crooked Cat Dr
Nearby cities
Nearby neighborhoods
Nearby zip codes
Other McKinney Topics
