This home offers a combination of convenience, privacy, and unique amenities that make it perfect for comfortable living and entertaining. Its prime location provides exceptional access to major highways like I470, MO350, and Highway 50, making the commute to Downtown a quick 20 minutes, while also in the highly-regarded Lee's Summit school district and offering easy access to shopping and groceries. The property ensures a private lot in a quiet neighborhood, surrounded by mature trees, bordering a wooded common area, and including a private deck for relaxation. Inside, the house is designed for quality and fun: you'll find real wood floors, large rooms for entertaining, and the incredible bonus of a full second kitchen and pantry. Practicality is also key, with a laundry chute leading directly to the main floor laundry room, a finished garage floor, and a specialized workshop built in the suspended garage. Finally, unique touches like the kids' elevated train track complete this desirable home.
Sold
Price Unknown
9600 Dodgion Ct, Kansas City, MO 64139
5beds
4,503sqft
Single Family Residence
Built in 2003
0.41 Acres Lot
$579,100 Zestimate®
$--/sqft
$4,925 Estimated rent
Home value
$579,100
$521,000 - $643,000
$4,925/mo
Zestimate® history
Owner options
List your home for rent
$4,925/mo
Rent Zestimate®
Find your next renter with Zillow Rental Manager. Plus, with online applications, you can quickly screen prospective tenants – for free.
$4,925/mo
Rent Zestimate®
Refinance and save
$240/mo
Est. payment
Refinancing to a lower rate could help reduce your monthly payments and save thousands over the life of the loan.
$240/mo
Est. payment
Explore your selling options
Work with a Zillow partner agent
Leverage their expertise and Zillow's premium Showcase listings to get your home seen by more buyers.
Get startedList with your own agent
Get your home in front of millions of buyers by listing it on Zillow.
Learn how to do itSell it yourself
Take full control of how buyers see your home on Zillow by listing For Sale by Owner (FSBO).
List your homeWhat's special
Zillow last checked:
Listing updated:
Listed by:
Christa Hopper 816-668-6694,
Platinum Realty LLC
Bought with:
Jake Hensiek, 1759218
Keller Williams Platinum Prtnr
Source: Heartland MLS as distributed by MLS GRID,MLS#: 2581471
Facts & features
Interior
Bedrooms & bathrooms
- Bedrooms: 5
- Bathrooms: 5
- Full bathrooms: 4
- 1/2 bathrooms: 1
Dining room
- Description: Formal,Kit/Dining Combo
Heating
- Natural Gas
Cooling
- Electric
Appliances
- Included: Dishwasher, Disposal, Microwave, Refrigerator
- Laundry: Laundry Room, Main Level
Features
- Ceiling Fan(s), Custom Cabinets, Kitchen Island, Stained Cabinets, Walk-In Closet(s)
- Flooring: Carpet, Wood
- Windows: Window Coverings
- Basement: Basement BR,Finished,Full,Walk-Out Access
- Number of fireplaces: 1
- Fireplace features: Living Room
Interior area
- Total structure area: 4,503
- Total interior livable area: 4,503 sqft
- Finished area above ground: 2,693
- Finished area below ground: 1,810
Property
Parking
- Total spaces: 3
- Parking features: Attached, Garage Door Opener, Garage Faces Front
- Attached garage spaces: 3
Features
- Patio & porch: Deck, Patio
Lot
- Size: 0.41 Acres
- Features: Adjoin Greenspace, City Limits, Cul-De-Sac
Details
- Parcel number: 51540042900000000
Construction
Type & style
- Home type: SingleFamily
- Architectural style: Traditional
- Property subtype: Single Family Residence
Materials
- Frame, Wood Siding
- Roof: Composition
Condition
- Year built: 2003
Utilities & green energy
- Sewer: Public Sewer
- Water: Public
Community & HOA
Community
- Subdivision: Wedgewood Pointe
HOA
- Has HOA: Yes
- Amenities included: Other
- Services included: Other
- HOA fee: $240 annually
Location
- Region: Kansas City
Financial & listing details
- Tax assessed value: $496,480
- Annual tax amount: $6,121
- Date on market: 10/14/2025
- Listing terms: Cash,Conventional,FHA,VA Loan
- Ownership: Private
Price history
| Date | Event | Price |
|---|---|---|
| 2/2/2026 | Sold | -- |
Source:  Heartland MLS as distributed by MLS GRID #2581471 Report a problem Heartland MLS as distributed by MLS GRID #2581471 Report a problem | ||
| 10/29/2025 | Contingent | $580,000$129/sqft |
Source: Heartland MLS as distributed by MLS GRID #2581471 Report a problem | ||
| 10/14/2025 | Listed for sale | $580,000$129/sqft |
Source: Heartland MLS as distributed by MLS GRID #2581471 Report a problem | ||
Public tax history
| Year | Property taxes | Tax assessment |
|---|---|---|
| 2025 | $7,066 +15.4% | $94,331 +15% |
| 2024 | $6,121 +1.1% | $82,029 |
| 2023 | $6,057 -6.1% | $82,029 +6.1% |
| 2022 | $6,453 -2% | $77,330 |
| 2021 | $6,587 +3.7% | $77,330 +4.9% |
| 2020 | $6,350 +3.9% | $73,692 |
| 2019 | $6,113 | $73,692 +14.9% |
| 2018 | $6,113 +4.7% | $64,136 |
| 2017 | $5,841 +5.8% | $64,136 +2.6% |
| 2016 | $5,521 +8% | $62,529 +9.7% |
| 2014 | $5,112 -14.2% | $57,000 |
| 2013 | $5,956 -0.1% | $57,000 -13% |
| 2012 | $5,962 +0.7% | $65,542 |
| 2011 | $5,924 +2.1% | $65,542 |
| 2010 | $5,800 -0.8% | $65,542 |
| 2009 | $5,845 +0.4% | $65,542 -2% |
| 2008 | $5,819 -1.6% | $66,880 |
| 2007 | $5,911 +0.1% | $66,880 |
| 2006 | $5,908 -0.5% | $66,880 |
| 2005 | $5,937 +133.2% | $66,880 |
| 2004 | $2,546 | $66,880 +472.4% |
| 2003 | -- | $11,685 |
Find assessor info on the county website
Neighborhood: Unity Ridge
Nearby homes
- $581,0004 bd3 ba3.2k sqft9604 Dodgion Ct, Kansas City, MO 64139Off Market
- $553,8003 bd4 ba3.8k sqft9601 Dodgion Ct, Kansas City, MO 64139Off Market
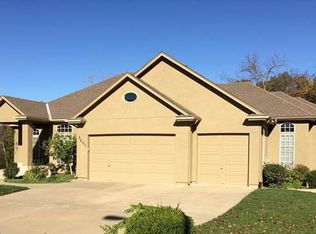
- $533,6004 bd2 ba1.9k sqft9601 High Ct, Kansas City, MO 64139Off Market
- $507,2004 bd3 ba2.7k sqft9608 Dodgion Ct, Kansas City, MO 64139Off Market
- $--5 bd5 ba4.2k sqft14215 E 95th Ter, Kansas City, MO 64139Sold
- $556,7004 bd3 ba2.1k sqft9605 Dodgion Ct, Kansas City, MO 64139Off Market
- $463,0004 bd3 ba2.7k sqft9605 High Ct, Kansas City, MO 64139Off Market
- $508,3004 bd3 ba3.2k sqft9609 Dodgion Ct, Kansas City, MO 64139Off Market
Nearby schools
GreatSchools rating
- 8/10Hazel Grove Elementary SchoolGrades: K-5Distance: 0.5 mi
- 7/10Bernard C. Campbell Middle SchoolGrades: 6-8Distance: 3.7 mi
- 8/10Lee's Summit North High SchoolGrades: 9-12Distance: 2.6 mi
Schools provided by the listing agent
- Elementary: Hazel Grove
- Middle: Bernard Campbell
- High: Lee's Summit North
Source: Heartland MLS as distributed by MLS GRID. This data may not be complete. We recommend contacting the local school district to confirm school assignments for this home.
Get a cash offer in 3 minutes
Find out how much your home could sell for in as little as 3 minutes with a no-obligation cash offer.
Estimated market value
$579,100
Get a cash offer in 3 minutes
Find out how much your home could sell for in as little as 3 minutes with a no-obligation cash offer.
Estimated market value
$579,100
- Missouri
- Jackson County
- Kansas City
- 64139
- Unity Ridge
- 9600 Dodgion Ct
Nearby cities
Nearby neighborhoods
Nearby zip codes
Other Kansas City Topics
