Skip main navigation
Closed
  • $505,800


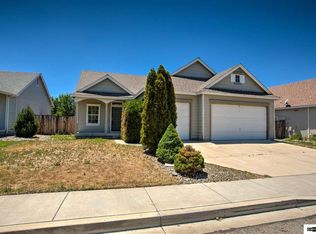
    9600 Dry Springs Ct, Reno, NV 89506

    3beds
    1,416sqft
    Single Family Residence
    Built in 1999
    7,840 Square Feet Lot
    $505,800 Zestimate®
    $357/sqft
    $2,727 Estimated rent

    Home value

    $505,800

    $481,000 - $531,000

    $2,727/mo

    Zestimate® history
    Loading
    Loading...

    Owner options

    List your home for rent

    $2,727/mo

    Rent Zestimate®

    Find your next renter with Zillow Rental Manager. Plus, with online applications, you can quickly screen prospective tenants – for free.

    Learn more

    $2,727/mo

    Rent Zestimate®

    Refinance and save

    $2,966/mo

    Est. payment

    Refinancing to a lower rate could help reduce your monthly payments and save thousands over the life of the loan.

    See today's rates

    $2,966/mo

    Est. payment

    Explore your selling options

    Work with a Zillow partner agent

    Leverage their expertise and Zillow's premium Showcase listings to get your home seen by more buyers.

    Get started

    List with your own agent

    Get your home in front of millions of buyers by listing it on Zillow.

    Learn how to do it

    Sell it yourself

    Take full control of how buyers see your home on Zillow by listing For Sale by Owner (FSBO).

    List your home

    What's special

    Virtual staging poolRv parkingHeated poolFresh paintNew carpetNewer windowsUpgraded carpet pad

    Pool Time! We all know that Reno gets HOT! Enjoy your home with your own heated pool in the backyard. Yep, race back to the pictures. It's there! This RARE beautiful home has a lot to offer on top of the pool, 3 bedrooms, 2 baths RV Parking, workshop with power. Fresh paint, new carpet with upgraded carpet pad, newer windows. Chef's kitchen with a Wolf Range. Brand new stainless refrigerator, farm sink and slab granite. Tankless hot water heater as well! Seller is the original owner and had the builder, install insulation in all of the interior walls for maximum efficiency. New fence and RV gate on the south side of the property, Situated on a corner lot, in a Cul De Sac. Definitely a must see home! A Home with a pool & RV parking at this price point will not last long. Some of the MLS photos have been modified with virtual staging Pool is currently drained and seller has not yet de winterized. It is on the schedule to be completed and will be done prior to any inspections.

    This property is not currently displayed as for sale or rent on Zillow. This may be different from what's on other websites or public sources.

    Zillow last checked:

    Listing updated:

    Listed by:

    Jennifer Colley BS.145423 775-420-7147,

    CG Realty

    Bought with:

    Megan Ticknor, S.187142

    LPT Realty, LLC

    Source: NNRMLS,MLS#: 230006688MLS Logo

    Facts & features

    Interior

    Bedrooms & bathrooms
    • Bedrooms: 3
    • Bathrooms: 2
    • Full bathrooms: 2
    Heating
    • Fireplace(s), Forced Air, Natural Gas
    Cooling
    • Central Air, Refrigerated
    Appliances
    • Included: Dishwasher, Disposal, Dryer, Gas Range, Refrigerator, Smart Appliance(s), Washer
    • Laundry: Laundry Area, Laundry Room, Shelves
    Features
    • Ceiling Fan(s), Kitchen Island, Pantry, Master Downstairs, Smart Thermostat, Walk-In Closet(s)
    • Flooring: Carpet, Ceramic Tile, Laminate, Tile, Vinyl
    • Windows: Blinds, Double Pane Windows, Vinyl Frames
    • Has fireplace: Yes
    • Fireplace features: Pellet Stove
    Interior area
    • Total structure area: 1,416
    • Total interior livable area: 1,416 sqft

    Property

    Parking
    • Total spaces: 2
    • Parking features: Attached, Garage Door Opener, RV Access/Parking
    • Attached garage spaces: 2
    Features
    • Stories: 1
    • Patio & porch: Patio
    • Pool features: In Ground
    • Fencing: Back Yard
    • Has view: Yes
    • View description: Mountain(s), Valley
    Lot
    • Size: 7,840 Square Feet
    • Features: Corner Lot, Landscaped, Level, Sprinklers In Front
    Details
    • Additional structures: Workshop
    • Parcel number: 55023205
    • Zoning: PD

    Construction

    Type & style
    • Home type: SingleFamily
    • Property subtype: Single Family Residence
    Materials
    • Foundation: Crawl Space
    • Roof: Composition,Pitched,Shingle
    Condition
    • Year built: 1999

    Utilities & green energy

    • Sewer: Public Sewer
    • Water: Public
    • Utilities for property: Cable Available, Electricity Available, Internet Available, Natural Gas Available, Phone Available, Sewer Available, Water Available, Cellular Coverage

    Community & HOA

    Community
    • Security: Keyless Entry, Smoke Detector(s)
    • Subdivision: Sky Vista Village 8B
    HOA
    • Has HOA: Yes
    • Amenities included: None
    • HOA fee: $33 monthly
    Location
    • Region: Reno

    Financial & listing details

    • Price per square foot: $357/sqft
    • Tax assessed value: $288,066
    • Annual tax amount: $1,943
    • Date on market: 6/22/2023
    • Cumulative days on market: 40 days
    • Listing terms: 1031 Exchange,Cash,Conventional,FHA,VA Loan

    Price history

    DateEventPrice
    7/31/2023Sold$485,000$343/sqft
    Source: NNRMLS #230006688 Report a problem
    7/6/2023Pending sale$485,000$343/sqft
    Source: NNRMLS #230006688 Report a problem
    7/3/2023Listed for sale$485,000$343/sqft
    Source: NNRMLS #230006688 Report a problem
    6/24/2023Pending sale$485,000$343/sqft
    Source: NNRMLS #230006688 Report a problem
    6/21/2023Listed for sale$485,000+218%$343/sqft
    Source: NNRMLS #230006688 Report a problem
    2/22/2000Sold$152,500$108/sqft
    Source: Public Record Report a problem

    Public tax history

    YearProperty taxesTax assessment
    2026$2,224 +3%$100,823 -0.3%
    2025$2,159 +8%$101,133 +3%
    2024$2,000 +2.9%$98,160 +2.8%
    2023$1,943 +3%$95,495 +18.4%
    2022$1,887 -33.2%$80,656 +7.2%
    2021$2,824 +58.9%$75,207 +3.5%
    2020$1,777 -37.1%$72,636
    2019$2,824 +58.9%$72,636 +9.4%
    2018$1,777 +12.1%$66,380 +1.1%
    2017$1,585 $65,665 +5.3%
    2016$1,585 $62,367 +2.9%
    2015$1,585 +3.2%$60,605 +21.7%
    2014$1,537 $49,803 +17.7%
    2013$1,537 $42,296
    2012-- $42,296 +7.3%
    2011-- $39,405 -3%
    2010-- $40,638 -34.5%
    2009-- $62,003 -3.9%
    2008-- $64,509 -12.6%
    2007-- $73,841 +22.3%
    2006-- $60,369 +12.2%
    2005-- $53,826 +20.4%
    2004-- $44,716 -1.1%
    2003-- $45,231 +4.9%
    2002-- $43,132
    2001-- $43,132
    Find assessor info on the county website

    Neighborhood: Stead

    Nearby schools

    GreatSchools rating
    Schools provided by the listing agent
    • Elementary: Stead
    • Middle: OBrien
    • High: North Valleys

    Source: NNRMLS. This data may not be complete. We recommend contacting the local school district to confirm school assignments for this home.

    Get a cash offer in 3 minutes
    Find out how much your home could sell for in as little as 3 minutes with a no-obligation cash offer.
    Estimated market value
    $505,800
    Get a cash offer in 3 minutes
    Find out how much your home could sell for in as little as 3 minutes with a no-obligation cash offer.
    Estimated market value
    $505,800