Skip main navigation
Closed
  • $540,000

    9600 E 450 S, Lafayette, IN 47905

    3beds
    3,261sqft
    Single Family Residence
    Built in 2005
    5 Acres Lot
    $530,000 Zestimate®
    $--/sqft
    $3,310 Estimated rent

    Home value

    $530,000

    $504,000 - $557,000

    $3,310/mo

    Zestimate® history
    Loading
    Loading...

    Owner options

    List your home for rent

    $3,310/mo

    Rent Zestimate®

    Find your next renter with Zillow Rental Manager. Plus, with online applications, you can quickly screen prospective tenants – for free.

    Learn more

    $3,310/mo

    Rent Zestimate®

    Refinance and save

    $3,229/mo

    Est. payment

    Refinancing to a lower rate could help reduce your monthly payments and save thousands over the life of the loan.

    See today's rates

    $3,229/mo

    Est. payment

    Explore your selling options

    Work with a Zillow partner agent

    Leverage their expertise and Zillow's premium Showcase listings to get your home seen by more buyers.

    Get started

    List with your own agent

    Get your home in front of millions of buyers by listing it on Zillow.

    Learn how to do it

    Sell it yourself

    Take full control of how buyers see your home on Zillow by listing For Sale by Owner (FSBO).

    List your home

    What's special

    Durable clean finishes throughout
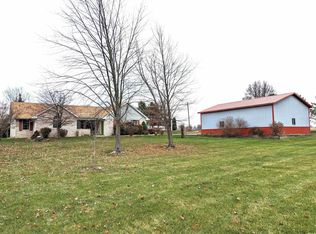
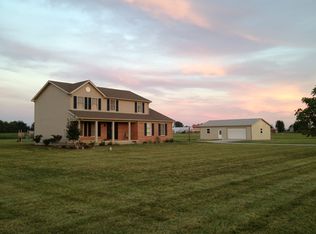
    Now offered on 5± acres, this property brings together quality construction, flexible living, and genuine rural character—scaled for the way people actually want to live today. Built by Green Goose Homes to NAHB Green Certified – Bronze Level standards, the home reflects a commitment to efficiency and craftsmanship from the ground up. The main level offers two bedrooms including a primary suite, a fully updated kitchen and baths, and durable finishes throughout. An unfinished basement with egress and plumbing is already in place, giving you a clear path to future expansion on your timeline. What sets this property apart is the second structure—a fully self-contained loft building connected to the main home by an enclosed and finished breezeway stairwell. Over 2000 square feet of vaulted living space with skylights and a walk-out deck overlooking the property, plus an additional bedroom, full bath, half bath, laundry, prep area, separate utilities, and dedicated parking. The connection is seamless, but the independence is real. Whether you embrace it as a rental unit, home office, or creative retreat—or simply fold it into the home as additional living space—the structure works either way. The layout and finishes translate naturally to a traditional bedroom suite, guest quarters, or studio if a more straightforward configuration fits your needs better. Few properties at any price point offer this kind of built-in flexibility. The 42x64 FBi pole barn is purpose-built for productivity: two finished offices, cold storage, equipment space, a full covered porch, and RV access through a 12-foot overhead door. Multiple garages and open parking round out the utility. The acreage is flat, open, and genuinely usable—a mix of open ground and mature trees that delivers natural privacy without demanding constant attention. Positioned just 10 minutes from Lafayette, with direct I-65 access and within 30 minutes of the Lebanon LEAP District, this is rural living that stays connected.

    Zillow last checked:

    Listing updated:

    Listed by:

    Donald Meeks 765-490-5720,

    F.C. Tucker/Shook

    Bought with:

    Anthony Cohen, RB21000608

    Summerland Realty Group, LLC

    Source: IRMLS,MLS#: 202609175MLS Logo

    Facts & features

    Interior

    Bedrooms & bathrooms
    • Bedrooms: 3
    • Bathrooms: 5
    • Full bathrooms: 3
    • 1/2 bathrooms: 2
    • Main level bedrooms: 2
    Bedroom 1
    • Level: Main
    Bedroom 2
    • Level: Main
    Kitchen
    • Level: Main
    • Area: 192
    • Dimensions: 12 x 16
    Living room
    • Level: Main
    • Area: 240
    • Dimensions: 16 x 15
    Heating
    • Electric, Conventional, Heat Pump, Propane Tank Rented
    Cooling
    • Central Air, Heat Pump
    Appliances
    • Included: Disposal, Range/Oven Hook Up Gas, Dishwasher, Microwave, Refrigerator, Washer, Dryer-Gas, Washer/Dryer Stacked, Gas Oven, Gas Range, Water Filtration System, Electric Water Heater, Gas Water Heater
    • Laundry: Electric Dryer Hookup, Sink, Main Level
    Features
    • 1st Bdrm En Suite, Breakfast Bar, Ceiling Fan(s), Vaulted Ceiling(s), Walk-In Closet(s), Stone Counters, Eat-in Kitchen, Entrance Foyer, Soaking Tub, Kitchen Island, Pantry, Split Br Floor Plan, Double Vanity, Stand Up Shower, Tub and Separate Shower, Main Level Bedroom Suite
    • Flooring: Laminate, Vinyl, Ceramic Tile
    • Doors: Pocket Doors
    • Windows: Skylight(s)
    • Basement: Crawl Space,Partial,Unfinished,Block,Concrete,Sump Pump
    • Attic: Storage
    • Has fireplace: No
    • Fireplace features: Wood Burning Stove
    Interior area
    • Total structure area: 3,961
    • Total interior livable area: 3,261 sqft
    • Finished area above ground: 3,261
    • Finished area below ground: 0

    Property

    Parking
    • Total spaces: 2
    • Parking features: Multiple, Garage Door Opener, RV Access/Parking, Garage Utilities, Gravel
    • Garage spaces: 2
    • Has uncovered spaces: Yes
    Accessibility
    • Accessibility features: ADA Features
    Features
    • Levels: One and One Half
    • Stories: 1.5
    • Patio & porch: Deck, Patio, Porch Covered
    • Exterior features: Workshop
    • Has spa: Yes
    • Spa features: Private
    • Fencing: None
    Lot
    • Size: 5 Acres
    • Features: Irregular Lot, Level, Few Trees, 3-5.9999, Pasture, Rural, Landscaped
    Details
    • Additional structures: Pole/Post Building, Second Garage
    • Parcel number: 791214200001.000012
    • Zoning description: AA, 101 Cash Grain/General Farm
    • Other equipment: Sump Pump+Battery Backup

    Construction

    Type & style
    • Home type: SingleFamily
    • Property subtype: Single Family Residence
    Materials
    • Brick, Vinyl Siding
    • Foundation: Slab
    • Roof: Asphalt,Metal,Dimensional Shingles
    Condition
    • New construction: No
    • Year built: 2005

    Utilities & green energy

    • Sewer: Septic Tank
    • Water: Well
    • Utilities for property: Cable Connected
    Green energy
    • Green verification: NAHB GR Bldg Stan - ANSI, See Documents On File
    • Energy efficient items: Appliances, Doors, HVAC, Insulation, Roof, Thermostat, Windows

    Community & HOA

    Community
    • Security: Carbon Monoxide Detector(s), Smoke Detector(s), Radon System
    • Subdivision: None
    Location
    • Region: Lafayette

    Financial & listing details

    • Tax assessed value: $422,600
    • Annual tax amount: $3,117
    • Date on market: 3/20/2026
    • Listing terms: Cash,Conventional,FHA,VA Loan
    • Road surface type: Tar and Stone

    Price history

    DateEventPrice
    7/10/2026Sold$540,000-3.4%
    Source: IRMLS #202609175 Report a problem
    6/19/2026Pending sale$559,000
    Source: IRMLS #202609175 Report a problem
    5/6/2026Price change$559,000-24.4%
    Source: IRMLS #202609175 Report a problem
    4/8/2026Price change$739,000-1.5%
    Source: IRMLS #202609175 Report a problem
    3/20/2026Listed for sale$750,000-3.7%
    Source: IRMLS #202609175 Report a problem
    12/5/2025Listing removed$779,000
    Source: IRMLS #202515457 Report a problem
    10/29/2025Price change$779,000-2.5%
    Source: IRMLS #202515457 Report a problem
    10/22/2025Listed for sale$799,000
    Source: IRMLS #202515457 Report a problem
    9/7/2025Pending sale$799,000
    Source: IRMLS #202515457 Report a problem
    6/12/2025Price change$799,000-3.6%
    Source: IRMLS #202515457 Report a problem
    5/1/2025Listed for sale$829,000
    Source: IRMLS #202515457 Report a problem

    Public tax history

    YearProperty taxesTax assessment
    2025$2,890 -5.2%$422,600 +16.7%
    2024$3,047 +8.5%$362,100 +8%
    2023$2,809 +5.7%$335,300 +12.3%
    2022$2,657 +2.2%$298,500 +5.7%
    2021$2,600 -2.3%$282,500
    2020$2,660 -0.9%--
    2019$2,684 +9.6%$287,900 -1.7%
    2018$2,448 -0.7%$292,800 +8.8%
    2017$2,465 $269,200 -1.2%
    2016$2,465 -0.2%$272,600 -1.1%
    2014$2,469 -3%$275,500 +1.4%
    2013$2,545 $271,800 -0.6%
    2012-- $273,500 +70.9%
    2011-- $160,000 +2.6%
    2010-- $155,900 -1.2%
    2009$2,420 $157,800
    Find assessor info on the county website

    Neighborhood: 47905

    Nearby schools

    GreatSchools rating
    Schools provided by the listing agent
    • Elementary: Dayton
    • Middle: Wainwright
    • High: Mc Cutcheon
    • District: Tippecanoe School Corp.

    Source: IRMLS. This data may not be complete. We recommend contacting the local school district to confirm school assignments for this home.

    Get pre-qualified for a loan
    At Zillow Home Loans, we can pre-qualify you in as little as 5 minutes with no impact to your credit score.

    An equal housing lender. NMLS #10287.

    Sell for more on Zillow
    Get a Zillow Showcase℠ listing at no additional cost and you could sell for .
    $530,000
    2% more
    +$10,600
    With Zillow Showcase(estimated)
    $540,600