Skip main navigation
Off market
  • $1,259,400

    9600 E Bexhill Dr, Kensington, MD 20895

    3beds
    2,506sqft
    SingleFamily
    Built in 1956
    0.43 Acres Lot
    $1,259,400 Zestimate®
    $503/sqft
    $3,829 Estimated rent

    Home value

    $1,259,400

    $1.20M - $1.33M

    $3,829/mo

    Zestimate® history
    Loading
    Loading...

    Owner options

    List your home for rent

    $3,829/mo

    Rent Zestimate®

    Find your next renter with Zillow Rental Manager. Plus, with online applications, you can quickly screen prospective tenants – for free.

    Learn more

    $3,829/mo

    Rent Zestimate®

    Refinance and save

    $7,723/mo

    Est. payment

    Refinancing to a lower rate could help reduce your monthly payments and save thousands over the life of the loan.

    See today's rates

    $7,723/mo

    Est. payment

    Explore your selling options

    Work with a Zillow partner agent

    Leverage their expertise and Zillow's premium Showcase listings to get your home seen by more buyers.

    Get started

    List with your own agent

    Get your home in front of millions of buyers by listing it on Zillow.

    Learn how to do it

    Sell it yourself

    Take full control of how buyers see your home on Zillow by listing For Sale by Owner (FSBO).

    List your home

    What's special

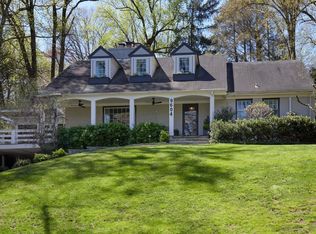
    Sited on a lovely, 19,000-square-foot corner lot in a beautiful section of Rock Creek Hills, this immaculate rambler offers a recently renovated kitchen, space for formal and informal entertaining, a large attached two-car garage, and wonderful indoor-outdoor flow. On the first floor are formal living and dining rooms with chair and crown moldings. In the living room there is a warm, wood-burning fireplace, oversized picture window and additional floor-to-ceiling windows flooding the room with light. Both the living and dining rooms have sliding glass doors to a lovely flagstone patio - perfect for warm-weather entertaining. The home is freshly painted and there are newly refinished hardwood floors throughout the main level. The recently renovated kitchen features stainless appliances with a gas cooktop, double wall oven, granite countertops and side-by-side refrigerator. There is plenty of table space and another exit to the patio and side yard. A first-floor hallway leads to the bedroom wing, offering separation and privacy from the living area of the home. Three bedrooms include a primary with ensuite bathroom featuring a new, oversized vanity and shower with frameless glass door. The walkout lower-level family room with fireplace and built-in bookshelves offers a cozy retreat for curling up with a book or movie nights with friends and family. French doors lead from this room to the side yard. There is also a powder room on this level and access to the 2-car garage. Just one block to Beach Drive and the Rock Creek Park hiking/biking trails, and a short drive to the vibrant shopping districts of downtown Kensington, Chevy Chase and Bethesda, this home is close to stores, recreation and the Connecticut Avenue corridor leading to downtown DC. Convenient to Marc and Metro Stations. Enjoy great space, flow and proximity to everywhere you want or need to be. Welcome home.

    This property is not currently displayed as for sale or rent on Zillow. This may be different from what's on other websites or public sources.

    Facts & features

    Interior

    Bedrooms & bathrooms
    • Bedrooms: 3
    • Bathrooms: 3
    • Full bathrooms: 2
    • 1/2 bathrooms: 1
    Heating
    • Forced air
    Cooling
    • Central
    Appliances
    • Included: Dishwasher, Dryer, Refrigerator, Washer
    Features
    • Flooring: Tile, Hardwood
    • Basement: Finished
    • Has fireplace: Yes
    Interior area
    • Total interior livable area: 2,506 sqft

    Property

    Parking
    • Parking features: Garage - Attached
    Features
    • Exterior features: Brick
    Lot
    • Size: 0.43 Acres
    Details
    • Parcel number: 1301150827

    Construction

    Type & style
    • Home type: SingleFamily
    • Architectural style: Conventional
    Materials
    • brick
    • Roof: Other
    Condition
    • Year built: 1956

    Community & HOA

    Location
    • Region: Kensington

    Financial & listing details

    • Price per square foot: $503/sqft
    • Tax assessed value: $959,633
    • Annual tax amount: $11,174

    Price history

    DateEventPrice
    6/20/2022Sold$1,150,000$459/sqft
    Source: Bright MLS #MDMC2047494 Report a problem
    5/21/2022Pending sale$1,150,000$459/sqft
    Source: Bright MLS #MDMC2047494 Report a problem
    5/11/2022Contingent$1,150,000$459/sqft
    Source: Long & Foster Broker Feed #MDMC2047494 Report a problem
    5/5/2022Listed for sale$1,150,000$459/sqft
    Source: Long & Foster Broker Feed #MDMC2047494 Report a problem
    5/5/2022Contingent$1,150,000$459/sqft
    Source: Bright MLS #MDMC2047494 Report a problem
    5/5/2022Price change$1,150,000-4.1%$459/sqft
    Source: Bright MLS #MDMC2047494 Report a problem
    4/28/2022Listed for sale$1,199,000+61.8%$478/sqft
    Source: Bright MLS #MDMC2047494 Report a problem
    1/1/2015Sold$741,000$296/sqft
    Source: Long & Foster Broker Feed #MDMC177140_100 Report a problem
    7/14/2004Sold$741,000+51.5%$296/sqft
    Source: Public Record Report a problem
    8/2/2001Sold$489,000$195/sqft
    Source: Public Record Report a problem

    Public tax history

    YearProperty taxesTax assessment
    2025$11,174 +6.1%$959,633 +4.9%
    2024$10,528 +5.9%$914,500 +5.9%
    2023$9,945 +11%$863,167 +6.3%
    2022$8,959 +6.8%$811,833 +6.7%
    2021$8,385 +1.3%$760,500 +1.3%
    2020$8,279 +2.8%$750,467 +2.7%
    2019$8,054 -0.2%$730,400
    2018$8,069 -0.3%$730,400 +2.3%
    2017$8,094 +18.6%$714,200 +2.3%
    2016$6,824 $698,000 +2.4%
    2015$6,824 $681,800 +1.1%
    2014$6,824 $674,667 +1.1%
    2013-- $667,533 +1.1%
    2012-- $660,400
    2011-- $660,400
    2010-- $660,400 -17.6%
    2009-- $801,470 +10%
    2008-- $728,746 +11.1%
    2007-- $656,023 +12.5%
    2006-- $583,300 +12.4%
    2005-- $519,042 +14.1%
    2004-- $454,786 +16.5%
    2003-- $390,530 +6.2%
    2002-- $367,680
    2001-- $367,680
    Find assessor info on the county website

    Neighborhood: South Kensington

    Nearby schools

    GreatSchools rating
    Schools provided by the listing agent
    • Elementary: NORTH CHEVY CHASE
    • Middle: SILVER CREEK
    • High: BETHESDA-CHEVY CHASE
    • District: MONTGOMERY COUNTY PUBLIC SCHOOLS

    Source: The MLS. This data may not be complete. We recommend contacting the local school district to confirm school assignments for this home.

    Get a cash offer in 3 minutes
    Find out how much your home could sell for in as little as 3 minutes with a no-obligation cash offer.
    Estimated market value
    $1,259,400
    Get a cash offer in 3 minutes
    Find out how much your home could sell for in as little as 3 minutes with a no-obligation cash offer.
    Estimated market value
    $1,259,400