Tucked away in the desirable Unit #20 of Prescott Valley, this impressive Bancroft custom home combines luxury, comfort, and functionality in one remarkable setting. From the moment you arrive, the striking curb appeal sets the tone with a circular driveway capable of hosting 12 to 15 vehicles, a two-car garage, and an attached RV garage capable of holding an additional 6 cars. Mature landscaping frames the home beautifully, creating an inviting first impression that continues throughout the property.Inside, the great room immediately captures attention with its soaring drop coffered ceilings, integrated surround sound, and soft backlighting. Walls of windows invite in natural light and open to a screened-in patio with a power retractable screen, perfectly framing the sweeping views of the Mingus Mountain range.The gourmet kitchen is designed with both style and function in mind. A large island with pendant lighting anchors the space, while custom two-tone cabinetry, granite countertops, and KitchenAid stainless steel appliances provide the perfect balance of elegance and practicality.The primary suite is a true retreat, offering generous space, custom ceiling fans, and a spa-like en suite bath complete with double raised-height vanities with quartz countertops, a floor-to-ceiling tiled shower, and an expansive walk-in closet with built-in storage and a convenient two-way hamper that goes directly to the laundry room. Two additional guest bedrooms, each with ceiling fans, share a tastefully designed guest bathroom featuring granite counters. The fourth bedroom with its barn door entry could also serve as an office or den. The bedrooms share a nicely appointed bathroom with granite countertops and a walk-in shower.A standout asset of this property is the exceptional garage and additional livable space. In addition to the published livable square footage, there is an extra 668 sq ft of fully finished, livable space adjacent to the RV garage, perfect for a studio, office, gym, or hobby area. The home also offers a combined total of over 1,614 sq ft of garage space, including the main two-and-a-half car garage, a dedicated workshop, and a full RV garage with custom epoxy flooring, a 14-foot-high door, and 50-foot depth. Both interior and exterior RV dumps are available, and a half bath further enhances the functionality of this impressive area.Out back, low-maintenance artificial turf is accented with pavers and a partial decorative stone wall, all designed to draw the eye outward to the breathtaking mountain views. This outdoor retreat is ideal for both quiet mornings and lively gatherings, blending beauty with practicality.
Sold for $714,900
$714,900
9600 E Magma Dr, Prescott Valley, AZ 86314
4beds
2,564sqft
Single Family Residence
Built in 2018
0.46 Acres Lot
$712,000 Zestimate®
$279/sqft
$3,161 Estimated rent
Home value
$712,000
$641,000 - $790,000
$3,161/mo
Zestimate® history
Owner options
List your home for rent
$3,161/mo
Rent Zestimate®
Find your next renter with Zillow Rental Manager. Plus, with online applications, you can quickly screen prospective tenants – for free.
$3,161/mo
Rent Zestimate®
Refinance and save
$3,249/mo
Est. payment
Refinancing to a lower rate could help reduce your monthly payments and save thousands over the life of the loan.
$3,249/mo
Est. payment
Explore your selling options
Work with a Zillow partner agent
Leverage their expertise and Zillow's premium Showcase listings to get your home seen by more buyers.
Get startedList with your own agent
Get your home in front of millions of buyers by listing it on Zillow.
Learn how to do itSell it yourself
Take full control of how buyers see your home on Zillow by listing For Sale by Owner (FSBO).
List your homeWhat's special
Zillow last checked:
Listing updated:
Listed by:
Geoffrey Hyland 928-237-4425,
eXp Realty
Bought with:
Terri P Atkins, BR521934000
Berkshire Hathaway HomeService AZ Properties
Ronald Atkins Jr., SA689082000
Berkshire Hathaway HomeService AZ Properties
Source: PAAR as distributed by MLS GRID,MLS#: 1076269
Facts & features
Interior
Bedrooms & bathrooms
- Bedrooms: 4
- Bathrooms: 3
- 3/4 bathrooms: 2
- 1/2 bathrooms: 1
Heating
- Forced - Gas, Natural Gas
Cooling
- Central Air
Appliances
- Included: Humidifier, Convection Oven, Dishwasher, Disposal, Dryer, Gas Range, Microwave, Other, Range, Refrigerator, See Remarks, Washer, Water Purifier
- Laundry: Sink
Features
- Bar, Solid Surface Counters, Wired for Data, Eat-in Kitchen, Formal Dining, Granite Counters, Kit/Din Combo, Kitchen Island, Live on One Level, Master Downstairs, Quartz Countertops, High Ceilings, See Remarks, Wired for Sound, Walk-In Closet(s)
- Flooring: Carpet, Tile
- Windows: Solar Screens, Skylight(s), Double Pane Windows, Drapes, Blinds, Pleated Shades, Screens, Wood Slat
- Basement: None,Slab
- Has fireplace: Yes
- Fireplace features: Gas
Interior area
- Total structure area: 2,564
- Total interior livable area: 2,564 sqft
Property
Parking
- Total spaces: 8
- Parking features: Asphalt, Garage Door Opener
- Attached garage spaces: 8
Features
- Patio & porch: Covered, Patio, Screened
- Exterior features: Landscaping-Front, Landscaping-Rear, Level Entry, Native Species, Other, See Remarks, Sprinkler/Drip, Storm Gutters
- Has view: Yes
- View description: Mingus Mountain, Mountain(s), Forest, Panoramic
Lot
- Size: 0.46 Acres
- Topography: Level,Other Trees,Views
Details
- Parcel number: 40222097
- Zoning: RL
Construction
Type & style
- Home type: SingleFamily
- Architectural style: Contemporary,Ranch
- Property subtype: Single Family Residence
Materials
- Frame, Other
- Roof: Composition
Condition
- Year built: 2018
Details
- Builder name: Bancroft
Utilities & green energy
- Electric: 220 Volts
- Sewer: City Sewer
- Water: Public
- Utilities for property: Cable Available, Electricity Available, Natural Gas Available, Phone Available, Underground Utilities
Community & HOA
Community
- Security: Security System
- Subdivision: Prescott Valley 20
HOA
- Has HOA: No
Location
- Region: Prescott Valley
Financial & listing details
- Price per square foot: $279/sqft
- Tax assessed value: $590,324
- Annual tax amount: $3,103
- Date on market: 9/8/2025
- Cumulative days on market: 213 days
- Electric utility on property: Yes
- Road surface type: Paved
Price history
| Date | Event | Price |
|---|---|---|
| 5/15/2026 | Sold | $714,900-4.7%$279/sqft |
Source:  PAAR as distributed by MLS GRID #1076269 Report a problem PAAR as distributed by MLS GRID #1076269 Report a problem | ||
| 5/15/2026 | Pending sale | $749,900$292/sqft |
Source: PAAR as distributed by MLS GRID #1076269 Report a problem | ||
| 4/9/2026 | Contingent | $749,900$292/sqft |
Source: PAAR as distributed by MLS GRID #1076269 Report a problem | ||
| 2/11/2026 | Price change | $749,900-6.3%$292/sqft |
Source: PAAR as distributed by MLS GRID #1076269 Report a problem | ||
| 12/19/2025 | Price change | $799,900-5.9%$312/sqft |
Source: PAAR as distributed by MLS GRID #1076269 Report a problem | ||
| 9/9/2025 | Listed for sale | $849,900+54.5%$331/sqft |
Source: PAAR as distributed by MLS GRID #1076269 Report a problem | ||
| 8/24/2020 | Sold | $550,000$215/sqft |
Source: PAAR as distributed by MLS GRID #1031183 Report a problem | ||
| 7/16/2020 | Pending sale | $550,000$215/sqft |
Source: Better Homes And Gardens Real Estate Bloomtree Realty #1031183 Report a problem | ||
| 7/13/2020 | Listed for sale | $550,000+5138.1%$215/sqft |
Source: Better Homes And Gardens Real Estate Bloomtree Realty #1031183 Report a problem | ||
| 2/28/2017 | Sold | $10,500-11.8%$4/sqft |
Source: Agent Provided Report a problem | ||
| 2/17/2017 | Pending sale | $11,900$5/sqft |
Source: Realty ONE Group Mountain Desert #1000866 Report a problem | ||
| 2/4/2017 | Listed for sale | $11,900+83.1%$5/sqft |
Source: Realty ONE Group Mountain Desert #1000866 Report a problem | ||
| 7/29/2015 | Listing removed | $6,500$3/sqft |
Source: RE/MAX PROFESSIONALS #984122 Report a problem | ||
| 6/19/2015 | Price change | $6,500-31.6%$3/sqft |
Source: RE/MAX PROFESSIONALS #984122 Report a problem | ||
| 3/15/2015 | Price change | $9,500-57.8%$4/sqft |
Source: RE/MAX PROFESSIONALS #984122 Report a problem | ||
| 2/5/2015 | Listed for sale | $22,500$9/sqft |
Source: RE/MAX PROFESSIONALS #984122 Report a problem | ||
Public tax history
| Year | Property taxes | Tax assessment |
|---|---|---|
| 2025 | $3,103 +9.1% | $35,048 +5% |
| 2024 | $2,845 +1.7% | $33,379 -58.7% |
| 2023 | $2,798 -4.3% | $80,771 +21% |
| 2022 | $2,924 -11% | $66,738 +9% |
| 2021 | $3,286 +1.3% | $61,237 +4.8% |
| 2020 | $3,243 +827.6% | $58,410 |
| 2019 | $350 | -- |
| 2018 | -- | -- |
| 2017 | -- | -- |
| 2016 | -- | -- |
| 2015 | -- | -- |
| 2014 | -- | -- |
| 2013 | -- | -- |
| 2012 | -- | -- |
| 2011 | $416 | $4,992 |
| 2010 | -- | -- |
| 2009 | $502 -8% | -- |
| 2008 | $546 | -- |
| 2007 | -- | -- |
| 2006 | -- | -- |
| 2005 | -- | -- |
| 2004 | -- | -- |
| 2003 | -- | -- |
| 2002 | -- | -- |
| 2001 | -- | -- |
Find assessor info on the county website
Neighborhood: 86314
Nearby homes
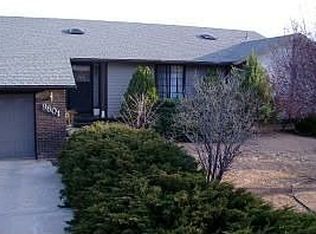
- $431,7003 bd2 ba1.6k sqft9601 E Glencove Cir, Prescott Valley, AZ 86314Off Market
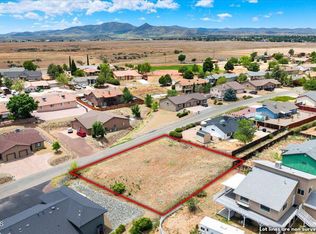
- $70,0000.26 Acres9580 E Magma Dr, Prescott Valley, AZ 86314Sold
- $522,1004 bd3 ba2.6k sqft9619 E Glencove Cir, Prescott Valley, AZ 86314Off Market
- $520,9004 bd4 ba2.2k sqft9581 E Glencove Cir, Prescott Valley, AZ 86314Off Market

- $611,500-- bd-- ba3.6k sqft9601 E Magma Dr, Prescott Valley, AZ 86314Off Market
- $--3 bd2 ba1.8k sqft9601 E Magma Dr UNIT 2, Prescott Valley, AZ 86314Off Market
- $603,800-- bd-- ba2.4k sqft9585 E Magma Dr, Prescott Valley, AZ 86314Off Market
- $--3 bd2 ba1.1k sqft9585 E Magma Dr #2, Prescott Valley, AZ 86314Off Market
Nearby schools
GreatSchools rating
- 4/10Mountain View Elementary SchoolGrades: PK-6Distance: 0.9 mi
- 9/10Liberty Traditional SchoolGrades: PK-8Distance: 2.3 mi
- 4/10Bradshaw Mountain High SchoolGrades: 9-12Distance: 2.9 mi
Get a cash offer in 3 minutes
Find out how much your home could sell for in as little as 3 minutes with a no-obligation cash offer.
Estimated market value
$712,000
Get a cash offer in 3 minutes
Find out how much your home could sell for in as little as 3 minutes with a no-obligation cash offer.
Estimated market value
$712,000
- Arizona
- Yavapai County
- Prescott Valley
- 86314
- 9600 E Magma Dr
Nearby cities
Nearby zip codes
Other Prescott Valley Topics
