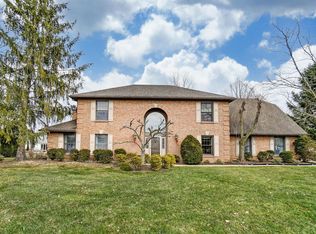
Bright, open, and spacious describe this gorgeous 3 bedroom, 2.5 bathroom home! A beautiful, updated kitchen, new flooring and new paint throughout welcome you into this stunning home. The bedrooms are large, and 2 of them have walk-in closets. The primary bathroom has thoughtful and quality updates. Outside, this corner lot on a private street is enormous, with a new shed that has electric. 4 apple trees are eager to provide you with fruit! Updates include roof 2018, AC 2023, Kitchen 2021, new flooring 2021, new carpet, paint 2026, and bedroom ceiling fans.
Sold for $440,000
$440,000
9600 Feather Wood Ln, Dayton, OH 45458
3beds
2,700sqft
Single Family Residence
Built in 1995
0.64 Acres Lot
$446,200 Zestimate®
$163/sqft
$2,887 Estimated rent
Home value
$446,200
$411,000 - $482,000
$2,887/mo
Zestimate® history
Owner options
List your home for rent
$2,887/mo
Rent Zestimate®
Find your next renter with Zillow Rental Manager. Plus, with online applications, you can quickly screen prospective tenants – for free.
$2,887/mo
Rent Zestimate®
Refinance and save
$3,032/mo
Est. payment
Refinancing to a lower rate could help reduce your monthly payments and save thousands over the life of the loan.
$3,032/mo
Est. payment
Explore your selling options
Work with a Zillow partner agent
Leverage their expertise and Zillow's premium Showcase listings to get your home seen by more buyers.
Get startedList with your own agent
Get your home in front of millions of buyers by listing it on Zillow.
Learn how to do itSell it yourself
Take full control of how buyers see your home on Zillow by listing For Sale by Owner (FSBO).
List your homeWhat's special
Beautiful updated kitchenNew carpetBedroom ceiling fansBright open and spacious
Zillow last checked:
Listing updated:
Listed by:
Jenni Thompson (937)949-4888,
eXp Realty
Bought with:
Matt Collins, 2015002665
eXp Realty
Source: DABR MLS,MLS#: 952956 Originating MLS: Dayton Area Board of REALTORS
Originating MLS: Dayton Area Board of REALTORSFacts & features
Interior
Bedrooms & bathrooms
- Bedrooms: 3
- Bathrooms: 3
- Full bathrooms: 2
- 1/2 bathrooms: 1
Primary bedroom
- Level: Second
- Dimensions: 15 x 15
Bedroom
- Level: Second
- Dimensions: 12 x 11
Bedroom
- Level: Second
- Dimensions: 13 x 14
Dining room
- Level: Main
- Dimensions: 20 x 13
Family room
- Level: Basement
- Dimensions: 25 x 18
Kitchen
- Level: Main
- Dimensions: 14 x 22
Laundry
- Level: Basement
- Dimensions: 8 x 8
Living room
- Level: Main
- Dimensions: 17 x 19
Office
- Level: Basement
- Dimensions: 8 x 8
Heating
- Forced Air, Natural Gas
Cooling
- Central Air
Appliances
- Included: Dryer, Dishwasher, Range, Refrigerator, Washer
Features
- Basement: Full,Finished
Interior area
- Total structure area: 2,700
- Total interior livable area: 2,700 sqft
Property
Parking
- Total spaces: 2
- Parking features: Attached, Garage, Two Car Garage, Garage Door Opener
- Attached garage spaces: 2
Features
- Levels: Two,Three Or More,Multi/Split
- Stories: 2
- Patio & porch: Deck, Patio
- Exterior features: Deck, Patio, Storage
Lot
- Size: 0.64 Acres
Details
- Additional structures: Shed(s)
- Parcel number: O67287190014
- Zoning: Residential
- Zoning description: Residential
Construction
Type & style
- Home type: SingleFamily
- Property subtype: Single Family Residence
Materials
- Brick, Frame
Condition
- Year built: 1995
Community & HOA
Community
- Subdivision: Washington Creek
HOA
- Has HOA: No
Location
- Region: Dayton
Financial & listing details
- Price per square foot: $163/sqft
- Tax assessed value: $362,120
- Annual tax amount: $8,483
- Date on market: 2/26/2026
Price history
| Date | Event | Price |
|---|---|---|
| 5/5/2026 | Sold | $440,000-5.4%$163/sqft |
Source:  DABR MLS #952956 Report a problem DABR MLS #952956 Report a problem | ||
| 3/22/2026 | Pending sale | $465,000$172/sqft |
Source: DABR MLS #952956 Report a problem | ||
| 3/22/2026 | Contingent | $465,000$172/sqft |
Source: eXp Realty #952956 Report a problem | ||
| 3/20/2026 | Price change | $465,000-1.5%$172/sqft |
Source: DABR MLS #952956 Report a problem | ||
| 3/15/2026 | Price change | $472,000-1.7%$175/sqft |
Source: DABR MLS #952956 Report a problem | ||
| 3/13/2026 | Pending sale | $480,000$178/sqft |
Source: DABR MLS #952956 Report a problem | ||
| 3/13/2026 | Contingent | $480,000$178/sqft |
Source: eXp Realty #952956 Report a problem | ||
| 2/26/2026 | Listed for sale | $480,000+38.9%$178/sqft |
Source: DABR MLS #952956 Report a problem | ||
| 5/26/2021 | Sold | $345,500+3.1%$128/sqft |
Source: Public Record Report a problem | ||
| 4/4/2021 | Pending sale | $335,000$124/sqft |
Source: DABR MLS #836683 Report a problem | ||
| 3/31/2021 | Listed for sale | $335,000+11.7%$124/sqft |
Source: DABR MLS #836683 Report a problem | ||
| 6/12/2020 | Sold | $300,000$111/sqft |
Source: Public Record Report a problem | ||
| 4/17/2020 | Pending sale | $300,000+3.5%$111/sqft |
Source: Coldwell Banker Heritage #813958 Report a problem | ||
| 4/13/2020 | Listed for sale | $289,900+27.7%$107/sqft |
Source: Coldwell Banker Heritage #813958 Report a problem | ||
| 7/28/2014 | Sold | $227,000-4.2%$84/sqft |
Source: Public Record Report a problem | ||
| 5/23/2014 | Price change | $237,000-4.4%$88/sqft |
Source: Berkshire Hathaway HS Pro Rlty #581775 Report a problem | ||
| 5/6/2014 | Listed for sale | $248,000+7.8%$92/sqft |
Source: Berkshire Hathaway HS Pro Rlty #581775 Report a problem | ||
| 7/31/2003 | Sold | $230,000$85/sqft |
Source: Public Record Report a problem | ||
Public tax history
| Year | Property taxes | Tax assessment |
|---|---|---|
| 2025 | $8,483 -0.2% | $126,740 |
| 2024 | $8,498 +8.8% | $126,740 |
| 2023 | $7,808 +6% | $126,740 +34% |
| 2022 | $7,365 -0.3% | $94,580 |
| 2021 | $7,385 +0.1% | $94,580 |
| 2020 | $7,375 +13.1% | $94,580 +26.5% |
| 2019 | $6,523 +12% | $74,740 |
| 2018 | $5,826 +1.1% | $74,740 |
| 2017 | $5,763 -0.3% | $74,740 +5.8% |
| 2016 | $5,780 -0.2% | $70,660 |
| 2015 | $5,791 -0.8% | $70,660 |
| 2014 | $5,835 | $70,660 |
Find assessor info on the county website
Neighborhood: 45458
Nearby homes
- $486,5004 bd4 ba2.6k sqft9500 Windwood Point, Dayton, OH 45458Off Market
- $426,5004 bd2 ba2.1k sqft2874 Circlewood Ln, Dayton, OH 45458Off Market
- $525,4004 bd5 ba3k sqft2842 Circlewood Ln, Dayton, OH 45458Off Market
- $504,6005 bd4 ba3.2k sqft9510 Windwood Point, Centerville, OH 45458Off Market
- $425,4004 bd4 ba2.9k sqft2884 Circlewood Ln, Dayton, OH 45458Off Market
- $431,7004 bd3 ba2.4k sqft2863 Circlewood Ln, Dayton, OH 45458Off Market
- $466,5003 bd3 ba3k sqft2853 Circlewood Ln, Dayton, OH 45458Off Market
- $406,4004 bd3 ba2.2k sqft9609 Feather Wood Ln, Dayton, OH 45458Off Market
Nearby schools
GreatSchools rating
- 7/10Weller Elementary SchoolGrades: 2-5Distance: 2.9 mi
- 8/10Tower Heights Middle SchoolGrades: 6-8Distance: 2.9 mi
- 8/10Centerville High SchoolGrades: 9-12Distance: 2.5 mi
Schools provided by the listing agent
- District: Centerville
Source: DABR MLS. This data may not be complete. We recommend contacting the local school district to confirm school assignments for this home.
Get a cash offer in 3 minutes
Find out how much your home could sell for in as little as 3 minutes with a no-obligation cash offer.
Estimated market value
$446,200
Get a cash offer in 3 minutes
Find out how much your home could sell for in as little as 3 minutes with a no-obligation cash offer.
Estimated market value
$446,200
- Ohio
- Montgomery County
- Centerville
- 45458
- 9600 Feather Wood Ln
Nearby cities
Nearby zip codes
Other Centerville Topics
