Experience effortless coastal living in this beautifully renovated first floor studio-an exceptional opportunity for both personal use and investment. Thoughtfully redesigned from top to bottom, this space blends style, comfort, and functionality with elevated, high-end finishes throughout. The custom kitchen is a true standout, featuring sleek cabinetry, Silestone countertops with a breakfast bar, and a stylish tile backsplash. High-end appliances include a KitchenAid convection microwave oven with built-in exhaust ventilation above a two-burner ceramic induction cooktop, a large apartment-size Retro iio refrigerator/freezer, and a convenient countertop dishwasher. Under cabinet lighting and a large sink with a new high-end faucet and disposal adds everyday convenience.
The open living area is designed for both relaxation and style, complete with a high-end Samsung tv, recessed, Framed, with separate box called the One Connect with sound system, ambient mood lighting, and a modern electric fireplace with heat perfect for cozy evenings. Hunter Douglas automatic shades and contemporary ceiling fans add a refined touch throughout the space.
The spa-inspired bathroom offers a serene escape with a new vanity, rain showerhead, designer tile accents, updated fixtures, and a space-saving smoked glass / wood barn door. A lighted medicine cabinet and elegant lighting complete the polished look.
Additional upgrades include luxury vinyl plank flooring throughout, a GE ventless washer/dryer combo, HVAC replaced in 2022, water heater replaced in 2024, and fresh interior paint. The building is also equipped with a Halo water detection system, providing added peace of mind.
Includes large patio with beautiful, relaxing view of perfectly manicured grounds, including live oaks, evergreen forests, and freshly planted seasonal flower gardens. Patio located on tree lined wide, paved walking path. Short distance to breakfast cafes, ice cream shops, and many, great restaurants with nightly live music, and a long peer over the Bay for fishing or watching the sunset. Sandestin's private beautiful beaches are a short bike ride or golf cart ride away, and golf courses are a quick golf court ride away. Pickle ball courts and marina are also a short distance away.
Ideally situated on the first floor for easy access, this studio perfectly captures the balance of modern comfort and coastal charm. A rare find that must be seen to be fully appreciated.
As an introduction to the Sandestin lifestyle, we invite our new owners to explore amenities that make Sandestin special. The listing brokerage and seller(s) are presenting the buyer(s) of this property with (2) 90-minute rounds of Tennis court time, a golf foursome at one of our three championship courses, and a round of golf for up to four (4) players at the unrivaled Burnt Pine Golf Club.
Sandestin Golf and Beach Resort features more than seven miles of beaches and pristine bay front, four championship golf courses, 15 world-class tennis courts, a 226-slip marina, a fitness center, spa and celebrity chef dining. Shop, dine and play at the charming pedestrian village, The Village of Baytowne Wharf and more. Inside the gates of the resort, residents enjoy a balanced lifestyle of high-class living, spanning the 2,400 acres from the beach to the bay. Everything within the gates of the resort is accessible by golf cart or bicycle. The entire resort is interconnected by miles of pedestrian, bike and golf cart paths that weave through groves of live oaks, meandering past natural lagoons, fountains, man-made lakes, and meticulously landscaped fairways.
For sale
Price cut: $10K (7/16)
$219,000
9600 Grand Sandestin Blvd Unit 3105, Miramar Beach, FL 32550
0beds
396sqft
:
Get pre-qualified$1,367/mo
Condominium
Built in 2004
-- sqft lot
$211,300 Zestimate®
$553/sqft
$-- HOA
What's special
Updated fixturesFresh interior paintContemporary ceiling fansDesigner tile accentsElegant lightingSleek cabinetrySpa-inspired bathroom
- 107 days |
- 167 |
- 12 |
Zillow last checked:
Listing updated:
Listed by:
Bruce Fults 850-865-3010,
The Agency Northwest Florida Beaches
Source: ECAOR,MLS#: 1001655
Facts & features
Interior
Bedrooms & bathrooms
- Bedrooms: 0
- Bathrooms: 1
- Full bathrooms: 1
Bathroom
- Level: First
- Area: 40 Square Feet
- Dimensions: 8 x 5
Other
- Level: First
- Area: 273 Square Feet
- Dimensions: 21 x 13
Heating
- Central
Cooling
- Central Air, Ceiling Fan(s)
Appliances
- Included: Cooktop, Disposal, Dryer, Microwave, Refrigerator, Washer, Electric Water Heater
- Laundry: Common Area
Features
- Breakfast Bar, Recessed Lighting, Newly Painted, Elevator
- Flooring: Laminate
- Has fireplace: Yes
Interior area
- Total structure area: 396
- Total interior livable area: 396 sqft
Property
Parking
- Parking features: Garage
- Has garage: Yes
Features
- Patio & porch: Patio
- On waterfront: Yes
Details
- Parcel number: 232S21425010003105
Construction
Type & style
- Home type: Condo
- Property subtype: Condominium
Materials
- Concrete
- Roof: Shake
Condition
- Construction Complete
- New construction: No
- Year built: 2004
Utilities & green energy
- Water: Public
Community & HOA
Community
- Features: BBQ Pit/Grill, Beach, Dumpster, Elevators, Fitness Center, Fishing, Gated, Golf, Marina, Pavillion/Gazebo, Picnic Area, Playground, Pool, Sauna/Steam Room, Separate Storage, TV Cable, Tennis Court(s), Waterfront, Pickleball, Short Term Rental - Allowed
- Security: Smoke Detector(s)
- Subdivision: LASATA
HOA
- Has HOA: Yes
- Services included: Maintenance Grounds, Land Recreation, Management, Recreational Faclty, Security, Sewer, Cable TV, Trash
Location
- Region: Miramar Beach
Financial & listing details
- Price per square foot: $553/sqft
- Tax assessed value: $142,204
- Annual tax amount: $767
- Date on market: 4/28/2026
Estimated market value
$211,300
$201,000 - $222,000
$1,535/mo
Price history
| Date | Event | Price |
|---|---|---|
| 7/16/2026 | Price change | $219,000-4.4%$553/sqft |
Source:  ECAOR #1001655 Report a problem ECAOR #1001655 Report a problem | ||
| 6/23/2026 | Price change | $229,000-8%$578/sqft |
Source: ECAOR #1001655 Report a problem | ||
| 4/28/2026 | Listed for sale | $249,000+15.8%$629/sqft |
Source: ECAOR #1001655 Report a problem | ||
| 9/5/2025 | Sold | $215,000-13.7%$543/sqft |
Source: ECAOR #973925 Report a problem | ||
| 7/15/2025 | Pending sale | $249,000$629/sqft |
Source: ECAOR #973925 Report a problem | ||
| 4/15/2025 | Listed for sale | $249,000+76%$629/sqft |
Source: ECAOR #973925 Report a problem | ||
| 3/1/2021 | Sold | $141,500-1.7%$357/sqft |
Source: Public Record Report a problem | ||
| 2/5/2021 | Pending sale | $144,000$364/sqft |
Source: ECAOR #863934 Report a problem | ||
| 2/4/2021 | Listed for sale | $144,000-4.6%$364/sqft |
Source: ECAOR #863934 Report a problem | ||
| 10/11/2019 | Sold | $151,000-1.3%$381/sqft |
Source: Public Record Report a problem | ||
| 9/19/2019 | Pending sale | $153,000$386/sqft |
Source: Scenic Sotheby's International Realty #817950 Report a problem | ||
| 6/8/2019 | Price change | $153,000-4.3%$386/sqft |
Source: Scenic Sotheby's International Realty #817950 Report a problem | ||
| 3/13/2019 | Listed for sale | $159,900+11.4%$404/sqft |
Source: Scenic Sotheby's International Realty #817950 Report a problem | ||
| 6/14/2018 | Sold | $143,500-7.4%$362/sqft |
Source: ECAOR #791331 Report a problem | ||
| 2/7/2018 | Listed for sale | $155,000-34%$391/sqft |
Source: SRE #791331 Report a problem | ||
| 7/15/2004 | Sold | $235,000$593/sqft |
Source: Public Record Report a problem | ||
Public tax history
| Year | Property taxes | Tax assessment |
|---|---|---|
| 2025 | $800 +2.7% | $127,097 +2.9% |
| 2024 | $779 +5% | $123,515 +3% |
| 2023 | $742 +2.3% | $119,917 +3% |
| 2022 | $725 -24.3% | $116,424 +17.6% |
| 2021 | $958 -3% | $99,000 |
| 2020 | $988 -5.1% | $99,000 -5.6% |
| 2019 | $1,041 | $104,841 +2% |
| 2018 | $1,041 +9% | $102,786 +3% |
| 2017 | $956 +6.6% | $99,792 +5% |
| 2016 | $897 +6% | $95,040 +24.2% |
| 2015 | $846 +15.9% | $76,491 +5% |
| 2014 | $730 | $72,848 +32% |
| 2013 | -- | $55,191 +10.3% |
| 2012 | -- | $50,058 |
| 2011 | -- | $50,058 -33.5% |
| 2010 | -- | $75,272 -28% |
| 2009 | -- | $104,544 -15% |
| 2008 | -- | $122,958 -10% |
| 2007 | -- | $136,620 +20110.1% |
| 2004 | -- | $676 |
Find assessor info on the county website
Monthly payment
Est. payment
Payment breakdown
Explore the cost of this home by adjusting the details. Changes won't be saved.Climate risks
Neighborhood: 32550
Nearby schools
GreatSchools rating
- 9/10Van R. Butler Elementary SchoolGrades: K-5Distance: 4.4 mi
- 8/10Emerald Coast Middle SchoolGrades: 6-8Distance: 12.9 mi
- 8/10South Walton High SchoolGrades: 9-12Distance: 8.7 mi
Schools provided by the listing agent
- Elementary: Destin
- Middle: Emerald Coast
- High: South Walton
Source: ECAOR. This data may not be complete. We recommend contacting the local school district to confirm school assignments for this home.
- $375,0001 bd2 ba737 sqft9600 Grand Sandestin Blvd UNIT 3008, Miramar Beach, FL 32550For Sale

- $274,9001 bd2 ba953 sqft9600 Grand Sandestin Blvd UNIT 3113, Miramar Beach, FL 32550For Sale
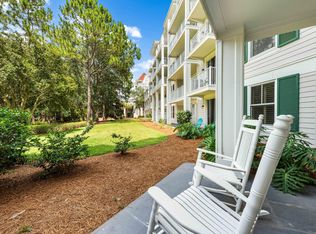
- $245,0001 bd2 ba737 sqft9600 Grand Sandestin Blvd UNIT 3106, Miramar Beach, FL 32550For Sale

- $179,900-- bd1 ba396 sqft9600 Grand Sandestin Blvd UNIT 3513, Miramar Beach, FL 32550For Sale
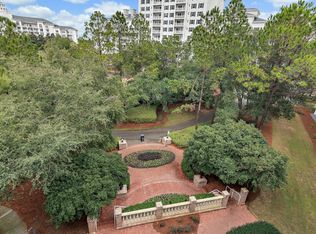
- $199,000-- bd1 ba396 sqft9600 Grand Sandestin Blvd UNIT 3121, Miramar Beach, FL 32550Sold
- $292,5001 bd2 ba737 sqft9600 Grand Sandestin Blvd UNIT 3208, Miramar Beach, FL 32550Sold
- $495,0003 bd3 ba1.6k sqft9600 Grand Sandestin Blvd UNIT 3301, Miramar Beach, FL 32550Pending
- $529,0002 bd3 ba1.3k sqft9600 Grand Sandestin Blvd UNIT 3507, Miramar Beach, FL 32550For Sale
A local agent can set up tours, give advice and negotiate with sellers.
Similar homes
- $219,000-- bd1 ba446 sqft9500 Grand Sandestin Blvd #2520, Miramar Beach, FL 32550For Sale
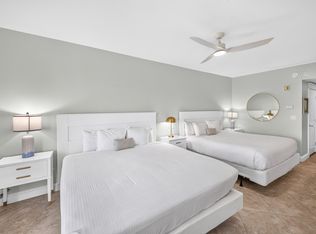
 MLS ID #1006349, Bruce Fults, The Agency Northwest Florida Beaches. ECAOR
 - $224,500-- bd1 ba408 sqft9500 Grand Sandestin Blvd #2104, Miramar Beach, FL 32550For Sale
 MLS ID #1007404, Dawn McKenna Group, Coldwell Banker Realty. ECAOR
 - $219,000-- bd1 ba445 sqft9800 Grand Sandestin Blvd Unit 5313, Miramar Beach, FL 32550For Sale
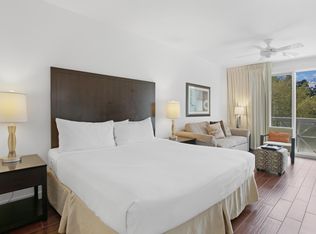 MLS ID #993773, Bruce Fults, The Agency Northwest Florida Beaches. ECAOR
 - $225,000-- bd1 ba396 sqft9600 Grand Sandestin Blvd Unit 3305, Miramar Beach, FL 32550For Sale
 MLS ID #993949, Bruce Fults, The Agency Northwest Florida Beaches. ECAOR
 - $225,000-- bd1 ba408 sqft9500 Grand Sandestin Blvd #2405, Miramar Beach, FL 32550For SaleMLS ID #997662, Gary Bowman, The Agency Northwest Florida Beaches. ECAOR
- $224,000-- bd1 ba349 sqft9300 Baytowne Wharf Blvd Unit 525, Miramar Beach, FL 32550For SaleMLS ID #987079, Gena L Bolton, Real Broker LLC. ECAOR
- $170,000-- bd1 ba445 sqft9800 Grand Sandestin Blvd Unit 5120, Miramar Beach, FL 32550For SaleMLS ID #1009513, Gary Bowman, The Agency Northwest Florida Beaches. ECAOR
- $199,000-- bd1 ba396 sqft9500 Grand Sandestin Blvd #2502, Miramar Beach, FL 32550For SaleMLS ID #1005972, Clayton F Bonjean, Mainsail Realty Company. ECAOR
- $219,900-- bd1 ba385 sqft5000 S Sandestin Blvd Unit 6107, Miramar Beach, FL 32550For SaleMLS ID #1009141, Sara Pilko, Coldwell Banker Realty. ECAOR
- $210,000-- bd1 ba445 sqft9700 Grand Sandestin Blvd Unit 4311, Miramar Beach, FL 32550For SaleMLS ID #1006456, Christopher J Bent, Realty ONE Group Emerald Coast. ECAOR
- $209,900-- bd1 ba396 sqft9600 Grand Sandestin Blvd Unit 3407, Miramar Beach, FL 32550For SaleMLS ID #988470, Patrick N Stephens, Realty ONE Group Emerald Coast. ECAOR
- $250,000-- bd1 ba446 sqft9500 Grand Sandestin Blvd #2211, Miramar Beach, FL 32550For SaleMLS ID #997370, Taylor R Labno, ERA American Real Estate. ECAOR
- $233,000-- bd1 ba446 sqft9500 Grand Sandestin Blvd #2411, Miramar Beach, FL 32550For SaleMLS ID #996138, Kyle G Allen, Crye-Leike Coastal Realty. ECAOR
- $198,000-- bd1 ba445 sqft9800 Grand Sandestin Blvd Unit 5616, Miramar Beach, FL 32550For SaleMLS ID #1001744, Gary Bowman, The Agency Northwest Florida Beaches. ECAOR
- $230,000-- bd1 ba446 sqft9500 Grand Sandestin Blvd #2215, Miramar Beach, FL 32550For SaleMLS ID #996611, Matthew Anich, Christies International Real Estate Emerald Coast. ECAOR
- $195,000-- bd1 ba445 sqft9700 Grand Sandestin Blvd Unit 4307, Miramar Beach, FL 32550For SaleMLS ID #1007186, Rufina Marte Candelario, Century 21 AllPoints Realty. ECAOR
- $190,000-- bd1 ba408 sqft9500 Grand Sandestin Blvd #2402, Miramar Beach, FL 32550For SaleMLS ID #982032, Bruce Fults, The Agency Northwest Florida Beaches. ECAOR
- $195,000-- bd1 ba446 sqft9500 Grand Sandestin Blvd #2320, Miramar Beach, FL 32550For SaleMLS ID #989813, Bruce Fults, The Agency Northwest Florida Beaches. ECAOR
- $194,900-- bd1 ba482 sqft9700 Grand Sandestin Blvd Unit 4215, Miramar Beach, FL 32550For SaleMLS ID #1007965, Dawn McKenna Group, Coldwell Banker Realty. ECAOR
- $178,900-- bd1 ba445 sqft9800 Grand Sandestin Blvd Unit 5411, Miramar Beach, FL 32550For SaleMLS ID #995520, Destinie L Collins, The Agency Northwest Florida Beaches. ECAOR
