Skip main navigation
Sold for $975,000
  • $975,000

    9600 Heathermill Ln, Raleigh, NC 27617

    5beds
    4,930sqft
    Single Family Residence, Residential
    Built in 2005
    0.33 Acres Lot
    $975,000 Zestimate®
    $198/sqft
    $4,832 Estimated rent

    Home value

    $975,000

    $926,000 - $1.02M

    $4,832/mo

    Zestimate® history
    Loading
    Loading...

    Owner options

    List your home for rent

    $4,832/mo

    Rent Zestimate®

    Find your next renter with Zillow Rental Manager. Plus, with online applications, you can quickly screen prospective tenants – for free.

    Learn more

    $4,832/mo

    Rent Zestimate®

    Refinance and save

    $6,740/mo

    Est. payment

    Refinancing to a lower rate could help reduce your monthly payments and save thousands over the life of the loan.

    See today's rates

    $6,740/mo

    Est. payment

    Explore your selling options

    Work with a Zillow partner agent

    Leverage their expertise and Zillow's premium Showcase listings to get your home seen by more buyers.

    Get started

    List with your own agent

    Get your home in front of millions of buyers by listing it on Zillow.

    Learn how to do it

    Sell it yourself

    Take full control of how buyers see your home on Zillow by listing For Sale by Owner (FSBO).

    List your home

    What's special

    Cozy dual-sided fireplaceAll-brick homeDesirable first-floor primary suiteHardwood floors throughoutEpoxy-coated garage floorGas cooktopExceptional views
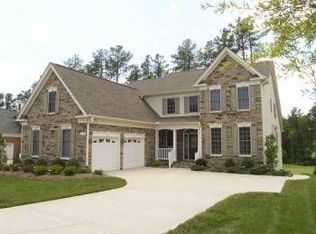
    Welcome to 9600 Heathermill Lane, located in the highly sought-after Brier Creek Country Club--one of Raleigh's premier golf course communities. Perfectly positioned overlooking the 5th fairway of the award-winning Arnold Palmer-designed golf course, this all-brick home offers exceptional views, timeless design, and an ideal layout for both everyday living and entertaining. The main level features hardwood floors throughout and a spacious two-story living room filled with natural light, highlighted by a cozy dual-sided fireplace and expansive windows that frame the stunning golf course backdrop. The updated kitchen boasts quartz countertops, stainless steel appliances, a gas cooktop, and flows seamlessly into the family room, creating an inviting space for gatherings. Step outside to the back deck and take in the gorgeous fairway views--ideal for relaxing evenings or hosting guests. A desirable first-floor primary suite provides comfort and convenience, while fresh interior paint gives the home a crisp, move-in-ready feel. Downstairs, a large entertainment basement offers endless possibilities--perfect for a media room, additional living space, or a gym. It is complete with a bedroom, full bath, and ample storage. Walk outside to the stone paver patio with golf course views. Additional highlights include a brand-new 30-year shingle roof, a brand-new gutter system, and an epoxy-coated garage floor. Three zones HVAC - recently updated (2025, 2023). Water heater 2022. Custom ShelfGenie shelving in the kitchen. California Closets in the Master closet. Residents of Brier Creek Country Club enjoy resort-style amenities, including three pools, clubhouse dining, grilling areas, social activities, a playground, a dog park, and miles of sidewalks throughout the community. Optional membership levels are available for golf, tennis, pickleball, and fitness, allowing you to tailor the lifestyle to your preferences. This is a rare opportunity to enjoy golf course living with space, views, and exceptional amenities in one of Raleigh's most desirable communities.

    Zillow last checked:

    Listing updated:

    Listed by:

    Malin Larsson 919-449-5257,

    Navigate Realty

    Bought with:

    Aisha Buttar, 301029

    Coldwell Banker Advantage

    Source: Doorify MLS,MLS#: 10161939MLS Logo

    Facts & features

    Interior

    Bedrooms & bathrooms
    • Bedrooms: 5
    • Bathrooms: 5
    • Full bathrooms: 4
    • 1/2 bathrooms: 1
    Heating
    • Forced Air
    Cooling
    • Central Air
    Appliances
    • Laundry: Laundry Room
    Features
    • Flooring: Carpet, Ceramic Tile, Hardwood
    • Basement: Daylight, Finished, Full, Storage Space, Walk-Out Access
    • Number of fireplaces: 1
    • Common walls with other units/homes: No Common Walls
    Interior area
    • Total structure area: 4,930
    • Total interior livable area: 4,930 sqft
    • Finished area above ground: 3,218
    • Finished area below ground: 1,712

    Property

    Parking
    • Total spaces: 4
    • Parking features: Attached, Garage
    • Attached garage spaces: 2
    • Uncovered spaces: 2
    • Details: 4
    Features
    • Levels: Three Or More
    • Stories: 1
    • Patio & porch: Deck, Patio
    • Exterior features: None
    • Pool features: Community
    • Has view: Yes
    • View description: Golf Course
    Lot
    • Size: 0.33 Acres
    • Features: On Golf Course
    Details
    • Parcel number: 0758.02762660.000
    • Zoning: R-4
    • Special conditions: Standard

    Construction

    Type & style
    • Home type: SingleFamily
    • Architectural style: Traditional
    • Property subtype: Single Family Residence, Residential
    Materials
    • Brick
    • Foundation: Permanent
    • Roof: Shingle
    Condition
    • New construction: No
    • Year built: 2005
    Details
    • Builder name: Toll Brothers

    Utilities & green energy

    • Sewer: Public Sewer
    • Water: Public

    Community & HOA

    Community
    • Features: Clubhouse, Fitness Center, Golf, Playground, Pool, Racquetball, Restaurant, Sidewalks, Street Lights, Tennis Court(s)
    • Subdivision: Brier Creek
    HOA
    • Has HOA: Yes
    • Amenities included: Basketball Court, Clubhouse, Dog Park, Fitness Center, Game Court Exterior, Golf Course, Pool, Tennis Court(s)
    • Services included: None
    • HOA fee: $900 annually
    Location
    • Region: Raleigh

    Financial & listing details

    • Price per square foot: $198/sqft
    • Tax assessed value: $932,210
    • Annual tax amount: $8,149
    • Date on market: 4/23/2026

    Price history

    DateEventPrice
    6/26/2026Sold$975,000-2.5%$198/sqft
    Source: Doorify MLS #10161939 Report a problem
    5/11/2026Pending sale$1,000,000$203/sqft
    Source: Doorify MLS #10161939 Report a problem
    4/23/2026Listed for sale$1,000,000+69.5%$203/sqft
    Source: Doorify MLS #10161939 Report a problem
    6/27/2013Sold$590,000-1.7%$120/sqft
    Source: Public Record Report a problem
    5/7/2013Price change$599,900-5.5%$122/sqft
    Source: Coldwell Banker Howard Perry and Walston #1889030 Report a problem
    3/19/2013Price change$634,900-2.3%$129/sqft
    Source: Coldwell Banker Howard Perry and Walston #1857635 Report a problem
    11/9/2012Price change$649,900-1.5%$132/sqft
    Source: Coldwell Banker Howard Perry and Walston #1857635 Report a problem
    10/4/2012Listed for sale$659,900+10%$134/sqft
    Source: Coldwell Banker Howard Perry and Walston #1857635 Report a problem
    1/21/2011Listing removed$600,000+6.2%$122/sqft
    Source: Keller Williams Realty #1719389 Report a problem
    7/16/2010Sold$565,000-5.8%$115/sqft
    Source: Doorify MLS #1719389 Report a problem
    4/11/2010Listed for sale$600,000+1.8%$122/sqft
    Source: Dave Thompson #1719389 Report a problem
    12/29/2005Sold$589,500$120/sqft
    Source: Public Record Report a problem

    Public tax history

    YearProperty taxesTax assessment
    2025$8,150 +0.4%$932,210
    2024$8,116 +20.2%$932,210 +50.9%
    2023$6,755 +7.6%$617,859
    2022$6,276 +4%$617,859
    2021$6,032 +1.9%$617,859
    2020$5,922 -16.3%$617,859 +1.5%
    2019$7,076 $608,894
    2018$7,076 +11.4%$608,894
    2017$6,354 +2.1%$608,894
    2016$6,223 -7.8%$608,894 -6.3%
    2015$6,752 +5.5%$650,162
    2014$6,403 $650,162
    2013-- $650,162 -0.4%
    2012-- $652,882
    2011-- $652,882
    2010-- $652,882
    2009-- $652,882
    2008-- --
    2007-- --
    Find assessor info on the county website

    Neighborhood: Northwest Raleigh

    Nearby schools

    GreatSchools rating
    Schools provided by the listing agent
    • Elementary: Wake - Brier Creek Elementary
    • Middle: Wake - Pine Hollow Middle School
    • High: Wake - Leesville Road High

    Source: Doorify MLS. This data may not be complete. We recommend contacting the local school district to confirm school assignments for this home.

    Get a cash offer in 3 minutes
    Find out how much your home could sell for in as little as 3 minutes with a no-obligation cash offer.
    Estimated market value
    $975,000
    Get a cash offer in 3 minutes
    Find out how much your home could sell for in as little as 3 minutes with a no-obligation cash offer.
    Estimated market value
    $975,000