Serenity and elegance await you at this stunning mid-century contemporary home from renowned DC architecture firm Deigert & Yerkes, nestled in the sought-after Rock Creek Hills neighborhood of Kensington. Bathed in natural light, this architectural gem offers over 3,000 square feet of living space on a peaceful one-third acre lot, situated at the end of a tranquil cul-de-sac. This home boasts exquisite details, including soaring cathedral and vaulted ceilings, exposed brick walls, and wide-plank pegged hardwood floors. The heart of the home is the open living, dining, and kitchen area, centered around a dual-sided gas fireplace. Expansive windows in the living and dining rooms offer sweeping views and provide access to a beautiful stone terrace, perfect for al fresco dining. The well-appointed kitchen, discreetly positioned behind the dining area, features central cabinetry that elegantly separates the spaces. Adjacent to the main foyer, you'll find a sleeping wing that includes a luxurious primary suite. This retreat features an updated en suite bath, private terrace access, and steps leading to the back patio and expansive yard. Two additional bedrooms with built-in storage and a newly renovated hall bath with a tub complete this area, providing comfort and convenience for family and guests. The lower level, accessible via stairs from the main foyer, mirrors the light-filled ambiance of the upper floor. This walk-out level includes a versatile fourth bedroom or office, complete with its own fireplace, an updated full bath with tub, and a bright recreation room—all featuring new luxury vinyl flooring. The level also offers a separate laundry room with a convenient laundry chute from both upstairs bathrooms, a large cedar-lined storage room, and an additional unfinished storage space currently used as a gym. The professionally landscaped and hardscaped grounds further enhance this home's appeal. The backyard is fully enclosed with both a wood fence and an invisible fence, providing privacy and security, and includes thoughtfully placed landscape lighting. Numerous updates throughout the home, including a full-house generator, security system, and recessed lighting blend modern amenities with timeless design, creating your perfect sanctuary. Ideally located a stone’s throw from the scenic trails of Rock Creek Park and a mile from the quaint town of Kensington, you'll enjoy easy access to charming shops, parks, restaurants, children’s library and the weekend farmer's market. Commuting to nearby downtown DC is a breeze with convenient access to surrounding areas, including via the MARC train and metro.
Sold for $1,275,000
$1,275,000
9600 Hillridge Dr, Kensington, MD 20895
4beds
3,060sqft
Single Family Residence
Built in 1955
0.38 Acres Lot
$1,362,600 Zestimate®
$417/sqft
$4,104 Estimated rent
Home value
$1,362,600
$1.29M - $1.44M
$4,104/mo
Zestimate® history
Owner options
List your home for rent
$4,104/mo
Rent Zestimate®
Find your next renter with Zillow Rental Manager. Plus, with online applications, you can quickly screen prospective tenants – for free.
$4,104/mo
Rent Zestimate®
Refinance and save
$7,819/mo
Est. payment
Refinancing to a lower rate could help reduce your monthly payments and save thousands over the life of the loan.
$7,819/mo
Est. payment
Explore your selling options
Work with a Zillow partner agent
Leverage their expertise and Zillow's premium Showcase listings to get your home seen by more buyers.
Get startedList with your own agent
Get your home in front of millions of buyers by listing it on Zillow.
Learn how to do itSell it yourself
Take full control of how buyers see your home on Zillow by listing For Sale by Owner (FSBO).
List your homeWhat's special
Zillow last checked:
Listing updated:
Listed by:
Ellen Abrams 202-255-8219,
TTR Sotheby's International Realty
Bought with:
Lynne Tucker, 621843
Compass
Source: Bright MLS,MLS#: MDMC2143160
Facts & features
Interior
Bedrooms & bathrooms
- Bedrooms: 4
- Bathrooms: 3
- Full bathrooms: 3
- Main level bathrooms: 2
- Main level bedrooms: 3
Rooms
- Room types: Living Room, Dining Room, Primary Bedroom, Bedroom 2, Bedroom 3, Bedroom 4, Kitchen, Game Room, Foyer, Storage Room
Basement
- Area: 1155
Heating
- Forced Air, Natural Gas
Cooling
- Central Air, Electric
Appliances
- Included: Refrigerator, Ice Maker, Dishwasher, Disposal, Cooktop, Down Draft, Microwave, Oven, Oven/Range - Electric, Washer, Dryer, Gas Water Heater
- Laundry: Has Laundry
Features
- Attic, Kitchen - Gourmet, Dining Area, Primary Bath(s), Entry Level Bedroom, Built-in Features, Upgraded Countertops, Recessed Lighting, Open Floorplan, Dry Wall, Cathedral Ceiling(s), Vaulted Ceiling(s), High Ceilings, Wood Ceilings
- Flooring: Hardwood, Concrete, Wood
- Windows: Double Pane Windows, Vinyl Clad, Window Treatments
- Basement: Full,Finished,Exterior Entry,Walk-Out Access,Rear Entrance
- Number of fireplaces: 2
- Fireplace features: Screen
Interior area
- Total structure area: 3,060
- Total interior livable area: 3,060 sqft
- Finished area above ground: 1,905
- Finished area below ground: 1,155
Property
Parking
- Total spaces: 2
- Parking features: Concrete, Off Street, On Street, Driveway
- Uncovered spaces: 2
Accessibility
- Accessibility features: Other
Features
- Levels: Two
- Stories: 2
- Patio & porch: Patio, Terrace
- Exterior features: Extensive Hardscape, Lighting
- Pool features: None
- Fencing: Invisible,Back Yard,Wood
- Has view: Yes
- View description: Scenic Vista, Street, Trees/Woods
Lot
- Size: 0.38 Acres
- Features: Backs to Trees, Cul-De-Sac, Landscaped, Wooded, Secluded, Private, Suburban
Details
- Additional structures: Above Grade, Below Grade
- Parcel number: 161301151560
- Zoning: R90
- Zoning description: Residential, One-Family
- Special conditions: Standard
Construction
Type & style
- Home type: SingleFamily
- Architectural style: Contemporary
- Property subtype: Single Family Residence
Materials
- Frame
- Foundation: Other
- Roof: Asphalt
Condition
- Excellent
- New construction: No
- Year built: 1955
Utilities & green energy
- Sewer: Public Sewer
- Water: Public
- Utilities for property: Cable Available
Green energy
- Indoor air quality: Ventilation
Community & HOA
Community
- Security: Smoke Detector(s)
- Subdivision: Rock Creek Hills
HOA
- Has HOA: No
Location
- Region: Kensington
- Municipality: Kensington
Financial & listing details
- Price per square foot: $417/sqft
- Tax assessed value: $1,138,200
- Annual tax amount: $13,624
- Date on market: 8/14/2024
- Listing agreement: Exclusive Right To Sell
- Listing terms: Cash,Conventional
- Ownership: Fee Simple
- Road surface type: Paved
Price history
| Date | Event | Price |
|---|---|---|
| 9/6/2024 | Sold | $1,275,000+2%$417/sqft |
Source:  Bright MLS #MDMC2143160 Report a problem Bright MLS #MDMC2143160 Report a problem | ||
| 8/20/2024 | Pending sale | $1,250,000$408/sqft |
Source: Bright MLS #MDMC2143160 Report a problem | ||
| 8/14/2024 | Listed for sale | $1,250,000+32.3%$408/sqft |
Source: Bright MLS #MDMC2143160 Report a problem | ||
| 12/12/2018 | Sold | $944,500-1.8%$309/sqft |
Source: Public Record Report a problem | ||
| 9/6/2018 | Price change | $962,000-1.8%$314/sqft |
Source: Redfin Corp #1002127808 Report a problem | ||
| 8/2/2018 | Listed for sale | $979,900+3.2%$320/sqft |
Source: Redfin Corp #1002127808 Report a problem | ||
| 4/17/2018 | Sold | $949,950$310/sqft |
Source: Public Record Report a problem | ||
| 3/16/2018 | Pending sale | $949,950$310/sqft |
Source: Long & Foster Real Estate, Inc. #MC10170395 Report a problem | ||
| 3/3/2018 | Listed for sale | $949,950+11.8%$310/sqft |
Source: Long & Foster Real Estate, Inc. #1000228300 Report a problem | ||
| 1/1/2015 | Sold | $850,000-3.4%$278/sqft |
Source:  Long & Foster Broker Feed #1005745732_100 Report a problem Long & Foster Broker Feed #1005745732_100 Report a problem | ||
| 6/26/2013 | Sold | $880,000+0%$288/sqft |
Source: Public Record Report a problem | ||
| 5/18/2013 | Pending sale | $879,900$288/sqft |
Source: Long & Foster Real Estate #MC8080000 Report a problem | ||
| 5/14/2013 | Listed for sale | $879,900$288/sqft |
Source: Long & Foster Real Estate #MC8080000 Report a problem | ||
| 4/18/2012 | Listing removed | $879,900$288/sqft |
Source: Long & Foster Real Estate #MC7786114 Report a problem | ||
| 3/3/2012 | Listed for sale | $879,900+3.5%$288/sqft |
Source: Long & Foster Real Estate #MC7786114 Report a problem | ||
| 6/6/2008 | Sold | $850,000$278/sqft |
Source: Public Record Report a problem | ||
Public tax history
| Year | Property taxes | Tax assessment |
|---|---|---|
| 2025 | $14,231 +8.6% | $1,165,067 +2.4% |
| 2024 | $13,103 +7.1% | $1,138,200 +7.2% |
| 2023 | $12,229 +12.6% | $1,061,400 +7.8% |
| 2022 | $10,865 +8.6% | $984,600 +8.5% |
| 2021 | $10,009 +7.7% | $907,800 +7.7% |
| 2020 | $9,296 +18.4% | $842,633 +18.3% |
| 2019 | $7,855 -0.2% | $712,300 |
| 2018 | $7,869 -0.3% | $712,300 +2.3% |
| 2017 | $7,895 +19.1% | $696,533 +2.3% |
| 2016 | $6,631 | $680,767 +2.4% |
| 2015 | $6,631 | $665,000 +1.1% |
| 2014 | $6,631 | $657,467 +1.2% |
| 2013 | -- | $649,933 +1.2% |
| 2012 | -- | $642,400 |
| 2011 | -- | $642,400 |
| 2010 | -- | $642,400 -17.6% |
| 2009 | -- | $779,480 +10.7% |
| 2008 | -- | $703,872 +12% |
| 2007 | -- | $628,266 +13.7% |
| 2006 | -- | $552,660 +12.4% |
| 2005 | -- | $491,846 +14.1% |
| 2004 | -- | $431,033 +16.4% |
| 2003 | -- | $370,220 +6.2% |
| 2002 | -- | $348,636 |
| 2001 | -- | $348,636 |
Find assessor info on the county website
Neighborhood: South Kensington
Nearby homes
- $1,246,5005 bd4 ba2.5k sqft9602 Hillridge Dr, Kensington, MD 20895Off Market
- $1,250,0003 bd3 ba2.6k sqft9505 Old Spring Rd, Kensington, MD 20895Sold
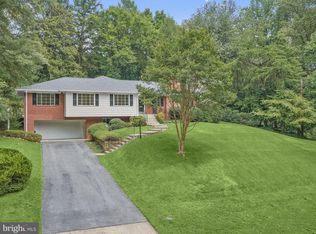
- $1,797,5004 bd3 ba4.7k sqft9601 Hillridge Dr, Kensington, MD 20895Off Market
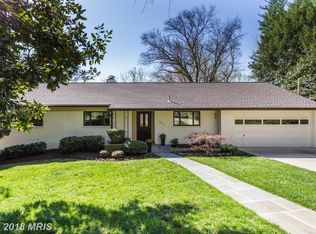
- $1,737,8000.308 Acres9604 Hillridge Dr, Kensington, MD 20895Off Market

- $1,125,0004 bd3 ba1.9k sqft9605 E Bexhill Dr, Kensington, MD 20895Off Market
- $1,066,200-- bd2 ba2k sqft9606 Hillridge Dr, Kensington, MD 20895Off Market
- $1,605,4004 bd4 ba3.3k sqft9501 Old Spring Rd, Kensington, MD 20895Off Market
- $1,216,2005 bd3 ba2.9k sqft9603 Hillridge Dr, Kensington, MD 20895Off Market
Nearby schools
GreatSchools rating
- 6/10North Chevy Chase Elementary SchoolGrades: 3-5Distance: 1 mi
- 7/10Silver Creek MiddleGrades: 6-8Distance: 0.4 mi
- 8/10Bethesda-Chevy Chase High SchoolGrades: 9-12Distance: 2.1 mi
Schools provided by the listing agent
- Elementary: North Chevy Chase
- Middle: Silver Creek
- High: Bethesda-chevy Chase
- District: Montgomery County Public Schools
Source: Bright MLS. This data may not be complete. We recommend contacting the local school district to confirm school assignments for this home.
Get a cash offer in 3 minutes
Find out how much your home could sell for in as little as 3 minutes with a no-obligation cash offer.
Estimated market value
$1,362,600
Get a cash offer in 3 minutes
Find out how much your home could sell for in as little as 3 minutes with a no-obligation cash offer.
Estimated market value
$1,362,600
- Maryland
- Montgomery County
- Kensington
- 20895
- South Kensington
- 9600 Hillridge Dr
Nearby cities
Nearby neighborhoods
Nearby zip codes
Other Kensington Topics
