Skip main navigation
Closed
  • $360,000

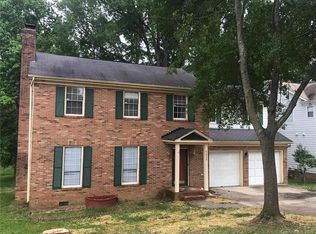
    9600 Kayce Ln, Charlotte, NC 28213

    3beds
    2,115sqft
    Single Family Residence
    Built in 1989
    0.31 Acres Lot
    $359,500 Zestimate®
    $170/sqft
    $2,070 Estimated rent

    Home value

    $359,500

    $331,000 - $392,000

    $2,070/mo

    Zestimate® history
    Loading
    Loading...

    Owner options

    List your home for rent

    $2,070/mo

    Rent Zestimate®

    Find your next renter with Zillow Rental Manager. Plus, with online applications, you can quickly screen prospective tenants – for free.

    Learn more

    $2,070/mo

    Rent Zestimate®

    Refinance and save

    $2,127/mo

    Est. payment

    Refinancing to a lower rate could help reduce your monthly payments and save thousands over the life of the loan.

    See today's rates

    $2,127/mo

    Est. payment

    Explore your selling options

    Work with a Zillow partner agent

    Leverage their expertise and Zillow's premium Showcase listings to get your home seen by more buyers.

    Get started

    List with your own agent

    Get your home in front of millions of buyers by listing it on Zillow.

    Learn how to do it

    Sell it yourself

    Take full control of how buyers see your home on Zillow by listing For Sale by Owner (FSBO).

    List your home

    What's special

    Versatile areaFresh interior paintFenced backyardPrimary suiteWalk-in closetEn-suite bathroomPeaceful outdoor moments
    Welcome to this newly improved two-story gem on a spacious .31-acre corner lot with no HOA! With fresh interior paint, new carpet upstairs, and freshly cleaned air ducts, this home is truly move-in ready. The bright and airy two-story great room provides an open and welcoming space, while the cozy living room features a fireplace, perfect for relaxing evenings. The sunroom—featuring new carpet—offers a versatile area ideal for entertaining, unwinding, or creating a home office with backyard views. The primary suite boasts an en-suite bathroom and a walk-in closet, while the secondary bathroom has been stylishly updated with a new vanity and toilet. Outside, the fenced backyard is perfect for hosting gatherings or enjoying peaceful outdoor moments. Conveniently located just minutes from I-485, the University area, retail, dining, parks, and all the best Charlotte has to offer, this home is a blend of charm and modern convenience. Don’t wait—schedule your showing today!

    Zillow last checked:

    Listing updated:

    Listing Provided by:

    Ashley von Walter ashley.doran@allentate.com,

    Howard Hanna Allen Tate Center City

    Bought with:

    Nadine Morgan

    Howard Hanna Allen Tate Center City

    Source: Canopy MLS as distributed by MLS GRID,MLS#: 4213056MLS Logo

    Facts & features

    Interior

    Bedrooms & bathrooms
    • Bedrooms: 3
    • Bathrooms: 3
    • Full bathrooms: 2
    • 1/2 bathrooms: 1
    Primary bedroom
    • Features: Ceiling Fan(s), En Suite Bathroom, Garden Tub, Walk-In Closet(s)
    • Level: Upper
    Bedroom s
    • Level: Upper
    Bedroom s
    • Level: Upper
    Bathroom full
    • Level: Upper
    Other
    • Features: Ceiling Fan(s)
    • Level: Main
    Kitchen
    • Features: Kitchen Island
    • Level: Main
    Living room
    • Features: Open Floorplan
    • Level: Main
    Sunroom
    • Features: Ceiling Fan(s)
    • Level: Main
    Heating
    • Heat Pump
    Cooling
    • Ceiling Fan(s), Central Air
    Appliances
    • Included: Dishwasher, Disposal, Exhaust Hood, Gas Range, Microwave, Refrigerator with Ice Maker, Washer/Dryer
    • Laundry: In Hall, Upper Level
    Features
    • Soaking Tub, Kitchen Island, Open Floorplan, Pantry, Walk-In Closet(s)
    • Flooring: Bamboo, Carpet, Tile
    • Has basement: No
    • Attic: Pull Down Stairs
    • Fireplace features: Living Room
    Interior area
    • Total structure area: 2,115
    • Total interior livable area: 2,115 sqft
    • Finished area above ground: 2,115
    • Finished area below ground: 0

    Property

    Parking
    • Total spaces: 2
    • Parking features: Driveway, Attached Garage, Garage Faces Front, Garage on Main Level
    • Attached garage spaces: 2
    • Has uncovered spaces: Yes
    Features
    • Levels: Two
    • Stories: 2
    • Patio & porch: Covered
    • Fencing: Back Yard,Wood
    Lot
    • Size: 0.31 Acres
    • Features: Corner Lot
    Details
    • Parcel number: 05129315
    • Zoning: R-12
    • Special conditions: Standard

    Construction

    Type & style
    • Home type: SingleFamily
    • Architectural style: Traditional
    • Property subtype: Single Family Residence
    Materials
    • Vinyl
    • Foundation: Crawl Space
    • Roof: Shingle
    Condition
    • New construction: No
    • Year built: 1989

    Utilities & green energy

    • Sewer: Public Sewer
    • Water: City
    • Utilities for property: Cable Available, Electricity Connected

    Community & neighborhood

    Security
    • Security features: Smoke Detector(s)
    Location
    • Region: Charlotte
    • Subdivision: Faires Farm

    Other

    Other facts
    • Listing terms: Cash,Conventional,FHA,USDA Loan,VA Loan
    • Road surface type: Concrete, Paved

    Price history

    DateEventPrice
    4/4/2025Sold$360,000+2.9%$170/sqft
    Source: Canopy MLS as distributed by MLS GRID #4213056 Report a problem
    1/24/2025Listed for sale$350,000$165/sqft
    Source: Canopy MLS as distributed by MLS GRID #4213056 Report a problem
    11/27/2022Listing removed--
    Source: Zillow Rental Network Premium Report a problem
    11/10/2022Listed for rent$2,100$1/sqft
    Source: Zillow Rental Network Premium Report a problem

    Public tax history

    YearProperty taxesTax assessment
    2025$2,912 $356,900
    2024-- $356,900
    2023-- $356,900 +84.5%
    2022-- $193,400
    2021-- $193,400
    2020-- $193,400
    2019$1,958 +16.4%$193,400 +57.7%
    2018$1,682 +2.5%$122,600
    2017$1,640 $122,600
    2016$1,640 $122,600
    2015$1,640 +0.2%$122,600 +4.6%
    2014$1,637 $117,200
    2013-- $117,200
    2012-- $117,200
    2011-- $117,200 -15.1%
    2010-- $138,000
    2009-- $138,000
    2008-- $138,000
    2007-- $138,000
    2006-- $138,000
    2005-- $138,000
    2004-- $138,000
    2003-- $138,000 +8.7%
    2002-- $126,900
    2001-- $126,900
    2000-- $126,900

    Find assessor info on the county website

    Neighborhood: Newell

    Nearby schools

    GreatSchools rating
    Schools provided by the listing agent
    • Elementary: University Meadows
    • Middle: James Martin
    • High: Julius L. Chambers

    Source: Canopy MLS as distributed by MLS GRID. This data may not be complete. We recommend contacting the local school district to confirm school assignments for this home.

    Get a cash offer in 3 minutes
    Find out how much your home could sell for in as little as 3 minutes with a no-obligation cash offer.
    Estimated market value
    $359,500
    Get a cash offer in 3 minutes
    Find out how much your home could sell for in as little as 3 minutes with a no-obligation cash offer.
    Estimated market value
    $359,500