Welcome to this beautifully renovated first-floor condominium located in the highly desirable Links Condominiums! This move-in ready 2-bedroom, 2-bath home offers an open floor plan, updated finishes, and maintenance-free living within a gated community. The spacious family room features luxury vinyl plank flooring, a cozy gas fireplace, and a new sliding glass door leading to a covered patio—perfect for relaxing or entertaining. The updated kitchen offers white cabinetry, solid surface countertops with a breakfast bar, subway tile backsplash, pantry, and opens seamlessly to the dining area. The private primary suite includes a large walk-in closet with a custom closet organization system and an updated ensuite bath with an oversized vanity and step-in shower. A second bedroom and updated full bath provide the perfect setup for guests or a home office. Additional features include new energy-efficient windows, the new sliding glass door, a laundry room, abundant closet space, and an exterior storage closet. Residents enjoy outstanding amenities including a clubhouse, fitness center, resort-style pool, indoor racquetball court, tennis courts, and beautifully maintained grounds adjacent to The Crossings Golf Course. Conveniently located just minutes from I-95, I-295, shopping, restaurants, and Downtown Richmond, this exceptional condo offers the perfect blend of comfort, convenience, and low-maintenance living.
For sale
$259,950
9600 Links Way APT D, Glen Allen, VA 23059
2beds
1,150sqft
Condominium
Built in 1998
-- sqft lot
$-- Zestimate®
$226/sqft
$296/mo HOA
What's special
- 55 days
- 237
- 7
Zillow last checked:
Listing updated:
Listed by:
Ryan Medlin remaxryanmedlin@gmail.com,
RE/MAX Commonwealth 804-288-5000
Source: CVRMLS,MLS#: 2618629 Originating MLS: Central Virginia Regional MLS
Originating MLS: Central Virginia Regional MLSFacts & features
Interior
Bedrooms & bathrooms
- Bedrooms: 2
- Bathrooms: 2
- Full bathrooms: 2
Primary bedroom
- Description: Carpet, En Suite Bathroom, Walk-in Closet
- Level: First
- Dimensions: 12.2 x 12.1
Bedroom 2
- Description: Carpet, Closet
- Level: First
- Dimensions: 12.11 x 11.2
Dining room
- Description: Carpet, Open to Living Room & Kitchen
- Level: First
- Dimensions: 11.0 x 10.0
Foyer
- Description: LVP Floors, Closet
- Level: First
- Dimensions: 10.0 x 4.0
Other
- Description: Tub & Shower
- Level: First
Kitchen
- Description: LVP Floors, Corian Countertops, Pantry
- Level: First
- Dimensions: 9.0 x 8.3
Laundry
- Level: First
- Dimensions: 7.0 x 6.0
Living room
- Description: Carpet, Gas Fireplace, Sliding Door to Patio
- Level: First
- Dimensions: 16.2 x 15.0
Heating
- Forced Air, Hot Water, Natural Gas
Cooling
- Central Air
Appliances
- Included: Dishwasher, Exhaust Fan, Gas Cooking, Gas Water Heater, Range, Refrigerator
- Laundry: Washer Hookup, Dryer Hookup
Features
- Bedroom on Main Level, Dining Area, Bath in Primary Bedroom, Main Level Primary, Multiple Primary Suites, Pantry, Solid Surface Counters, Walk-In Closet(s)
- Flooring: Carpet, Vinyl
- Doors: Sliding Doors
- Has basement: No
- Attic: None
- Number of fireplaces: 1
- Fireplace features: Gas, Vented
Interior area
- Total interior livable area: 1,150 sqft
- Finished area above ground: 1,150
- Finished area below ground: 0
Property
Parking
- Parking features: Assigned, Guest
Accessibility
- Accessibility features: Accessibility Features, Accessible Full Bath, Accessible Bedroom, Accessible Kitchen
Features
- Levels: One
- Stories: 1
- Patio & porch: Patio
- Exterior features: Storage
- Pool features: Fenced, In Ground, Outdoor Pool, Pool, Community
- Fencing: None
Lot
- Size: 15.2 Acres
Details
- Parcel number: 7887662031.160
- Zoning description: R6C
- Other equipment: Intercom
Construction
Type & style
- Home type: Condo
- Architectural style: Low Rise
- Property subtype: Condominium
- Attached to another structure: Yes
Materials
- Brick, Drywall, Frame, Vinyl Siding
- Foundation: Slab
Condition
- Resale
- New construction: No
- Year built: 1998
Utilities & green energy
- Sewer: Public Sewer
- Water: Public
Community & HOA
Community
- Features: Common Grounds/Area, Clubhouse, Fitness, Gated, Home Owners Association, Maintained Community, Playground, Pool, Tennis Court(s)
- Security: Fire Sprinkler System, Gated Community, Smoke Detector(s)
- Subdivision: Links Condominiums
HOA
- Has HOA: Yes
- Amenities included: Landscaping, Management
- Services included: Association Management, Clubhouse, Insurance, Maintenance Structure, Pool(s), Recreation Facilities, Sewer, Snow Removal, Trash, Water
- HOA fee: $296 monthly
Location
- Region: Glen Allen
Financial & listing details
- Price per square foot: $226/sqft
- Tax assessed value: $209,900
- Annual tax amount: $1,742
- Date on market: 7/10/2026
- Ownership: Individuals
- Ownership type: Sole Proprietor
Estimated market value
Not available
Estimated sales range
Not available
Not available
Price history
| Date | Event | Price |
|---|---|---|
| 7/9/2026 | Listed for sale | $259,9500%$226/sqft |
Source:  CVRMLS #2618629 Report a problem CVRMLS #2618629 Report a problem | ||
| 7/1/2026 | Listing removed | $259,975$226/sqft |
Source: CVRMLS #2533044 Report a problem | ||
| 3/23/2026 | Listed for sale | $259,975$226/sqft |
Source: CVRMLS #2533044 Report a problem | ||
| 3/9/2026 | Pending sale | $259,975$226/sqft |
Source: CVRMLS #2533044 Report a problem | ||
| 12/13/2025 | Listed for sale | $259,975+30%$226/sqft |
Source: CVRMLS #2533044 Report a problem | ||
| 8/25/2022 | Sold | $200,000+5.3%$174/sqft |
Source: CVRMLS #2219548 Report a problem | ||
| 7/16/2022 | Pending sale | $189,950$165/sqft |
Source: CVRMLS #2219548 Report a problem | ||
| 7/14/2022 | Listed for sale | $189,950+8809.5%$165/sqft |
Source: CVRMLS #2219548 Report a problem | ||
| 9/26/2008 | Sold | $2,132-98.8%$2/sqft |
Source: Public Record Report a problem | ||
| 6/28/2008 | Listing removed | $175,000$152/sqft |
Source: Homes.com #2803599 Report a problem | ||
| 3/19/2008 | Listed for sale | $175,000-4.4%$152/sqft |
Source: Homes.com #2803599 Report a problem | ||
| 10/11/2005 | Sold | $183,125$159/sqft |
Source: Public Record Report a problem | ||
Public tax history
| Year | Property taxes | Tax assessment |
|---|---|---|
| 2025 | $1,742 +4.8% | $209,900 +7.3% |
| 2024 | $1,663 +3.3% | $195,600 +3.3% |
| 2023 | $1,610 +16.2% | $189,400 +16.2% |
| 2022 | $1,386 +8.7% | $163,000 +11.3% |
| 2021 | $1,275 +13.8% | $146,500 +5.5% |
| 2020 | $1,120 +9.6% | $138,900 +7.9% |
| 2019 | $1,021 | $128,700 +9.6% |
| 2018 | $1,021 +117.4% | $117,400 +8.7% |
| 2017 | $470 -48.8% | $108,000 +2.5% |
| 2016 | $917 +27.8% | $105,400 +17% |
| 2015 | $718 | $90,100 +9.2% |
| 2014 | $718 | $82,500 +6.6% |
| 2013 | -- | $77,400 -37.8% |
| 2012 | -- | $124,400 -15.3% |
| 2011 | -- | $146,800 -5.7% |
| 2010 | -- | $155,700 -6.9% |
| 2009 | -- | $167,200 |
| 2008 | -- | -- |
| 2006 | -- | -- |
Find assessor info on the county website
Monthly payment
Est. payment
Payment breakdown
Explore the cost of this home by adjusting the details. Changes won't be saved.Climate risks
Neighborhood: 23059
Nearby schools
Schools provided by the listing agent
- Elementary: Longdale
- Middle: Brookland
- High: Hermitage
Source: CVRMLS. This data may not be complete. We recommend contacting the local school district to confirm school assignments for this home.
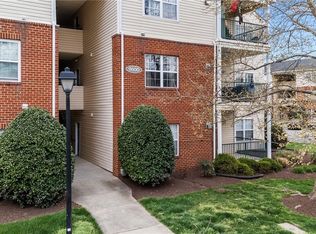
- $259,9902 bd2 ba1.1k sqft9600 Links Way APT H, Glen Allen, VA 23059Sold
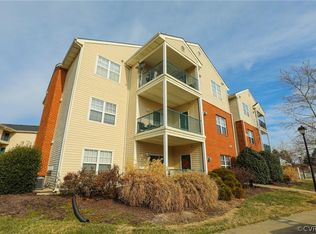
- $241,5002 bd2 ba1.1k sqft9600 Links Way APT A, Glen Allen, VA 23059Off Market
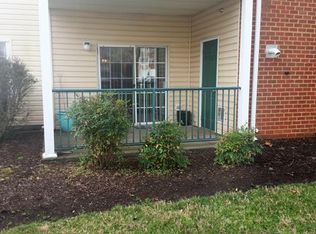
- $240,0002 bd2 ba1.1k sqft9600 Links Way APT B, Glen Allen, VA 23059Off Market
- $234,4002 bd2 ba1.1k sqft9600 Links Way APT C, Glen Allen, VA 23059Off Market
Similar homes
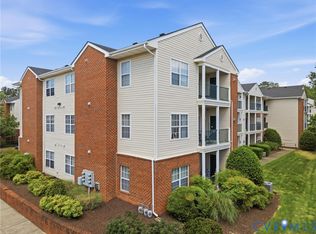
- $239,9502 bd2 ba1k sqft820 Brassie Ln APT G, Glen Allen, VA 23059For Sale
 MLS ID #2610481, Chuck Jenkins, Long & Foster REALTORS. CVRMLS
 - $240,0003 bd3 ba1.2k sqft1523 Americana Dr, Henrico, VA 23228For Sale
 MLS ID #2618296, Andrea Johnson, Real Broker LLC. CVRMLS
 - $265,0002 bd2 ba971 sqft10211 Wolfe Manor Ct #11, Glen Allen, VA 23060For Sale
 MLS ID #2618247, Stuart Hubbard, Exit First Realty. CVRMLS
 - $219,9503 bd2 ba1.2k sqft1520 Front Royal Dr, Henrico, VA 23228For Sale
 MLS ID #2620355, Sean Gould, Hometown Realty. CVRMLS
