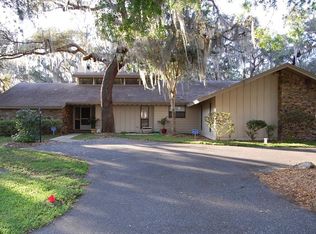
Welcome to Florida living! This brand-new, custom build, is tailor-made for indulging in all this area has to offer! This single-story home was architecturally designed to maximize all the benefits of the land, including a grand sense of arrival from the paver driveway and backyard entertainment area. This elegant home, complemented with modern accents, vies for your attention as soon as you enter through the double doors and into the grand, central living area. The gorgeous floors and designer-selected hardware and fixtures leaves little left to desire. Ideal for gatherings and entertaining, enjoy your company in the beautiful kitchen with top-of-the-line appliances and quartz countertops, allowing ample room for cooking and generous seating at the bar. Florida’s climate facilitates countless hours spent outdoors, in either the covered or open outdoor living space. The master suite, featuring a grand bathroom with garden tub and separate shower, private water closet, complete with double master closets with built-in storage. Two additional bedrooms plus a bonus room, are just across the central living area. Form meets function with the oversized laundry room, complete with additional storage for all your household needs. Solid block construction, energy efficient windows and doors, 2-car garage plus golf cart space with separate entrance complete the first-class construction and finishings of this home. Call today to schedule your private showing!
Sold for $659,000
$659,000
9600 Mid Summer Ln, Leesburg, FL 34788
4beds
3,100sqft
Single Family Residence
Built in 2023
0.41 Acres Lot
$652,800 Zestimate®
$213/sqft
$3,187 Estimated rent
Home value
$652,800
$614,000 - $692,000
$3,187/mo
Zestimate® history
Owner options
List your home for rent
$3,187/mo
Rent Zestimate®
Find your next renter with Zillow Rental Manager. Plus, with online applications, you can quickly screen prospective tenants – for free.
$3,187/mo
Rent Zestimate®
Refinance and save
$4,392/mo
Est. payment
Refinancing to a lower rate could help reduce your monthly payments and save thousands over the life of the loan.
$4,392/mo
Est. payment
Explore your selling options
Work with a Zillow partner agent
Leverage their expertise and Zillow's premium Showcase listings to get your home seen by more buyers.
Get startedList with your own agent
Get your home in front of millions of buyers by listing it on Zillow.
Learn how to do itSell it yourself
Take full control of how buyers see your home on Zillow by listing For Sale by Owner (FSBO).
List your homeWhat's special
Modern accentsMaster suiteDouble master closetsBonus roomAmple roomQuartz countertopsDesigner-selected hardware
Zillow last checked:
Listing updated:
Listing Provided by:
James Tate, PA 407-716-2090,
WAYPOINT REAL ESTATE GROUP INC 407-566-8265
Bought with:
Steven Simpkins, 3238535
LOKATION
Source: Stellar MLS,MLS#: O6090020 Originating MLS: Osceola
Originating MLS: Osceola
Facts & features
Interior
Bedrooms & bathrooms
- Bedrooms: 4
- Bathrooms: 3
- Full bathrooms: 3
Primary bedroom
- Features: Built-In Shelving, Ceiling Fan(s), En Suite Bathroom, Walk-In Closet(s)
- Level: First
- Dimensions: 22x18
Bedroom 2
- Level: First
- Dimensions: 13x13
Bedroom 3
- Level: First
- Dimensions: 13x12
Den
- Level: First
- Dimensions: 13x13
Dining room
- Level: First
- Dimensions: 14x13
Family room
- Level: First
- Dimensions: 24x17
Foyer
- Level: First
- Dimensions: 13x10
Kitchen
- Features: Breakfast Bar, Stone Counters
- Level: First
- Dimensions: 15x12
Living room
- Level: First
- Dimensions: 13x10
Heating
- Heat Pump
Cooling
- Central Air
Appliances
- Included: Oven, Cooktop, Dishwasher, Disposal, Microwave, Refrigerator
Features
- Ceiling Fan(s), Coffered Ceiling(s), High Ceilings, Primary Bedroom Main Floor, Split Bedroom, Stone Counters, Tray Ceiling(s), Walk-In Closet(s)
- Flooring: Ceramic Tile
- Doors: Sliding Doors
- Has fireplace: No
Interior area
- Total structure area: 4,452
- Total interior livable area: 3,100 sqft
Property
Parking
- Total spaces: 2
- Parking features: Driveway, Garage Door Opener
- Attached garage spaces: 2
- Has uncovered spaces: Yes
Features
- Levels: One
- Stories: 1
- Exterior features: Irrigation System, Sidewalk
Lot
- Size: 0.41 Acres
Details
- Parcel number: 101925190000000100
- Zoning: R-3
- Special conditions: None
Construction
Type & style
- Home type: SingleFamily
- Property subtype: Single Family Residence
Materials
- Block, Stucco
- Foundation: Slab
- Roof: Shingle
Condition
- Completed
- New construction: Yes
- Year built: 2023
Details
- Builder model: Aspen
- Builder name: ICN Homes LLC
Utilities & green energy
- Sewer: Septic Tank
- Water: Public
- Utilities for property: Cable Available, Electricity Connected, Water Connected
Community & neighborhood
Location
- Region: Leesburg
- Subdivision: SILVER LAKE MEADOWS SUB
HOA & financial
HOA
- Has HOA: No
Other fees
- Pet fee: $0 monthly
Other financial information
- Total actual rent: 0
Other
Other facts
- Listing terms: Cash,Conventional,FHA,VA Loan
- Ownership: Fee Simple
- Road surface type: Paved
Price history
| Date | Event | Price |
|---|---|---|
| 8/18/2023 | Sold | $659,000$213/sqft |
Source:  Stellar MLS #O6090020 Report a problem Stellar MLS #O6090020 Report a problem | ||
| 5/8/2023 | Pending sale | $659,000$213/sqft |
Source: Stellar MLS #O6090020 Report a problem | ||
| 2/13/2023 | Listed for sale | $659,000+1.8%$213/sqft |
Source: Stellar MLS #O6090020 Report a problem | ||
| 1/27/2023 | Listing removed | -- |
Source: Stellar MLS #A4540772 Report a problem | ||
| 1/14/2023 | Price change | $647,599-1.6%$209/sqft |
Source: Stellar MLS #A4540772 Report a problem | ||
| 8/7/2022 | Price change | $657,900-0.2%$212/sqft |
Source: Stellar MLS #A4540772 Report a problem | ||
| 6/30/2022 | Listed for sale | $659,000+1089.5%$213/sqft |
Source: Stellar MLS #A4540772 Report a problem | ||
| 7/15/2020 | Listing removed | $55,400$18/sqft |
Source: WISHLIST REALTY INC #O5812880 Report a problem | ||
| 6/3/2020 | Price change | $55,400-0.9%$18/sqft |
Source: WISHLIST REALTY INC #O5812880 Report a problem | ||
| 5/20/2020 | Price change | $55,900-6.7%$18/sqft |
Source: WISHLIST REALTY INC #O5812880 Report a problem | ||
| 3/8/2020 | Price change | $59,900-86.8%$19/sqft |
Source: WISHLIST REALTY INC #O5812880 Report a problem | ||
| 2/12/2020 | Price change | $452,600+655.6%$146/sqft |
Source: WISHLIST REALTY INC #O5768088 Report a problem | ||
| 1/14/2020 | Price change | $59,900-86.8%$19/sqft |
Source: WISHLIST REALTY INC #O5768088 Report a problem | ||
| 11/19/2019 | Price change | $452,600+655.6%$146/sqft |
Source: WISHLIST REALTY INC #O5768088 Report a problem | ||
| 11/9/2019 | Price change | $59,900-86.8%$19/sqft |
Source: WISHLIST REALTY INC #O5768088 Report a problem | ||
| 9/23/2019 | Price change | $452,600+655.6%$146/sqft |
Source: WISHLIST REALTY INC #O5768088 Report a problem | ||
| 9/18/2019 | Price change | $59,900-86.8%$19/sqft |
Source: WISHLIST REALTY INC #O5768088 Report a problem | ||
| 3/7/2019 | Listed for sale | $452,600+1196.8%$146/sqft |
Source: WISHLIST REALTY INC #O5768088 Report a problem | ||
| 6/15/2018 | Listing removed | $34,900$11/sqft |
Source: Keller Williams Realty Chain of Lakes #G4811871 Report a problem | ||
| 5/31/2018 | Pending sale | $34,900$11/sqft |
Source: Keller Williams Realty Chain of Lakes #G4811871 Report a problem | ||
| 5/22/2017 | Price change | $34,900-12.5%$11/sqft |
Source: Clermont #G4811871 Report a problem | ||
| 9/3/2016 | Price change | $39,900-33.4%$13/sqft |
Source: Keller Williams - Clermont #G4811871 Report a problem | ||
| 7/31/2015 | Listed for sale | $59,900$19/sqft |
Source: Keller Williams - Clermont #G4811871 Report a problem | ||
Public tax history
| Year | Property taxes | Tax assessment |
|---|---|---|
| 2025 | $5,271 -23.1% | $372,818 -17% |
| 2024 | $6,855 +426.8% | $449,115 +997.3% |
| 2023 | $1,301 +72.6% | $40,930 +10% |
| 2022 | $754 +43.1% | $37,210 +10% |
| 2021 | $527 -11.5% | $33,832 +10% |
| 2020 | $595 +23.9% | $30,756 +10% |
| 2019 | $481 +49.4% | $27,960 +55.3% |
| 2018 | $322 | $18,000 |
| 2017 | $322 +1.5% | $18,000 |
| 2016 | $317 +16.5% | $18,000 |
| 2015 | $272 -4.3% | $18,000 |
| 2014 | $284 +6.1% | $18,000 |
| 2013 | $268 -1% | $18,000 |
| 2012 | $271 -20.9% | $18,000 -21.1% |
| 2011 | $342 -21.1% | $22,800 -20% |
| 2010 | $434 -43.3% | $28,500 -43.4% |
| 2009 | $766 -15.5% | $50,350 -15.6% |
| 2008 | $906 +7.9% | $59,625 +8.2% |
| 2007 | $840 -7.3% | $55,125 |
| 2006 | $906 +39.2% | $55,125 +40.6% |
| 2005 | $651 +13.8% | $39,200 |
| 2004 | $572 | -- |
Find assessor info on the county website
Neighborhood: Silver Lake
Nearby schools
GreatSchools rating
- 7/10Treadway Elementary SchoolGrades: PK-5Distance: 1 mi
- 3/10Oak Park Middle SchoolGrades: 6-8Distance: 6.7 mi
- 2/10Leesburg High SchoolGrades: 9-12Distance: 6.1 mi
Schools provided by the listing agent
- Elementary: Treadway Elem
- Middle: Oak Park Middle
- High: Leesburg High
Source: Stellar MLS. This data may not be complete. We recommend contacting the local school district to confirm school assignments for this home.
Get a cash offer in 3 minutes
Find out how much your home could sell for in as little as 3 minutes with a no-obligation cash offer.
Estimated market value
$652,800
Get a cash offer in 3 minutes
Find out how much your home could sell for in as little as 3 minutes with a no-obligation cash offer.
Estimated market value
$652,800
- Florida
- Lake County
- Leesburg
- 34788
- Silver Lake
- 9600 Mid Summer Ln
Nearby cities
Nearby neighborhoods
Nearby zip codes
Other Leesburg Topics
