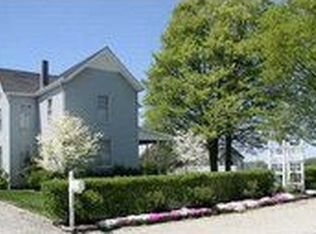
Don't miss this RARE opportunity to own your DREAM PROPERTY!! Sitting on very secluded 20 picturesque, wooded acres, this "retreat like" log home boasts over 10,000 SF, 9 bdrms, & 6 baths. The unique layout of 2 complete homes, on both the main and upper levels, offers endless options such as a "mother-in-law" suite, multi-generational living, retreat center, & so much more! Step into the main level w/ a cozy & warm log cabin feel, stone FP, HW floors, Primary bdrm, 2 addtl bdrms, 3 baths, laundry rm, & bonus room (could be office or sitting room). As you enter the upstairs, the soaring 11 ft ceilings are magnificent! The 2nd Primary Suite offers 2 WIC, a gorgeous en suite bath w/ Ceramic tiled shower and full soaking tub. Walk into the massive open concept space inc Great Room, Dining Rm & Modern Kitchen. Gourmet Kitchen boasts a large center island w/ brkfst bar, open shelving, quartz counters, & the most amazing walk in pantry (11x11)! Nature lovers will be in heaven with 20 acres of woods, gravel walking trails, Sugar Creek running through, stocked pond (w/ sep well), inground pool w/ auto cover, hot tub, 6,000 SF Barn w/ horse stall (electric/water), covered 23x23 Pergola w/ stamped concrete, chicken & duck coops, 24x24 custom covered playset & multiple other outbuildings. Heated attached garage offers 2- 12 ft doors, workshop, & a full attached Hair Salon Studio w/ separate entrance! 2nd Level wrap around covered porch extends around the entire home for many days/nights of peace and tranquility! Full semi-finished, waterproofed basement offers 2 workout rooms, cellar, plus 6 large storage rooms for unlimited possibilities! The entire home has been updated, please see supplements for complete list. This truly is a ONE OF A KIND property!
Sold
Zillow last checked:
Listing updated:
Bought with:
Michelle Frazier
Keller Williams Indy Metro NE
Source: MIBOR as distributed by MLS GRID,MLS#: 22019940
Price history
| Date | Event | Price |
|---|---|---|
| 12/18/2025 | Sold | $1,350,000$129/sqft |
Source:  MIBOR as distributed by MLS GRID #22019940 Report a problem MIBOR as distributed by MLS GRID #22019940 Report a problem | ||
| 12/11/2025 | Pending sale | $1,350,000$129/sqft |
Source: MIBOR as distributed by MLS GRID #22019940 Report a problem | ||
| 11/12/2025 | Listed for sale | $1,350,000-18.2%$129/sqft |
Source: MIBOR as distributed by MLS GRID #22019940 Report a problem | ||
| 10/1/2025 | Listing removed | $1,650,000$157/sqft |
Source: MIBOR as distributed by MLS GRID #22019940 Report a problem | ||
| 8/29/2025 | Price change | $1,650,000-12%$157/sqft |
Source: MIBOR as distributed by MLS GRID #22019940 Report a problem | ||
| 8/13/2025 | Listed for sale | $1,875,000-5.1%$179/sqft |
Source: MIBOR as distributed by MLS GRID #22019940 Report a problem | ||
| 8/4/2025 | Listing removed | $1,975,000$188/sqft |
Source: MIBOR as distributed by MLS GRID #22019940 Report a problem | ||
| 2/3/2025 | Listed for sale | $1,975,000+1022.2%$188/sqft |
Source: MIBOR as distributed by MLS GRID #22019940 Report a problem | ||
| 5/26/2020 | Sold | $176,000$17/sqft |
Source: Public Record Report a problem | ||
| 3/22/2019 | Sold | $176,000-23.5%$17/sqft |
Source: Public Record Report a problem | ||
| 8/1/2014 | Sold | $230,000$22/sqft |
Source: Public Record Report a problem | ||
| 5/22/2014 | Sold | $230,000-44.6%$22/sqft |
Source: MIBOR as distributed by MLS GRID #21274265 Report a problem | ||
| 1/23/2014 | Sold | $415,000-1.7%$40/sqft |
Source: Public Record Report a problem | ||
| 1/25/2002 | Sold | $422,150$40/sqft |
Source: MIBOR as distributed by MLS GRID #2137240 Report a problem | ||
Get a cash offer in 3 minutes
Find out how much your home could sell for in as little as 3 minutes with a no-obligation cash offer.
Estimated market value
$1,358,100
