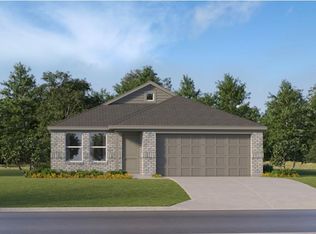

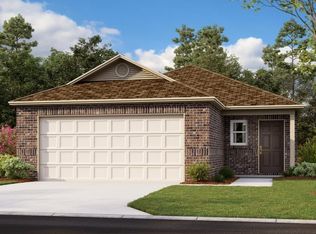
Need more space without stretching your budget? Welcome home to this spacious 4-bedroom, 2-bath Ramsey floor plan located in the highly sought-after Piedmont School District. Designed with growing families and flexible living in mind, this open-concept home offers room for everyone while keeping family and friends connected. Lennar’s Everything’s Included® package includes modern finishes, quartz countertops, appliances, luxury vinyl plank flooring, backyard fencing, and a full sprinkler system—all included in the price. The private owner’s suite provides a relaxing retreat, while the fourth bedroom offers endless possibilities as a guest room, home office, or playroom. Conveniently located in Northwest Oklahoma City with a Yukon mailing address, Huntington Ridge is just minutes from the Kilpatrick Turnpike, shopping, dining, and entertainment. New homes from the low $200s make this an incredible opportunity to own a brand-new home.
Pending
Price increase: $1.6K (8/3)
$244,035
9600 NW 123rd St, Yukon, OK 73099
4beds
1,720sqft
Single Family Residence
Built in 2026
4,800 Square Feet Lot
$244,200 Zestimate®
$142/sqft
$33/mo HOA
What's special
Modern finishesFull sprinkler systemOpen-concept homeBackyard fencingLuxury vinyl plank flooringQuartz countertops
- 110 days
- 26
- 0
Zillow last checked:
Listing updated:
Listed by:
Brett Creager 405-888-9902,
Copper Creek Real Estate
Source: MLSOK/OKCMAR as distributed by MLS GRID,MLS#: 1233468
Facts & features
Interior
Bedrooms & bathrooms
- Bedrooms: 4
- Bathrooms: 2
- Full bathrooms: 2
Heating
- Has Heating (Unspecified Type)
Cooling
- Has cooling: Yes
Features
- Has fireplace: No
- Fireplace features: None
Interior area
- Total structure area: 1,720
- Total interior livable area: 1,720 sqft
Property
Parking
- Total spaces: 2
- Parking features: Garage
- Garage spaces: 2
Features
- Levels: One
- Stories: 1
- Exterior features: None
Lot
- Size: 4,800 Square Feet
- Features: Interior Lot
Details
- Parcel number: 9600NW123rd73099
- Special conditions: None
Construction
Type & style
- Home type: SingleFamily
- Architectural style: Other
- Property subtype: Single Family Residence
Materials
- Brick & Frame
- Foundation: Pillar/Post/Pier
Condition
- Year built: 2026
Details
- Builder name: Lennar
Community & HOA
HOA
- Has HOA: Yes
- Services included: Common Area Maintenance
- HOA fee: $400 annually
Location
- Region: Yukon
Financial & listing details
- Price per square foot: $142/sqft
- Tax assessed value: $7,430
- Annual tax amount: $110
- Date on market: 6/8/2026
Estimated market value
$244,200
$232,000 - $256,000
$1,782/mo
Price history
| Date | Event | Price |
|---|---|---|
| 8/3/2026 | Pending sale | $244,035+0.7%$142/sqft |
Source:  MLSOK/OKCMAR as distributed by MLS GRID #1233468 Report a problem MLSOK/OKCMAR as distributed by MLS GRID #1233468 Report a problem | ||
| 7/28/2026 | Price change | $242,445-0.9%$141/sqft |
Source: MLSOK/OKCMAR as distributed by MLS GRID #1233468 Report a problem | ||
| 7/21/2026 | Price change | $244,745-4%$142/sqft |
Source:  Lennar Homes Report a problem Lennar Homes Report a problem | ||
| 7/17/2026 | Price change | $254,895+1.6%$148/sqft |
Source: Lennar Homes Report a problem | ||
| 7/15/2026 | Pending sale | $250,900$146/sqft |
Source: MLSOK/OKCMAR as distributed by MLS GRID #1233468 Report a problem | ||
| 5/29/2026 | Listed for sale | $250,900$146/sqft |
Source: Lennar Homes Report a problem | ||
Public tax history
| Year | Property taxes | Tax assessment |
|---|---|---|
| 2025 | $110 | $892 |
| 2024 | $110 | $892 |
| 2023 | -- | -- |
Find assessor info on the county website
Monthly payment
Est. payment
Payment breakdown
Explore the cost of this home by adjusting the details. Changes won't be saved.Climate risks
Neighborhood: 73099
Nearby schools
Schools provided by the listing agent
- Elementary: Stone Ridge ES
- Middle: Piedmont MS
- High: Piedmont HS
Source: MLSOK/OKCMAR as distributed by MLS GRID. This data may not be complete. We recommend contacting the local school district to confirm school assignments for this home.

Similar homes
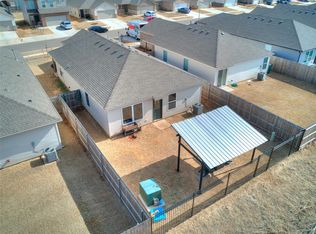
- $232,5004 bd2 ba1.4k sqft11705 Annette Dr, Yukon, OK 73099For Sale
 MLS ID #1249424, James Hugo, Keller Williams Central OK. MLSOK/OKCMAR as distributed by MLS GRID
 - $219,9003 bd4 ba1.4k sqft12113 Jude Way, Yukon, OK 73099For Sale
 MLS ID #1243602, Brandon Hart, Flotilla Real Estate Partners. MLSOK/OKCMAR as distributed by MLS GRID
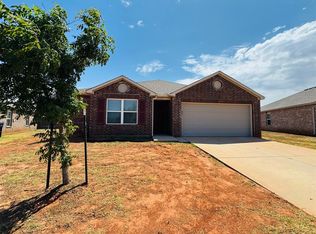
 - $235,0004 bd2 ba1.6k sqft11512 Ruger Rd, Yukon, OK 73099For Sale
 MLS ID #1246421, Brandon Hart, Flotilla Real Estate Partners. MLSOK/OKCMAR as distributed by MLS GRID
 - $217,6003 bd2 ba1.3k sqft12833 Florence Ln, Yukon, OK 73099New Construction
 MLSOK/OKCMAR as distributed by MLS GRID
