Experience coastal luxury at its finest in this exceptional waterfront residence, offering sweeping views of the bay, Assateague Island, and the Ocean City skyline. Encompassing over 6,000 sq. ft., this elegant home is perfectly positioned on a quiet cul‑de‑sac surrounded by other distinguished coastal properties. A rare opportunity, it blends refined living with an unparalleled waterfront lifestyle and includes a deeded deep‑water slip accommodating a boat up to 35 ft. Welcome to your coastal dream home. First Floor - Enter through an impressive foyer that leads down to the first level—an inviting space ideal for guests or multi‑generational living. This floor features: Two guest bedrooms and a full bath A spacious living room with a fireplace and access to a bay‑view deck The Captain’s Quarters: a private suite with its own exterior entrance, full kitchen, full bath, laundry, and interior access to the main home. Main Level - A few steps up from the foyer, the main living area is designed for both grand entertaining and everyday comfort. Highlights include: A formal dining room with wainscoting and abundant natural light. A butler’s pantry leading into a gourmet kitchen with stainless steel appliances, granite countertops, custom cabinetry, pantry, and a large island with seating. Dining area that opens to a spacious deck with direct water views. Bright living room with a stone fireplace, wet bar, and expansive windows framing the bay, private den perfect for quiet moments or work‑from‑home needs. Owner’s Retreat – Third Floor- The top floor is a luxurious sanctuary with breathtaking views. The primary suite includes: A generous bedroom with sitting area and fireplace, three walk‑in closets, spa‑inspired bath with double vanities, jetted tub, tiled shower, and water closet An additional bedroom—currently used as a custom dressing room—can easily be converted back to a fifth bedroom. A convenient utility area provides space for morning coffee or snacks. Follow the spiral staircase to the Coastal Overlook, a stunning vantage point offering panoramic views that must be seen to be believed. Additional Features: Elevator access to all three floors, hardwood and tile flooring throughout, thoughtful upgrades and refined finishes in every room. HOA‑approved short‑term rentals, community marina, clubhouse, and pool with reasonable HOA fees. This extraordinary home offers elegance, comfort, and unmatched coastal views. Schedule your visit today—your dream waterfront lifestyle awaits.
For sale
Price cut: $159K (8/10)
$3,490,000
9600 Ocean View Ln, Ocean City, MD 21842
5beds
6,486sqft
Single Family Residence
Built in 2006
0.43 Acres Lot
$3,254,100 Zestimate®
$538/sqft
$100/mo HOA
What's special
Impressive foyer
- 107 days
- 1,152
- 41
Zillow last checked:
Listing updated:
Listed by:
Jana Meredith 443-235-3404,
Meredith Fine Properties 4108226272,
Co-Listing Agent: Sandy Gillis 443-497-0458,
Meredith Fine Properties
Source: Bright MLS,MLS#: MDWO2038310
Facts & features
Interior
Bedrooms & bathrooms
- Bedrooms: 5
- Bathrooms: 5
- Full bathrooms: 4
- 1/2 bathrooms: 1
- Main level bathrooms: 1
Rooms
- Room types: Living Room, Dining Room, Primary Bedroom, Bedroom 3, Bedroom 4, Kitchen, Family Room, Den, Breakfast Room, Laundry, Maid/Guest Quarters, Other, Bathroom 2, Bathroom 3, Primary Bathroom
Primary bedroom
- Features: Attached Bathroom, Balcony Access, Bathroom - Stall Shower, Cathedral/Vaulted Ceiling, Crown Molding, Fireplace - Gas, Flooring - Luxury Vinyl Plank, Recessed Lighting, Primary Bedroom - Sitting Area, Walk-In Closet(s), Window Treatments
- Level: Upper
- Area: 459 Square Feet
- Dimensions: 27 X 17
Bedroom 3
- Features: Flooring - Carpet, Window Treatments
- Level: Lower
- Area: 156 Square Feet
- Dimensions: 12 X 13
Bedroom 4
- Features: Flooring - Carpet, Attached Bathroom
- Level: Lower
- Area: 144 Square Feet
- Dimensions: 12 X 12
Primary bathroom
- Features: Double Sink, Flooring - Ceramic Tile, Soaking Tub, Bathroom - Walk-In Shower, Granite Counters, Lighting - Ceiling, Recessed Lighting, Lighting - Pendants, Crown Molding
- Level: Upper
- Area: 160 Square Feet
- Dimensions: 10 X 16
Bathroom 2
- Features: Flooring - Ceramic Tile, Bathroom - Tub Shower, Granite Counters
- Level: Upper
- Area: 36 Square Feet
- Dimensions: 6 X 6
Bathroom 3
- Features: Countertop(s) - Ceramic, Granite Counters, Bathroom - Tub Shower
- Level: Lower
- Area: 54 Square Feet
- Dimensions: 9 X 6
Bathroom 3
- Features: Flooring - Ceramic Tile, Granite Counters, Bathroom - Tub Shower
- Level: Lower
- Area: 56 Square Feet
- Dimensions: 8 X 7
Breakfast room
- Features: Flooring - Luxury Vinyl Plank, Balcony Access
- Level: Main
- Area: 208 Square Feet
- Dimensions: 16 X 13
Den
- Features: Flooring - Luxury Vinyl Plank, Window Treatments, Lighting - Pendants, Recessed Lighting
- Level: Main
- Area: 272 Square Feet
- Dimensions: 17 X 16
Dining room
- Features: Flooring - Luxury Vinyl Plank
- Level: Main
- Area: 240 Square Feet
- Dimensions: 15 X 16
Family room
- Features: Flooring - Carpet, Fireplace - Gas, Lighting - Pendants, Recessed Lighting, Balcony Access
- Level: Lower
- Area: 414 Square Feet
- Dimensions: 18 X 23
Kitchen
- Features: Breakfast Bar, Granite Counters, Crown Molding, Flooring - Luxury Vinyl Plank, Dining Area, Kitchen Island, Kitchen - Gas Cooking, Recessed Lighting, Lighting - Pendants, Pantry
- Level: Main
- Area: 288 Square Feet
- Dimensions: 16 X 18
Laundry
- Features: Flooring - Luxury Vinyl Plank, Granite Counters
- Level: Main
- Area: 88 Square Feet
- Dimensions: 8 X 11
Living room
- Features: Flooring - Luxury Vinyl Plank, Fireplace - Gas, Window Treatments, Cathedral/Vaulted Ceiling, Ceiling Fan(s), Balcony Access
- Level: Main
- Area: 726 Square Feet
- Dimensions: 22 X 33
Other
- Features: Flooring - Luxury Vinyl Plank, Granite Counters, Balcony Access, Attached Bathroom, Living/Dining Room Combo
- Level: Lower
- Area: 504 Square Feet
- Dimensions: 24 X 21
Other
- Features: Attached Bathroom, Built-in Features, Flooring - Carpet
- Level: Upper
- Area: 160 Square Feet
- Dimensions: 16 X 10
Heating
- Heat Pump, Electric
Cooling
- Central Air, Heat Pump, Electric
Appliances
- Included: Microwave, Down Draft, Dishwasher, Disposal, Dryer, Exhaust Fan, Extra Refrigerator/Freezer, Double Oven, Oven, Refrigerator, Stainless Steel Appliance(s), Washer, Washer/Dryer Stacked, Water Heater, Ice Maker, Water Treat System, Electric Water Heater
- Laundry: Has Laundry, Laundry Room
Features
- 2nd Kitchen, Bar, Breakfast Area, Built-in Features, Butlers Pantry, Ceiling Fan(s), Chair Railings, Combination Dining/Living, Combination Kitchen/Dining, Combination Kitchen/Living, Crown Molding, Elevator, Kitchen - Gourmet, Pantry, Primary Bath(s), Primary Bedroom - Bay Front, Recessed Lighting, Upgraded Countertops, Wainscotting, Wine Storage, Walk-In Closet(s), Formal/Separate Dining Room, Open Floorplan, Entry Level Bedroom, Efficiency, Bathroom - Tub Shower, Bathroom - Stall Shower, 2 Story Ceilings, Dry Wall, Tray Ceiling(s), Cathedral Ceiling(s)
- Flooring: Carpet, Hardwood, Tile/Brick, Wood
- Doors: Insulated, Sliding Glass
- Windows: Bay/Bow, Insulated Windows, Screens, Window Treatments
- Has basement: No
- Number of fireplaces: 3
- Fireplace features: Stone, Gas/Propane
Interior area
- Total structure area: 6,486
- Total interior livable area: 6,486 sqft
- Finished area above ground: 6,486
Property
Parking
- Total spaces: 2
- Parking features: Storage, Built In, Garage Faces Rear, Inside Entrance, Oversized, Driveway, Circular Driveway, Attached
- Attached garage spaces: 2
- Has uncovered spaces: Yes
Accessibility
- Accessibility features: Accessible Elevator Installed
Features
- Levels: Three
- Stories: 3
- Patio & porch: Porch, Roof
- Exterior features: Extensive Hardscape, Lighting, Storage, Rain Gutters, Lawn Sprinkler, Balcony
- Pool features: Community
- Has spa: Yes
- Spa features: Bath
- Has view: Yes
- View description: Bay, Canal, City
- Has water view: Yes
- Water view: Bay,Canal
- Waterfront features: Rip-Rap, Bayfront, Fishing Allowed, Canoe/Kayak, Boat - Powered, Waterski/Wakeboard, Bay
- Body of water: Sinepuxent Bay
- Frontage length: Water Frontage Ft: 25
Lot
- Size: 0.43 Acres
- Features: Cul-De-Sac, Front Yard, Landscaped, Rear Yard, Rip-Rapped, SideYard(s)
Details
- Additional structures: Above Grade
- Parcel number: 2410355567
- Zoning: R-5
- Special conditions: Standard
Construction
Type & style
- Home type: SingleFamily
- Architectural style: Coastal
- Property subtype: Single Family Residence
Materials
- Stick Built
- Foundation: Block
- Roof: Architectural Shingle
Condition
- New construction: No
- Year built: 2006
Utilities & green energy
- Sewer: Public Sewer
- Water: Public
- Utilities for property: Cable Available, Electricity Available, Sewer Available, Underground Utilities, Water Available
Community & HOA
Community
- Features: Pool
- Security: Exterior Cameras, Security System, Smoke Detector(s)
- Subdivision: Seapointe
HOA
- Has HOA: Yes
- Amenities included: Marina/Marina Club, Pool
- Services included: Management, Pier/Dock Maintenance, Pool(s), Common Area Maintenance
- HOA fee: $1,200 annually
- HOA name: SEAPOINTE
Location
- Region: Ocean City
Financial & listing details
- Price per square foot: $538/sqft
- Tax assessed value: $1,434,600
- Annual tax amount: $15,672
- Date on market: 5/14/2026
- Listing agreement: Exclusive Right To Sell
- Listing terms: Cash,Conventional
- Inclusions: Furniture Negotiable
- Ownership: Fee Simple
- Road surface type: Paved
Estimated market value
$3,254,100
$3.09M - $3.42M
$5,610/mo
Price history
| Date | Event | Price |
|---|---|---|
| 8/10/2026 | Price change | $3,490,000-4.4%$538/sqft |
Source:  Bright MLS #MDWO2038310 Report a problem Bright MLS #MDWO2038310 Report a problem | ||
| 6/29/2026 | Price change | $3,649,000-5.2%$563/sqft |
Source: Bright MLS #MDWO2038310 Report a problem | ||
| 5/14/2026 | Listed for sale | $3,849,0000%$593/sqft |
Source: Bright MLS #MDWO2038310 Report a problem | ||
| 1/1/2026 | Listing removed | $3,850,000$594/sqft |
Source: Bright MLS #MDWO2030976 Report a problem | ||
| 6/25/2025 | Listed for sale | $3,850,000+92.5%$594/sqft |
Source: Bright MLS #MDWO2030976 Report a problem | ||
| 8/5/2022 | Sold | $2,000,000+1.3%$308/sqft |
Source: Bright MLS #MDWO2009454 Report a problem | ||
| 8/2/2022 | Pending sale | $1,975,000$305/sqft |
Source: Bright MLS #MDWO2009454 Report a problem | ||
| 8/1/2022 | Listed for sale | $1,975,000+31.7%$305/sqft |
Source: Bright MLS #MDWO2009454 Report a problem | ||
| 6/21/2016 | Sold | $1,500,000-3.5%$231/sqft |
Source: Agent Provided Report a problem | ||
| 6/8/2016 | Pending sale | $1,555,000$240/sqft |
Source: ResortQuest Delaware - Bayside #500550 Report a problem | ||
| 6/8/2016 | Listed for sale | $1,555,000$240/sqft |
Source: ResortQuest Delaware - Bayside #500550 Report a problem | ||
| 4/28/2016 | Listing removed | $1,555,000$240/sqft |
Source: RESORTQUEST DELAWARE - WEST FENWICK #706137 Report a problem | ||
| 12/1/2015 | Listed for sale | $1,555,000-2.8%$240/sqft |
Source: ResortQuest Realty #500550 Report a problem | ||
| 8/29/2013 | Listing removed | $1,599,000$247/sqft |
Source: ERA Holiday Real Estate #477356 Report a problem | ||
| 7/26/2013 | Price change | $1,599,000-5.9%$247/sqft |
Source: ERA Holiday Real Estate #477356 Report a problem | ||
| 4/4/2013 | Price change | $1,699,000-10.5%$262/sqft |
Source: ERA Holiday Real Estate #477356 Report a problem | ||
| 3/26/2012 | Listed for sale | $1,899,000+111%$293/sqft |
Source: ERA Holiday Real Estate #477356 Report a problem | ||
| 9/2/2011 | Sold | $900,000+7.1%$139/sqft |
Source: Public Record Report a problem | ||
| 7/21/2011 | Listed for sale | $840,000-65.6%$130/sqft |
Source: Coldwell Banker Residential Brokerage - Ocean City/120th St #473827 Report a problem | ||
| 2/27/2007 | Sold | $2,440,000+156.8%$376/sqft |
Source: Public Record Report a problem | ||
| 6/20/2005 | Sold | $950,000+117.6%$146/sqft |
Source: Public Record Report a problem | ||
| 9/16/2003 | Sold | $436,500$67/sqft |
Source: Public Record Report a problem | ||
Public tax history
| Year | Property taxes | Tax assessment |
|---|---|---|
| 2025 | $16,122 +2.9% | $1,739,200 +6.2% |
| 2024 | $15,672 +6.6% | $1,637,667 +6.6% |
| 2023 | $14,701 +7.1% | $1,536,133 +7.1% |
| 2022 | $13,729 +0.3% | $1,434,600 +0.3% |
| 2021 | $13,683 +0.3% | $1,429,733 +0.3% |
| 2020 | $13,636 +0.3% | $1,424,867 +0.3% |
| 2019 | $13,589 +3.5% | $1,420,000 +2.4% |
| 2018 | $13,134 +2.7% | $1,386,933 +2.7% |
| 2017 | $12,793 -8.9% | $1,350,867 +2.7% |
| 2016 | $14,038 | $1,314,800 |
| 2015 | $14,038 | $1,314,800 |
| 2014 | $14,038 | $1,314,800 -24.6% |
| 2013 | -- | $1,743,900 |
| 2012 | -- | $1,743,900 |
| 2011 | -- | $1,743,900 -18.7% |
| 2010 | -- | $2,144,340 +24.4% |
| 2009 | -- | $1,724,312 +32.2% |
| 2008 | -- | $1,304,286 +47.5% |
| 2007 | -- | $884,260 +265.4% |
| 2006 | -- | $242,000 +28.7% |
| 2005 | -- | $188,000 +40.3% |
| 2004 | -- | $134,000 +67.5% |
| 2003 | -- | $80,000 +2.1% |
| 2002 | -- | $78,332 +2.2% |
| 2001 | -- | $76,666 |
Find assessor info on the county website
Monthly payment
Est. payment
Payment breakdown
Explore the cost of this home by adjusting the details. Changes won't be saved.Climate risks
Neighborhood: West Ocean City
Nearby schools
Schools provided by the listing agent
- High: Stephen Decatur
- District: Worcester County Public Schools
Source: Bright MLS. This data may not be complete. We recommend contacting the local school district to confirm school assignments for this home.
Similar homes
- $1,999,0005 bd5 ba4.3k sqftNone Available, Ocean City, MD 21842For Sale
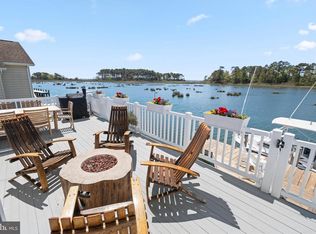
 MLS ID #MDWO2038114, Blake Haley, Coldwell Banker Bud Church Realty,Inc.. Bright MLS
 - $2,999,0005 bd5 ba4.7k sqftNone Available, Berlin, MD 21811For Sale
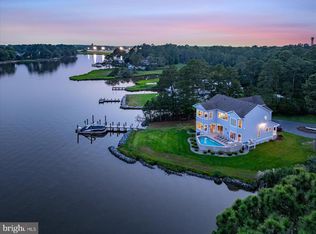 MLS ID #MDWO2037954, Lauren Britt Hudson, Keller Williams Realty Delmarva. Bright MLS
 - $3,599,0006 bd8 ba8.2k sqftNone Available, Bishopville, MD 21813For Sale
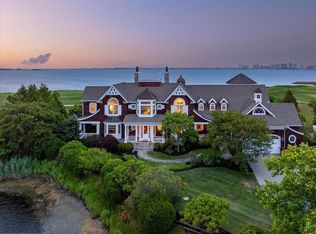 MLS ID #MDWO2039166, BETH EVANS, Berkshire Hathaway HomeServices PenFed Realty. Bright MLS
 - $1,899,0006 bd5 ba5.6k sqftNone Available, Ocean City, MD 21842For Sale
 MLS ID #MDWO2035498, Reid Odachowski, Coastal Life Realty Group LLC. Bright MLS
 - $2,590,0005 bd6 ba9.2k sqftWood Duck Ii, Ocean Pines, MD 21811For SaleMLS ID #MDWO2038200, Ryan Haley, Atlantic Shores Sotheby's International Realty. Bright MLS
- $2,795,0005 bd6 ba4.8k sqftNone Available, Bishopville, MD 21813For SaleMLS ID #MDWO2039008, Annie Buxbaum, Northrop Realty. Bright MLS
- $3,690,0006 bd6 ba6.3k sqftNone Available, Berlin, MD 21811For SaleMLS ID #MDWO2029066, Grant Fritschle, Keller Williams Realty Delmarva. Bright MLS
- $1,999,9994 bd4 ba4.5k sqftNone Available, Ocean City, MD 21842For SaleMLS ID #MDWO2032058, Sharon Daugherty, Keller Williams Realty Delmarva. Bright MLS
- $1,999,9906 bd5 ba6.6k sqftNone Available, Berlin, MD 21811For SaleMLS ID #MDWO2038560, Terry Riley, RE/MAX Advantage Realty. Bright MLS
- $2,250,0005 bd7 ba7.4k sqftNone Available, Ocean Pines, MD 21811For SaleMLS ID #MDWO2036856, Von Kirchhoff, EXP Realty, LLC. Bright MLS
- $1,999,0006 bd6 ba4.5k sqftNone Available, Berlin, MD 21811For SaleMLS ID #MDWO2038798, Jon M Barker, Keller Williams Realty Delmarva. Bright MLS
- $2,295,0004 bd4 ba4.4k sqftNone Available, Ocean Pines, MD 21811For SaleMLS ID #MDWO2033424, Dylan Markward, Coldwell Banker Realty. Bright MLS
- $2,225,0008 bd9 ba5.2k sqftNone Available, Ocean Pines, MD 21811For SaleMLS ID #MDWO2035268, Shawn Kotwica, Coldwell Banker Realty. Bright MLS
- $2,495,0007 bd8 ba7.4k sqftNone Available, Bishopville, MD 21813For SaleMLS ID #MDWO2036296, R. Erik Windrow, Keller Williams Realty. Bright MLS
- $3,175,0005 bd4 ba3.8k sqftNone Available, Bethany Beach, DE 19930For SaleMLS ID #DESU2115930, LESLIE KOPP, Long & Foster Real Estate, Inc.. Bright MLS
- $4,200,0005 bd7 ba4.9k sqftNone Available, Fenwick Island, DE 19944For SaleMLS ID #DESU2114896, Doug Purcell, Crowley Associates Realty. Bright MLS
- $1,950,0004 bd6 ba5.8k sqftNone Available, Berlin, MD 21811New ConstructionMLS ID #MDWO2040830, Zackary Keenan, Keller Williams Realty. Bright MLS
- $3,250,0006 bd7 ba4.5k sqftNone Available, Bethany Beach, DE 19930For SaleMLS ID #DESU2109896, Mitchell Donovan, Coldwell Banker Realty. Bright MLS
- $3,299,9994 bd4 ba3.5k sqftNone Available, Fenwick Island, DE 19944For SaleMLS ID #DESU2103900, JOHN KLEINSTUBER, JOHN KLEINSTUBER AND ASSOC INC. Bright MLS
