Welcome home to this beautifully updated 3-bedroom, 2-bath home that's clean, stylish, and move-in ready! New luxury plank vinyl flooring, fresh interior paint, new baseboards, refrigerator, sod, and Rain Bird sprinkler controller make this home feel fresh and inviting. Major updates within the last 3 years include a new roof, exterior paint, and HVAC for added peace of mind. The bright, inviting floor plan offers comfortable living spaces for everyday living and entertaining. Enjoy privacy and peaceful open space directly behind the home. Conveniently located within walking distance to Bear Canyon Elementary and just minutes from parks, playgrounds, schools, shopping, the local farmers market, and E-470. Don't miss this exceptional opportunity!
Sold for $520,000
Zillow last checked:
Listing updated:
Bought with:
Mark Eibner, ER.001060825
MB Metro Brokers Realty Oasis
Source: REcolorado as distributed by MLS GRID,MLS#: 2758462
Price history
| Date | Event | Price |
|---|---|---|
| 8/31/2026 | Sold | $520,000-1%$407/sqft |
Source:  REcolorado as distributed by MLS GRID #2758462 Report a problem REcolorado as distributed by MLS GRID #2758462 Report a problem | ||
| 8/5/2026 | Pending sale | $525,000$410/sqft |
Source: REcolorado as distributed by MLS GRID #2758462 Report a problem | ||
| 7/10/2026 | Listed for sale | $525,000-3.7%$410/sqft |
Source: REcolorado as distributed by MLS GRID #2758462 Report a problem | ||
| 12/15/2024 | Listing removed | $2,595$2/sqft |
Source: Zillow Rentals Report a problem | ||
| 11/14/2024 | Price change | $2,595-3.7%$2/sqft |
Source: Zillow Rentals Report a problem | ||
| 11/7/2024 | Listed for rent | $2,695+35.1%$2/sqft |
Source: Zillow Rentals Report a problem | ||
| 11/7/2024 | Listing removed | -- |
Source: Owner Report a problem | ||
| 11/5/2024 | Listed for sale | $545,000$426/sqft |
Source: Owner Report a problem | ||
| 3/24/2021 | Listing removed | -- |
Source: Owner Report a problem | ||
| 3/21/2019 | Listing removed | $1,995$2/sqft |
Source: Owner Report a problem | ||
| 3/19/2019 | Listed for rent | $1,995+0.5%$2/sqft |
Source: Owner Report a problem | ||
| 3/1/2018 | Listing removed | $1,985$2/sqft |
Source: Owner Report a problem | ||
| 2/15/2018 | Listed for rent | $1,985+2.1%$2/sqft |
Source: Owner Report a problem | ||
| 2/11/2017 | Listing removed | $1,945$2/sqft |
Source: Owner Report a problem | ||
| 1/28/2017 | Listed for rent | $1,945$2/sqft |
Source: Owner Report a problem | ||
Nearby homes
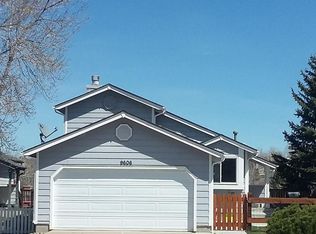
- $503,2003 bd2 ba1.3k sqft9606 Pendleton Dr, Highlands Ranch, CO 80126Off Market
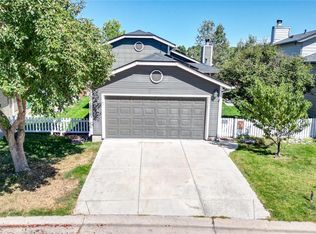
- $515,0003 bd2 ba1.1k sqft9594 Pendleton Dr, Highlands Ranch, CO 80126Sold
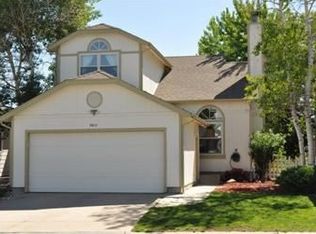
- $566,4003 bd3 ba1.9k sqft9612 Pendleton Dr, Highlands Ranch, CO 80126Off Market
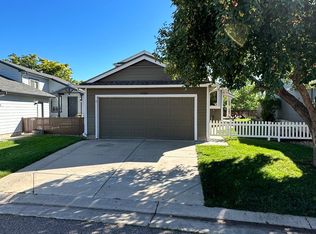
- $509,0003 bd2 ba1.2k sqft9588 Pendleton Dr, Highlands Ranch, CO 80126Off Market
Get a cash offer in 3 minutes
Find out how much your home could sell for in as little as 3 minutes with a no-obligation cash offer.
Estimated market value
$518,100
