Skip main navigation
Sold
  • Price Unknown

    9600 Quaker Ave Unit 9, Lubbock, TX 79424

    4beds
    3,871sqft
    Single Family Residence, Residential
    Built in 1995
    0.25 Acres Lot
    $589,200 Zestimate®
    $--/sqft
    $3,290 Estimated rent

    Home value

    $589,200

    $560,000 - $625,000

    $3,290/mo

    Zestimate® history
    Loading
    Loading...

    Owner options

    List your home for rent

    $3,290/mo

    Rent Zestimate®

    Find your next renter with Zillow Rental Manager. Plus, with online applications, you can quickly screen prospective tenants – for free.

    Learn more

    $3,290/mo

    Rent Zestimate®

    Refinance and save

    $2,448/mo

    Est. payment

    Refinancing to a lower rate could help reduce your monthly payments and save thousands over the life of the loan.

    See today's rates

    $2,448/mo

    Est. payment

    Explore your selling options

    Work with a Zillow partner agent

    Leverage their expertise and Zillow's premium Showcase listings to get your home seen by more buyers.

    Get started

    List with your own agent

    Get your home in front of millions of buyers by listing it on Zillow.

    Learn how to do it

    Sell it yourself

    Take full control of how buyers see your home on Zillow by listing For Sale by Owner (FSBO).

    List your home

    What's special

    Awesome floor plan--masterFull moonSweeping viewsHuge flex roomOpen spacesNatural lightTall ceilings
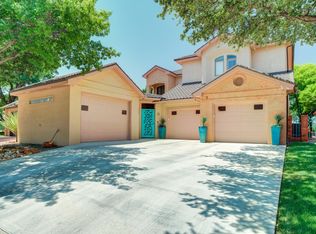
    $10K Price Improvement. Gorgeous Golf Course Garden home, you'll be captivated by the beauty of the amazing views of the sunsets, sunrises, full moon, & the serene beauty of the lake watching golfers play. It's what home should be, a beautiful retreat, peaceful & quiet. Natural light, tall ceilings & open spaces make this home delightful & inviting & wonderful for entertaining. Sweeping views w/2-story ceilings greet you upon entry from the private drive into the foyer, flowing into the living room filled w/windows, built-in bookcases, gorgeous fireplace leading into the formal dining room. Awesome floor plan--master on first floor w/extra-large custom his/her closets (hidden safe). Eye popping kitchen boasts new timeless wallpaper & freshly painted cabinetry, high-end Jenn-Air SS appliances, breakfast area overlooking the lake; upstairs has 2 bedrooms w/Jack and Jill bath, 2nd living area & huge flex room (4th Bedroom), 2nd floor balcony w/access both bedrooms. Well water.

    Zillow last checked:

    Listing updated:

    Listed by:

    Dianna Romans TREC #0595636 806-789-0899,

    Keller Williams Realty

    Bought with:

    Hacee Hughes, TREC #0643931

    eXp Realty LLC

    Source: LBMLS,MLS#: 202400877MLS Logo

    Facts & features

    Interior

    Bedrooms & bathrooms
    • Bedrooms: 4
    • Bathrooms: 3
    • Full bathrooms: 2
    • 1/2 bathrooms: 1
    Primary bedroom
    • Description: Fabulous Separate Custom Closets; Windows overlooking lake view
    • Features: Carpet Flooring, Isolated
    • Level: First
    • Area: 306 Square Feet
    • Dimensions: 17.00 x 18.00
    Bedroom 2
    • Features: Carpet Flooring
    • Level: Second
    • Area: 289 Square Feet
    • Dimensions: 17.00 x 17.00
    Bedroom 3
    • Features: Carpet Flooring
    • Level: Second
    • Area: 156 Square Feet
    • Dimensions: 12.00 x 13.00
    Bedroom 4
    • Features: Carpet Flooring
    • Level: Second
    • Area: 253 Square Feet
    • Dimensions: 11.00 x 23.00
    Primary bathroom
    • Features: Double Vanity, Granite Counters, Separate Shower/Tub
    Bonus room
    • Description: Bonus Room
    Dining room
    • Description: Formal & Casual Dining areas
    • Features: Kitchen/Dining Combo, Living/Dining Combo, Tile Flooring
    • Area: 180 Square Feet
    • Dimensions: 12.00 x 15.00
    Kitchen
    • Description: New wallpaper & fresh painted cabinetry; Breakfast area overlooking lake view
    • Features: Granite Counters, Tile Flooring, Wood Paint Cabinets
    • Area: 143 Square Feet
    • Dimensions: 11.00 x 13.00
    Living room
    • Description: Grand Foyer with 2nd Story Ceiling
    • Features: Tile Flooring
    • Area: 357 Square Feet
    • Dimensions: 17.00 x 21.00
    Living room
    • Description: 2+ Living Areas
    Office
    • Description: Beautiful office overlooking front yard
    • Features: Tile Flooring
    • Area: 140 Square Feet
    • Dimensions: 10.00 x 14.00
    Utility room
    • Description: Lots of storage
    Heating
    • Central, Natural Gas
    Cooling
    • Central Air, Electric
    Appliances
    • Included: Built-In Refrigerator, Cooktop, Dishwasher, Disposal, Microwave
    • Laundry: Electric Dryer Hookup, Laundry Room
    Features
    • Bookcases, Built-in Features, Ceiling Fan(s), Double Vanity, Granite Counters, Kitchen Island, Smart Thermostat, Storage, Walk-In Closet(s)
    • Flooring: Carpet, Tile
    • Doors: Storm Door(s)
    • Windows: Double Pane Windows, Plantation Shutters, Storm Window(s), Window Coverings
    • Has basement: No
    • Number of fireplaces: 1
    • Fireplace features: Gas Log, Gas Starter, Living Room
    Interior area
    • Total structure area: 3,871
    • Total interior livable area: 3,871 sqft
    • Finished area above ground: 3,871

    Property

    Parking
    • Total spaces: 2
    • Parking features: Attached, Garage, Garage Door Opener, Off Street, On Street
    • Attached garage spaces: 2
    • Has uncovered spaces: Yes
    Features
    • Patio & porch: Covered, Patio
    • Exterior features: Outdoor Kitchen
    • Fencing: Fenced
    Lot
    • Size: 0.25 Acres
    • Features: Landscaped, On Golf Course, Sprinklers In Front
    Details
    • Parcel number: R130107
    • Zoning description: Single Family
    • Special conditions: Standard

    Construction

    Type & style
    • Home type: SingleFamily
    • Property subtype: Single Family Residence, Residential
    Materials
    • Blown-In Insulation, Brick
    • Foundation: Slab
    • Roof: Composition
    Condition
    • New construction: No
    • Year built: 1995

    Utilities & green energy

    • Utilities for property: Electricity Available

    Community & neighborhood

    Security
    • Security features: Security System Owned
    Community
    • Community features: Clubhouse, Tennis Court(s)
    Location
    • Region: Lubbock

    HOA & financial

    HOA
    • Has HOA: Yes
    • HOA fee: $2,448 annually

    Other

    Other facts
    • Listing terms: Cash,Conventional
    • Road surface type: Paved

    Price history

    DateEventPrice
    4/11/2024Sold--
    Source: LBMLS #202400877 Report a problem
    3/5/2024Pending sale$569,500$147/sqft
    Source: LBMLS #202400877 Report a problem
    3/4/2024Price change$569,500-1.7%$147/sqft
    Source: LBMLS #202400877 Report a problem
    1/26/2024Listed for sale$579,500+54.5%$150/sqft
    Source: LBMLS #202400877 Report a problem
    5/8/2019Sold--
    Source: Agent Provided Report a problem
    4/17/2019Listed for sale$375,000$97/sqft
    Source: Williams & Company Real Estate #201903449 Report a problem
    2/18/2019Listing removed$375,000$97/sqft
    Source: Williams & Company Real Estate #201809619 Report a problem
    9/25/2018Price change$375,000-6.2%$97/sqft
    Source: Williams & Company Real Estate #201809619 Report a problem
    5/22/2018Price change$399,900-5.9%$103/sqft
    Source: Williams & Company Real Estate #201809619 Report a problem
    3/22/2018Listed for sale$425,000$110/sqft
    Source: Williams & Company Real Estate #201809619 Report a problem

    Public tax history

    YearProperty taxesTax assessment
    2025$4,017 -16.3%$631,659 +32.9%
    2024$4,798 -3.5%$475,289 +6.2%
    2023$4,973 -45.6%$447,643 -0.8%
    2022$9,138 +16.1%$451,428 +22%
    2021$7,869 -1.8%$369,953 -1.1%
    2020$8,014 +7.1%$374,193 +5.1%
    2019$7,481 $356,030 +1.8%
    2018-- $349,755 +10%
    2017-- $317,959 -1%
    2016-- $321,325 -1%
    2015-- $324,490 -1%
    2014-- $327,854 -1%
    2013-- $331,217 -1%
    2012-- $334,583
    2011-- $334,583 -1%
    2010-- $337,946 -1%
    2009-- $341,311 -1.9%
    2008-- $348,039 +2.3%
    2007-- $340,317
    2006-- $340,317 +2%
    2005-- $333,606
    2004-- $333,606 +19.1%
    2003-- $280,040 +14%
    2002$5,848 +0.2%$245,577
    2001$5,838 -12.1%$245,577 -9.2%
    2000$6,643 $270,327

    Find assessor info on the county website

    Neighborhood: 79424

    Nearby schools

    GreatSchools rating
    Schools provided by the listing agent
    • Elementary: Smith
    • Middle: Irons
    • High: Coronado

    Source: LBMLS. This data may not be complete. We recommend contacting the local school district to confirm school assignments for this home.

    Sell for more on Zillow
    Get a Zillow Showcase℠ listing at no additional cost and you could sell for .
    $589,200
    2% more
    +$11,784
    With Zillow Showcase(estimated)
    $600,984