Beautifully upgraded home in a desirable community! This property offers exceptional privacy with only one neighboring home and open greenbelt views. The grand entry features soaring 20-foot ceilings with a dramatic spiral staircase and custom stone flooring. Interior highlights include travertine tile, Murano crystal chandeliers, remodeled showers, interior shutters, LED recessed lighting, and rich hardwood floors. The backyard is finished with designer-stamped concrete and mature fruit trees, perfect for entertaining. Just a short 2-minute walk to the community pools and spas!
Closed
$900,000
9600 Royal Lamb Dr, Las Vegas, NV 89145
5beds
3,417sqft
Single Family Residence
Built in 2000
7,840 Square Feet Lot
$889,800 Zestimate®
$263/sqft
$4,284 Estimated rent
Home value
$889,800
$810,000 - $979,000
$4,284/mo
Zestimate® history
Owner options
List your home for rent
$4,284/mo
Rent Zestimate®
Find your next renter with Zillow Rental Manager. Plus, with online applications, you can quickly screen prospective tenants – for free.
$4,284/mo
Rent Zestimate®
Refinance and save
$5,713/mo
Est. payment
Refinancing to a lower rate could help reduce your monthly payments and save thousands over the life of the loan.
$5,713/mo
Est. payment
Explore your selling options
Work with a Zillow partner agent
Leverage their expertise and Zillow's premium Showcase listings to get your home seen by more buyers.
Get startedList with your own agent
Get your home in front of millions of buyers by listing it on Zillow.
Learn how to do itSell it yourself
Take full control of how buyers see your home on Zillow by listing For Sale by Owner (FSBO).
List your homeWhat's special
Open greenbelt viewsDramatic spiral staircaseMurano crystal chandeliersMature fruit treesRich hardwood floorsInterior shuttersExceptional privacy
Zillow last checked:
Listing updated:
Listed by:
Nancy Li BS.0133398 nancy@nancylirealtyteam.com,
Keller Williams MarketPlace
Bought with:
Freddy R. Aldana, BS.1001888
Las Vegas Sotheby's Int'l
Source: LVR,MLS#: 2711905 Originating MLS: Greater Las Vegas Association of Realtors Inc
Originating MLS: Greater Las Vegas Association of Realtors IncFacts & features
Interior
Bedrooms & bathrooms
- Bedrooms: 5
- Bathrooms: 4
- Full bathrooms: 2
- 3/4 bathrooms: 2
Primary bedroom
- Description: Upstairs,Walk-In Closet(s)
- Dimensions: 30x15
Bedroom 2
- Description: Closet
- Dimensions: 13x13
Bedroom 3
- Description: Closet
- Dimensions: 12x12
Bedroom 4
- Description: Closet
- Dimensions: 12x12
Bedroom 5
- Description: Closet
- Dimensions: 11x12
Primary bathroom
- Description: Double Sink,Separate Shower,Separate Tub
Dining room
- Description: Dining Area
- Dimensions: 15x15
Living room
- Description: Formal
- Dimensions: 16x18
Heating
- Gas, Multiple Heating Units
Cooling
- Central Air, Electric, 2 Units
Appliances
- Included: Built-In Gas Oven, Double Oven, Dryer, Dishwasher, Disposal, Refrigerator, Washer
- Laundry: Gas Dryer Hookup, Laundry Room
Features
- Bedroom on Main Level, Window Treatments
- Flooring: Laminate, Tile
- Windows: Plantation Shutters
- Number of fireplaces: 2
- Fireplace features: Gas, Glass Doors, Living Room, Primary Bedroom
Interior area
- Total structure area: 3,417
- Total interior livable area: 3,417 sqft
Property
Parking
- Total spaces: 3
- Parking features: Attached, Garage, Garage Door Opener, Inside Entrance, Private, Guest
- Attached garage spaces: 3
Features
- Stories: 2
- Patio & porch: Patio
- Exterior features: Patio
- Pool features: Association
- Fencing: Block,Back Yard
Lot
- Size: 7,840 Square Feet
- Features: Desert Landscaping, Landscaped, < 1/4 Acre
Details
- Parcel number: 13831421012
- Zoning description: Single Family
- Horse amenities: None
Construction
Type & style
- Home type: SingleFamily
- Architectural style: Two Story
- Property subtype: Single Family Residence
Materials
- Roof: Tile
Condition
- Excellent,Resale
- Year built: 2000
Utilities & green energy
- Electric: Photovoltaics None
- Sewer: Public Sewer
- Water: Public
- Utilities for property: Underground Utilities
Community & HOA
Community
- Security: Security System
- Subdivision: Peccole West -Phase 1
HOA
- Has HOA: Yes
- Amenities included: Basketball Court, Clubhouse, Fitness Center, Gated, Park, Pool, Guard, Spa/Hot Tub, Security, Tennis Court(s)
- Services included: Association Management
- HOA fee: $436 monthly
- HOA name: Queensridge
- HOA phone: 702-932-5280
Location
- Region: Las Vegas
Financial & listing details
- Price per square foot: $263/sqft
- Tax assessed value: $741,611
- Annual tax amount: $6,389
- Date on market: 8/21/2025
- Listing agreement: Exclusive Right To Sell
- Listing terms: Cash,Conventional,VA Loan
Price history
| Date | Event | Price |
|---|---|---|
| 12/5/2025 | Sold | $900,000-8.6%$263/sqft |
Source:  LVR #2711905 Report a problem LVR #2711905 Report a problem | ||
| 11/3/2025 | Contingent | $985,000$288/sqft |
Source: LVR #2711905 Report a problem | ||
| 10/30/2025 | Listed for sale | $985,000$288/sqft |
Source: LVR #2711905 Report a problem | ||
| 10/17/2025 | Pending sale | $985,000$288/sqft |
Source: LVR #2711905 Report a problem | ||
| 8/21/2025 | Listed for sale | $985,000+58.9%$288/sqft |
Source: LVR #2711905 Report a problem | ||
| 7/11/2017 | Sold | $620,000-1.4%$181/sqft |
Source: LVR #1898715 Report a problem | ||
| 5/19/2017 | Listed for sale | $629,000+83.9%$184/sqft |
Source: Congress Realty #1898715 Report a problem | ||
| 6/21/2011 | Sold | $342,000-1.3%$100/sqft |
Source: Public Record Report a problem | ||
| 11/26/2002 | Sold | $346,675-20.9%$101/sqft |
Source: Public Record Report a problem | ||
| 8/21/2000 | Sold | $438,048+26.4%$128/sqft |
Source: Public Record Report a problem | ||
| 3/22/2000 | Sold | $346,675$101/sqft |
Source: Public Record Report a problem | ||
Public tax history
| Year | Property taxes | Tax assessment |
|---|---|---|
| 2026 | $6,900 +8% | $259,564 +5.5% |
| 2025 | $6,389 +8% | $246,062 +17.3% |
| 2024 | $5,916 +8% | $209,722 +9.5% |
| 2023 | $5,478 +8% | $191,445 +6.2% |
| 2022 | $5,073 +7.7% | $180,248 +0.2% |
| 2021 | $4,710 +6.7% | $179,969 +4.4% |
| 2020 | $4,413 +4.8% | $172,315 +8.2% |
| 2019 | $4,211 +6.9% | $159,281 |
| 2018 | $3,939 | $159,281 +0.4% |
| 2017 | $3,939 | $158,626 -4.8% |
| 2016 | $3,939 +0.2% | $166,630 +35.2% |
| 2015 | $3,933 +3.2% | $123,205 +10.2% |
| 2014 | $3,810 | $111,763 |
| 2013 | -- | $111,763 -1.5% |
| 2012 | -- | $113,497 +4.2% |
| 2011 | -- | $108,872 -13.9% |
| 2010 | -- | $126,510 -15.7% |
| 2009 | -- | $150,101 |
| 2008 | -- | $150,101 -35.6% |
| 2007 | -- | $232,930 +8.5% |
| 2006 | -- | $214,732 +17.6% |
| 2005 | -- | $182,662 +39.4% |
| 2004 | -- | $130,988 +10.2% |
| 2003 | -- | $118,881 +6.4% |
| 2002 | -- | $111,780 +6.8% |
| 2001 | -- | $104,630 |
Find assessor info on the county website
Neighborhood: Queensridge
Nearby homes
- $959,8005 bd4 ba3.1k sqft9604 Royal Lamb Dr, Las Vegas, NV 89145Off Market

- $766,2003 bd2 ba2.5k sqft9524 Royal Lamb Dr, Las Vegas, NV 89145Off Market
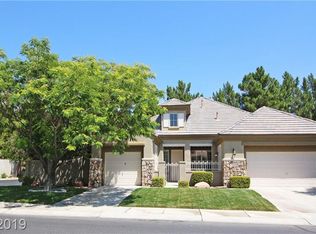
- $803,3004 bd3 ba2.6k sqft9608 Royal Lamb Dr, Las Vegas, NV 89145Off Market
- $873,8005 bd4 ba3.4k sqft9601 Royal Lamb Dr, Las Vegas, NV 89145Off Market

- $789,9004 bd3 ba2.9k sqft9605 Royal Lamb Dr, Las Vegas, NV 89145Off Market
- $848,7003 bd4 ba3.4k sqft9529 Royal Lamb Dr, Las Vegas, NV 89145Off Market
- $1,051,9004 bd4 ba3.6k sqft9609 Gavin Stone Ave, Las Vegas, NV 89145Off Market
- $1,187,6004 bd4 ba3.6k sqft9613 Gavin Stone Ave, Las Vegas, NV 89145Off Market
Nearby schools
GreatSchools rating
- 8/10John W Bonner Elementary SchoolGrades: PK-5Distance: 1.8 mi
- 9/10Sig Rogich Middle SchoolGrades: 6-8Distance: 2 mi
- 8/10Palo Verde High SchoolGrades: 9-12Distance: 1.7 mi
Schools provided by the listing agent
- Elementary: Bonner, John W.,Bonner, John W.
- Middle: Rogich Sig
- High: Palo Verde
Source: LVR. This data may not be complete. We recommend contacting the local school district to confirm school assignments for this home.
Get a cash offer in 3 minutes
Find out how much your home could sell for in as little as 3 minutes with a no-obligation cash offer.
Estimated market value
$889,800
Get a cash offer in 3 minutes
Find out how much your home could sell for in as little as 3 minutes with a no-obligation cash offer.
Estimated market value
$889,800
- Nevada
- Clark County
- Las Vegas
- 89145
- Queensridge
- 9600 Royal Lamb Dr
Nearby cities
Nearby neighborhoods
Nearby zip codes
Other Las Vegas Topics
