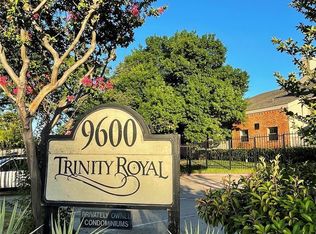
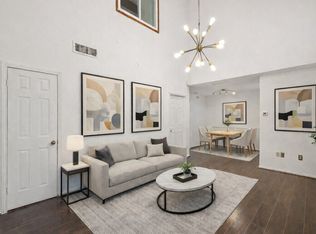
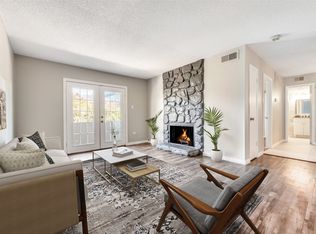
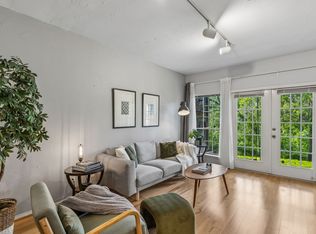
Fully updated second story condo in a gated community, offering a great blend of comfort and convenience. This unit overlooks the community pool and features a private balcony with outdoor storage closet, creating a relaxing outdoor space with a view. Inside, the home has been thoughtfully renovated throughout with wood-look laminate flooring and tile in the kitchen and bathroom. The living room includes a wood burning fireplace, abundant natural light, and a flexible nook that works well as a home office or reading space overlooking the pool. The kitchen has been completely updated with new cabinets, granite countertops, under cabinet lighting, and new appliances, including a combined oven and range, built in microwave, and refrigerator that conveys with the property. The bathroom has also been refreshed with updated cabinetry, granite counters, a new tub shower combo, new plumbing fixtures, and a stackable washer dryer area, plus a nicely sized storage closet for added convenience. Decorative lighting throughout adds a clean, modern touch. The spacious primary bedroom features vaulted ceilings and a generously sized walk in closet. Located just minutes from the Katy Trail, with easy access to shopping, dining, and major roadways, this condo is a great option for a first time buyer, downsizing, or investment.
For sale
$129,900
9600 Royal Ln APT 316, Dallas, TX 75243
1beds
745sqft
Condominium
Built in 1983
-- sqft lot
$-- Zestimate®
$174/sqft
$315/mo HOA
What's special
Wood burning fireplaceNew plumbing fixturesNew appliancesBuilt in microwaveOverlooks the community poolWood-look laminate flooringAbundant natural light
- 17 hours
- 46
- 4
Zillow last checked:
Listing updated:
Listed by:
Tara Mcgraw 0730152,
Christie's Lone Star 214-821-3336
Source: NTREIS,MLS#: 21378312
Facts & features
Interior
Bedrooms & bathrooms
- Bedrooms: 1
- Bathrooms: 1
- Full bathrooms: 1
Primary bedroom
- Features: Walk-In Closet(s)
- Level: First
- Dimensions: 14 x 12
Dining room
- Level: First
- Dimensions: 8 x 8
Kitchen
- Features: Galley Kitchen, Granite Counters
- Level: First
- Dimensions: 10 x 7
Living room
- Features: Ceiling Fan(s), Fireplace
- Level: First
- Dimensions: 15 x 12
Heating
- Central
Cooling
- Central Air, Ceiling Fan(s)
Appliances
- Included: Dishwasher, Electric Oven, Electric Range, Disposal, Microwave, Refrigerator
Features
- Decorative/Designer Lighting Fixtures, Granite Counters, High Speed Internet, Cable TV, Walk-In Closet(s)
- Flooring: Laminate, Tile
- Has basement: No
- Number of fireplaces: 1
- Fireplace features: Wood Burning
Interior area
- Total interior livable area: 745 sqft
Video & virtual tour
Property
Parking
- Total spaces: 1
- Parking features: Assigned, Covered, Carport, Guest
- Carport spaces: 1
Features
- Levels: One
- Stories: 1
- Patio & porch: Balcony, Covered
- Exterior features: Balcony, Storage
- Pool features: In Ground, Outdoor Pool, Pool
- Fencing: Metal
Lot
- Size: 3.61 Acres
Details
- Parcel number: 00C73800000C00316
Construction
Type & style
- Home type: Condo
- Architectural style: Traditional
- Property subtype: Condominium
- Attached to another structure: Yes
Materials
- Brick, Concrete, Wood Siding
- Foundation: Slab
Condition
- Resale
- Year built: 1983
Utilities & green energy
- Sewer: Public Sewer
- Water: Public
- Utilities for property: Electricity Connected, Natural Gas Available, Phone Available, Sewer Available, Separate Meters, Water Available, Cable Available
Community & HOA
Community
- Features: Community Mailbox, Curbs, Sidewalks
- Subdivision: Trinity Royal Condos
HOA
- Has HOA: Yes
- Services included: All Facilities, Association Management, Insurance, Maintenance Grounds, Maintenance Structure, Sewer, Trash, Water
- HOA fee: $315 monthly
- HOA name: Trinity Royal Hoa
- HOA phone: 469-235-4732
Location
- Region: Dallas
Financial & listing details
- Price per square foot: $174/sqft
- Tax assessed value: $145,000
- Annual tax amount: $3,390
- Date on market: 9/4/2026
- Cumulative days on market: 2 days
- Listing terms: Cash,Conventional
Estimated market value
Not available
Estimated sales range
Not available
Not available
Price history
| Date | Event | Price |
|---|---|---|
| 9/4/2026 | Listed for sale | $129,900-7.1%$174/sqft |
Source: NTREIS #21378312 Report a problem | ||
| 8/1/2026 | Listing removed | $139,900$188/sqft |
Source: NTREIS #21229333 Report a problem | ||
| 7/6/2026 | Listed for sale | $139,900$188/sqft |
Source: NTREIS #21229333 Report a problem | ||
| 6/26/2026 | Pending sale | $139,900$188/sqft |
Source: NTREIS #21229333 Report a problem | ||
| 6/16/2026 | Contingent | $139,900$188/sqft |
Source: NTREIS #21229333 Report a problem | ||
| 4/29/2026 | Price change | $139,900-3.5%$188/sqft |
Source: NTREIS #21229333 Report a problem | ||
| 4/9/2026 | Listed for sale | $145,000$195/sqft |
Source: NTREIS #21229333 Report a problem | ||
Public tax history
| Year | Property taxes | Tax assessment |
|---|---|---|
| 2025 | $1,788 +7.7% | $145,000 |
| 2024 | $1,660 +16% | $145,000 +29.8% |
| 2023 | $1,431 +7.4% | $111,750 +11.1% |
| 2022 | $1,333 +3% | $100,580 +8% |
| 2021 | $1,294 +22.7% | $93,130 +25% |
| 2020 | $1,055 +10.6% | $74,500 +11.1% |
| 2019 | $954 +49% | $67,050 +50% |
| 2018 | $641 -32.4% | $44,700 +33.3% |
| 2017 | $948 +12.5% | $33,530 +12.5% |
| 2016 | $843 +0.9% | $29,800 |
| 2015 | $835 | $29,800 |
| 2014 | $835 | $29,800 |
| 2013 | -- | -- |
| 2012 | -- | -- |
| 2011 | -- | -- |
| 2010 | -- | -- |
| 2009 | -- | -- |
| 2008 | -- | -- |
| 2007 | -- | -- |
| 2005 | -- | -- |
| 2004 | -- | -- |
| 2003 | -- | -- |
| 2002 | -- | -- |
| 2001 | -- | -- |
Find assessor info on the county website
Monthly payment
Est. payment
Payment breakdown
Explore the cost of this home by adjusting the details. Changes won't be saved.Climate risks
Neighborhood: 75243
Nearby schools
Schools provided by the listing agent
- Elementary: Merriman Park
- Middle: Forest Meadow
- High: Lake Highlands
- District: Richardson ISD
Source: NTREIS. This data may not be complete. We recommend contacting the local school district to confirm school assignments for this home.


Similar homes
- $129,9001 bd1 ba748 sqft9254 Forest Ln APT 313, Dallas, TX 75243For Sale
 MLS ID #21313267, Gabby Garcia. NTREIS
 - $139,9991 bd1 ba778 sqft12482 Abrams Rd APT 1003, Dallas, TX 75243For Sale
 MLS ID #21372006, Melissa Brooks. NTREIS
 - $132,5001 bd1 ba658 sqft5623 Harvest Hill Rd #2023, Dallas, TX 75230For Sale
 MLS ID #21379181, Susan Pieniek. NTREIS
 - $188,0002 bd2 ba1k sqft9801 Royal Ln APT 707, Dallas, TX 75231For Sale
 MLS ID #21375632, Bonnie Fischer. NTREIS
